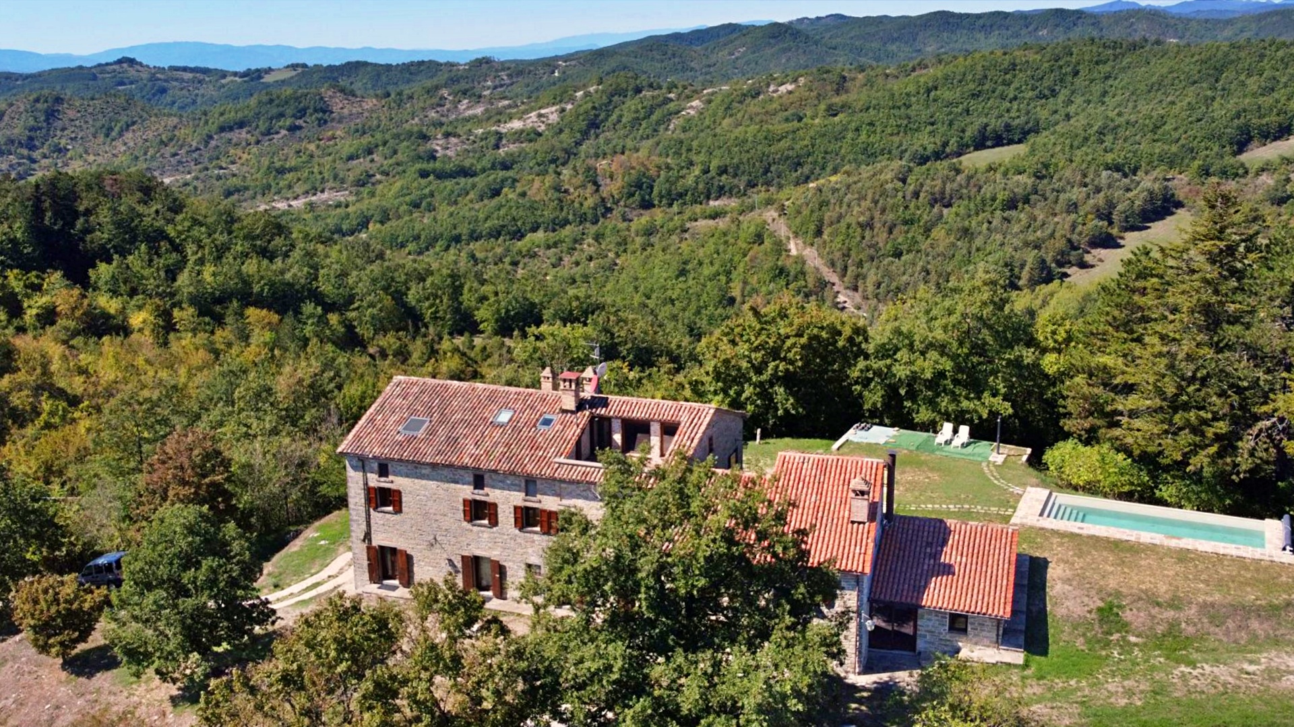
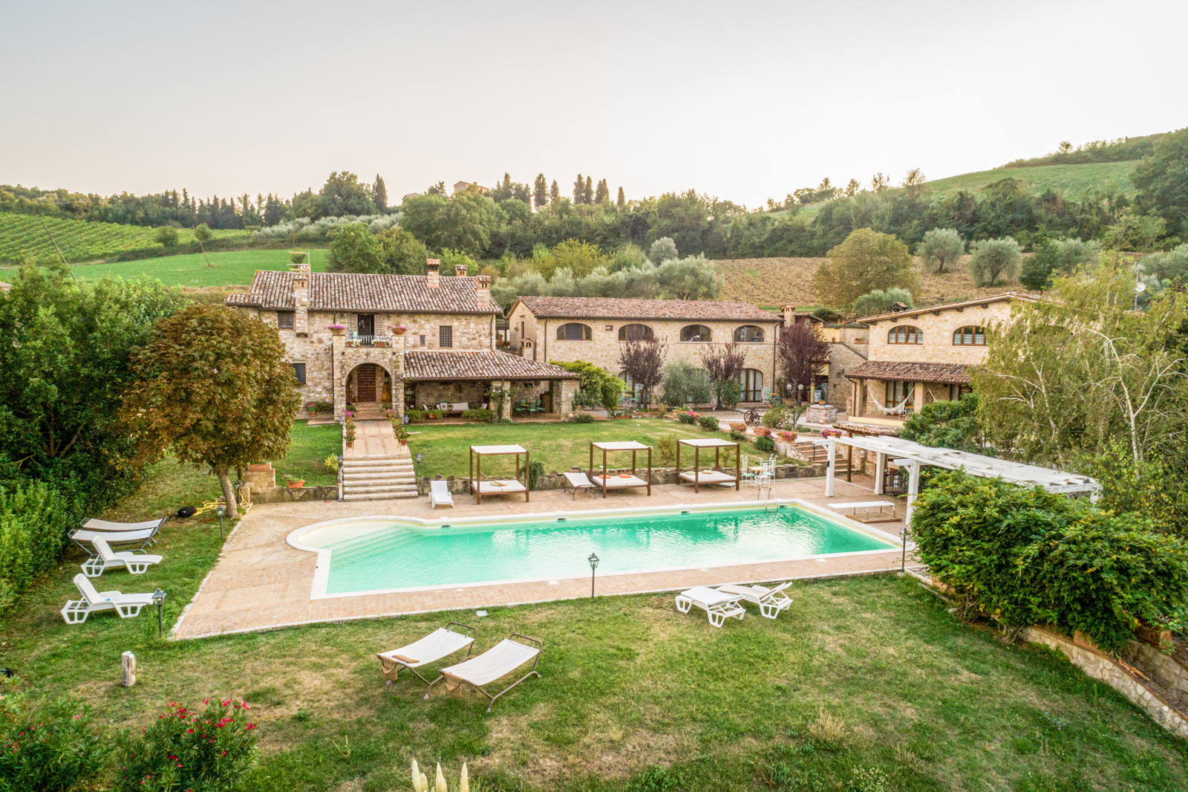
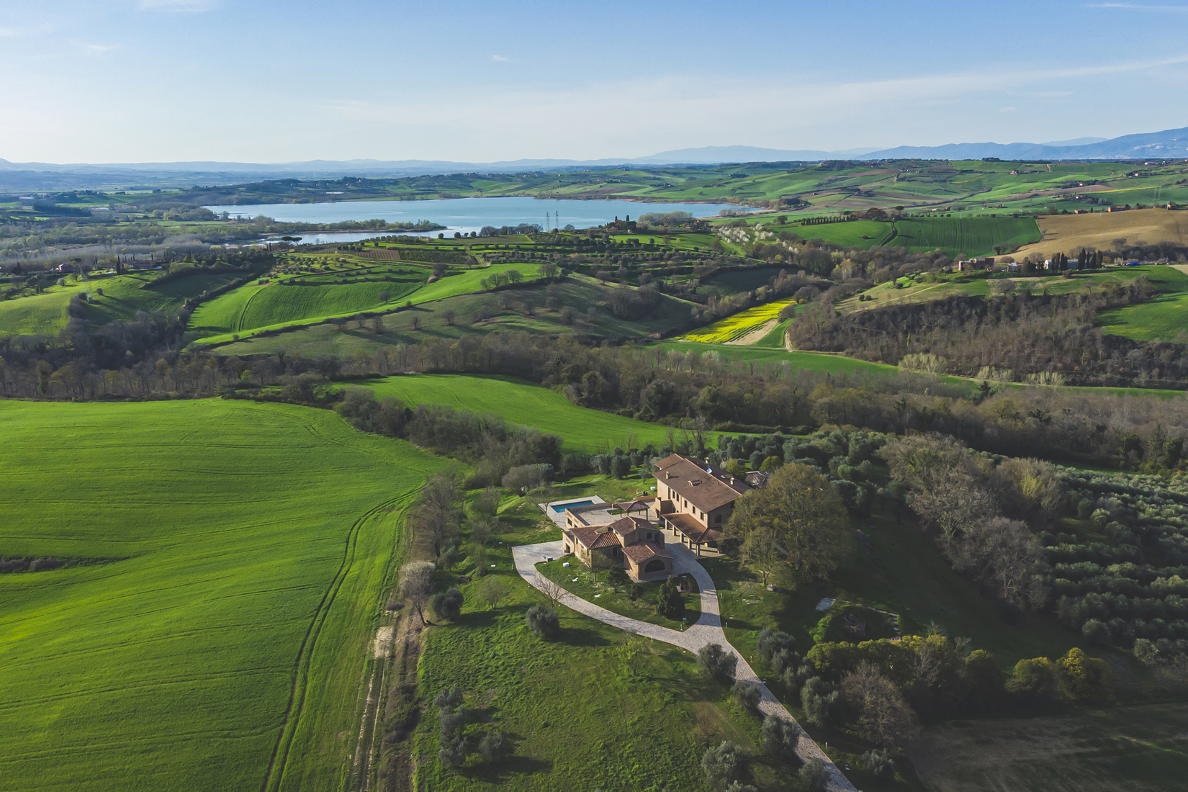
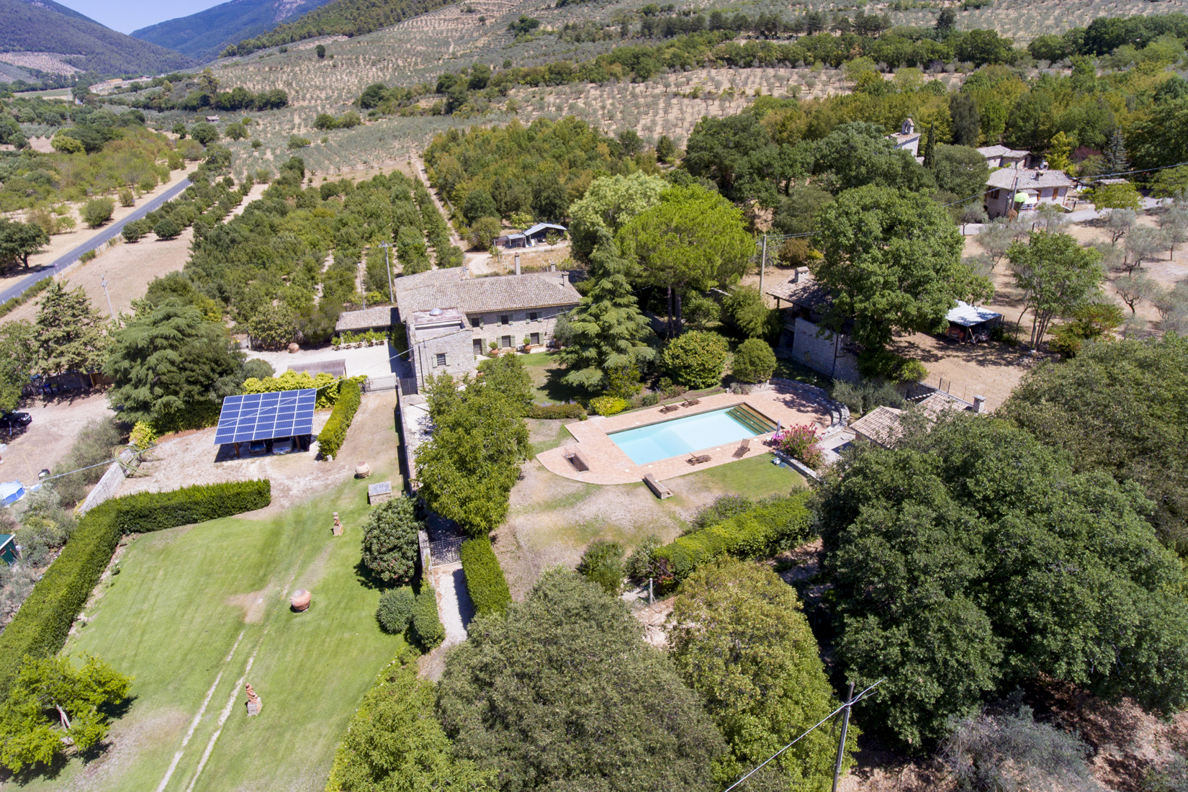
The beautiful farmhouse can be reached via an asphalted road. The location of the property, originally built in the 1600’s, offers a panoramic view of the Umbrian valleys and hills. A green sea of forests can be observed and appreciated from every point of the property. The 600 square meter farmhouse is finished with period materials and furnished with antiques. The surrounding garden, entirely fenced and accessible through two gates (one of which is electric), is 1,500 square meters and houses a suggestive infinity pool. The remaining land consists of one hectare of woods. On the ground floor there are 5 bedrooms with bathroom and an independent two-room apartment with bathroom, a large basement with a large room, kitchen, bathroom for the disabled and dining room with stone oven; 2 boiler rooms, habitable tool room with bathroom and laundry as well as an area for gym use. On the first floor there is a living room with balcony and panoramic terrace, study/library, bathroom, kitchen, two bedrooms, bathroom with sauna, and a dining room with large stone fireplace. On the second floor there is an attic with wooden beams consisting of 2 bedrooms, a large double bedroom and bathroom. It is possible to expand the surface area of the property with an additional 100 covered square meters.

This beautiful property is located 10 minutes away from Todi and boasts marvellous panoramic view of Todi hill and the valley. It is currently divided into two parts, one used as private residence and one as touristic facility/agritourism. The swimming pool, set between the buildings, enjoys splendid view of the valley and the historical centre of Todi. The main farmhouse, on two levels, is very well refined, with typical materials; at ground floor we have kitchen, dining room, study, living room and bathroom; on the first floor we find three bedrooms, three bathrooms, sitting room with loft and panoramic balcony.
The second building is used as touristic facility and consists of 4 independent apartments + a single-room apartment at ground floor and four large bedrooms with private bathrooms on the first floor. This building also includes a large panoramic equipped loggia with oven and kitchen.
The third building, also used for the touristic facility, is composed of three independent bedrooms with three bathrooms at ground floor and an apartment, with independent access, consisting of kitchen, living room two bedrooms and a bathroom on the first floor. The property is surrounded by about 1,8 ha of land with large swimming pool and beautiful garden with panoramic view of Todi.

The prestigious Podere Valsasso is a large country house, consisting primarily of a 670 sqm main house. The house is made up of 2 levels. On the ground floor you will find a large living room with fireplace, a dining room, equipped kitchen with pantry, hallway, utility room, study and bathroom. On the same level there is a technical room and a beautiful porch of 80 sqm. An elegant staircase leads to the second floor, consisting of a hallway, master bedroom with bathroom and wardrobe, 4 bedrooms with en-suite bathrooms, 2 other bedrooms, and another entrance hall corresponding to the ancient external staircase. Partially practicable attics of 335 square meters. Cellar of 30 square meters and cave of 15 square meters, ideal for aging wine. Outbuilding with a total of 195 sqm where on the ground floor there is an independent apartment with living/dining room, kitchen, hallway, 3 bedrooms and bathroom, as well as an external wood oven of 10 sqm. On the second floor there is another bedroom with bathroom and panoramic terrace, which has its own independent entrance through the ancient external staircase. The second outbuilding is about 100 sqm where on the ground floor you will find a living room with kitchenette, 2 bedrooms and bathroom. Large garage in the basement of 140 sqm and rooms side by side for warehouse use of 45 sqm. Externally the property is surrounded by 5,400 sqm of land, characterized by the driveway, large paved areas, ornamental green areas, and a delightful private swimming pool covered in mosaic of 9 x 4.5 meters. Surrounding agricultural land of 11.3 hectares partly cultivated with olive groves (1.8 hectares with 500 plants in production) and partly with woods (9.5 hectares).
Gioiello sulla Valle is a beautiful villa 8 km north of Spoleto with a gross area of about 500 square meters surrounded by 3.7 hectares of land fully fenced, part of which consists of productive olive trees, fruit trees and centuries-old oaks. The property was originally a convent and then became an olive pressing mill until 1958. In 1978 the property was meticulously restored by the current owners. On the ground floor the entrance leads to a room. On the same level we also find a cellar, two closets, a laundry room and three double bedrooms each with en-suite bathroom. A large staircase leads to the first floor where you are welcomed by a splendid living room with original terracotta tiles and oak roof beams. There is also a study with bathroom and a kitchen with pantry. The other half of this floor has been transformed into an independent apartment with access from the garden consisting of a kitchen, a living room and a bedroom with private bathroom. The property is surrounded by a magnificent garden which houses a panoramic swimming pool with a solarium area, complete with changing rooms and bathroom. Gioiello sulla Valle is a functional property capable of preserving ancient beauty.

Exclusive property in the Umbrian countryside on the border with Tuscany, with a panoramic view of Lake Trasimeno. The property was a former tobacco drying house, on four levels, recently renovated. On the ground floor, the glass french doors fills the heart of the house with light, consisting of the large and welcoming living room dominated by a beautiful fireplace, as well as a dining room, a kitchen, a double bedroom with private bathroom and an elevator. On the first floor, which can also be accessed via two external staircases, we find an entrance hall, living room with fireplace and lift, and two bedrooms with en-suite bathrooms. The second floor attic is accessed via a wrought iron staircase and here there is a room with a bed and a bathroom with bathtub. The basement consists of a large tavern that can be used as a large open space, two bathrooms, and a closet. The property includes a garden of about 0.57 hectares of exclusive ownership, a 14×7 swimming pool with chlorine system and a large annex of about 350 sqm.

The property in question has a gross living area of approximately 235 sqm spread over two floors and more precisely on the ground floor there is the living area where in addition to the main entrance we find a beautiful living room with stone fireplace, a kitchen with access to the front porch, a living room, a bathroom and a study with bookcase. An internal staircase leads to the first floor where there are four bedrooms and two bathrooms. In the basement, which has a gross surface area of approximately 170 sqm, there is a laundry room, a technical room, a pantry, a bathroom with dressing room and shower and two lounges, one of which has two large windows, the other with a central wrought-iron staircase with a large stone fireplace, bar area and a small built-in kitchen. A few steps from the property there is a tool shed of approximately 60 sqm. The property is surrounded by approximately 0.51 hectares of land of which approximately 0.31 ha is intended for agricultural land (olive grove and arable land) and approximately 0.20 ha is intended for park/garden. In the beautiful park/garden adjacent to the house, completely fenced, there are ornamental plants and fruit trees.
Exclusive farmhouse, in Umbria in Città di Castello – “Genga” is the name of a toponym of an elegant country house from which it literally arose from a centuries-old ancient farmhouse on the hill, about 550 meters above sea level with a splendid panoramic view over the entire Val di Nestore. The farmhouse develops an area of approximately 246 sqm spread over 2 levels and is internally arranged as follows: Ground floor: the French doors on the ground floor fill the heart of the house with light, consisting of the large and welcoming living room dominated by the beautiful wooden fireplace travertine, the kitchen with direct access to the garden, a study that can be used as a double bedroom, and a bathroom. First floor: three bedrooms with two bathrooms. The property includes exclusive land of approximately 1.1 hectare.
Casale la Valle is located in a fantastic place, in a dominant position and in harmony with the surrounding environment. The property stands within the wonderful landscape context of the Umbrian countryside. The farmhouse covers an area of approximately 440 sqm spread over 2 levels and internally arranged as follows: On the ground floor a wonderful living area with a particular ceiling in the center in which a gallery corridor has been installed which follows the four walls, on the first a living area and three bedrooms with ensuite bathroom with a breathtaking view. There is an annex of approximately 40 sqm, which could be used as a guest house. The land of approximately 2.3 hectares has already been partially prepared for the construction of the garden and swimming pool, with an existing project and related illustrative rendering.
La Folaga was originally founded as a fishing house and today, after careful restoration, it has become a delightful accommodation facility capable of making its guests relive the typical atmosphere of the past and the feeling of being one with the lake and with nature. Located in an exclusive position, right on the shore of Lake Trasimeno, the property is made up of a portion of a farmhouse with 4 apartments inside, an annex and an exclusive garden with swimming pool. Inside the main building, which is spread over three levels, we find 2 apartments of 90 sqm each consisting of a living room-kitchen, two bedrooms and a bathroom and 2 apartments of 45 sqm consisting of a living room-kitchen, a bedroom and a bathroom. The annex of approximately 35 sqm houses the fifth apartment, consisting of a living room-kitchen, bedroom and bathroom. The garden measures approximately 1,500 sqm and hosts a wonderful infinity-effect swimming pool measuring 8 x 4 meters located a few steps from the shores of the lake. The property is sold complete with all furnishings.