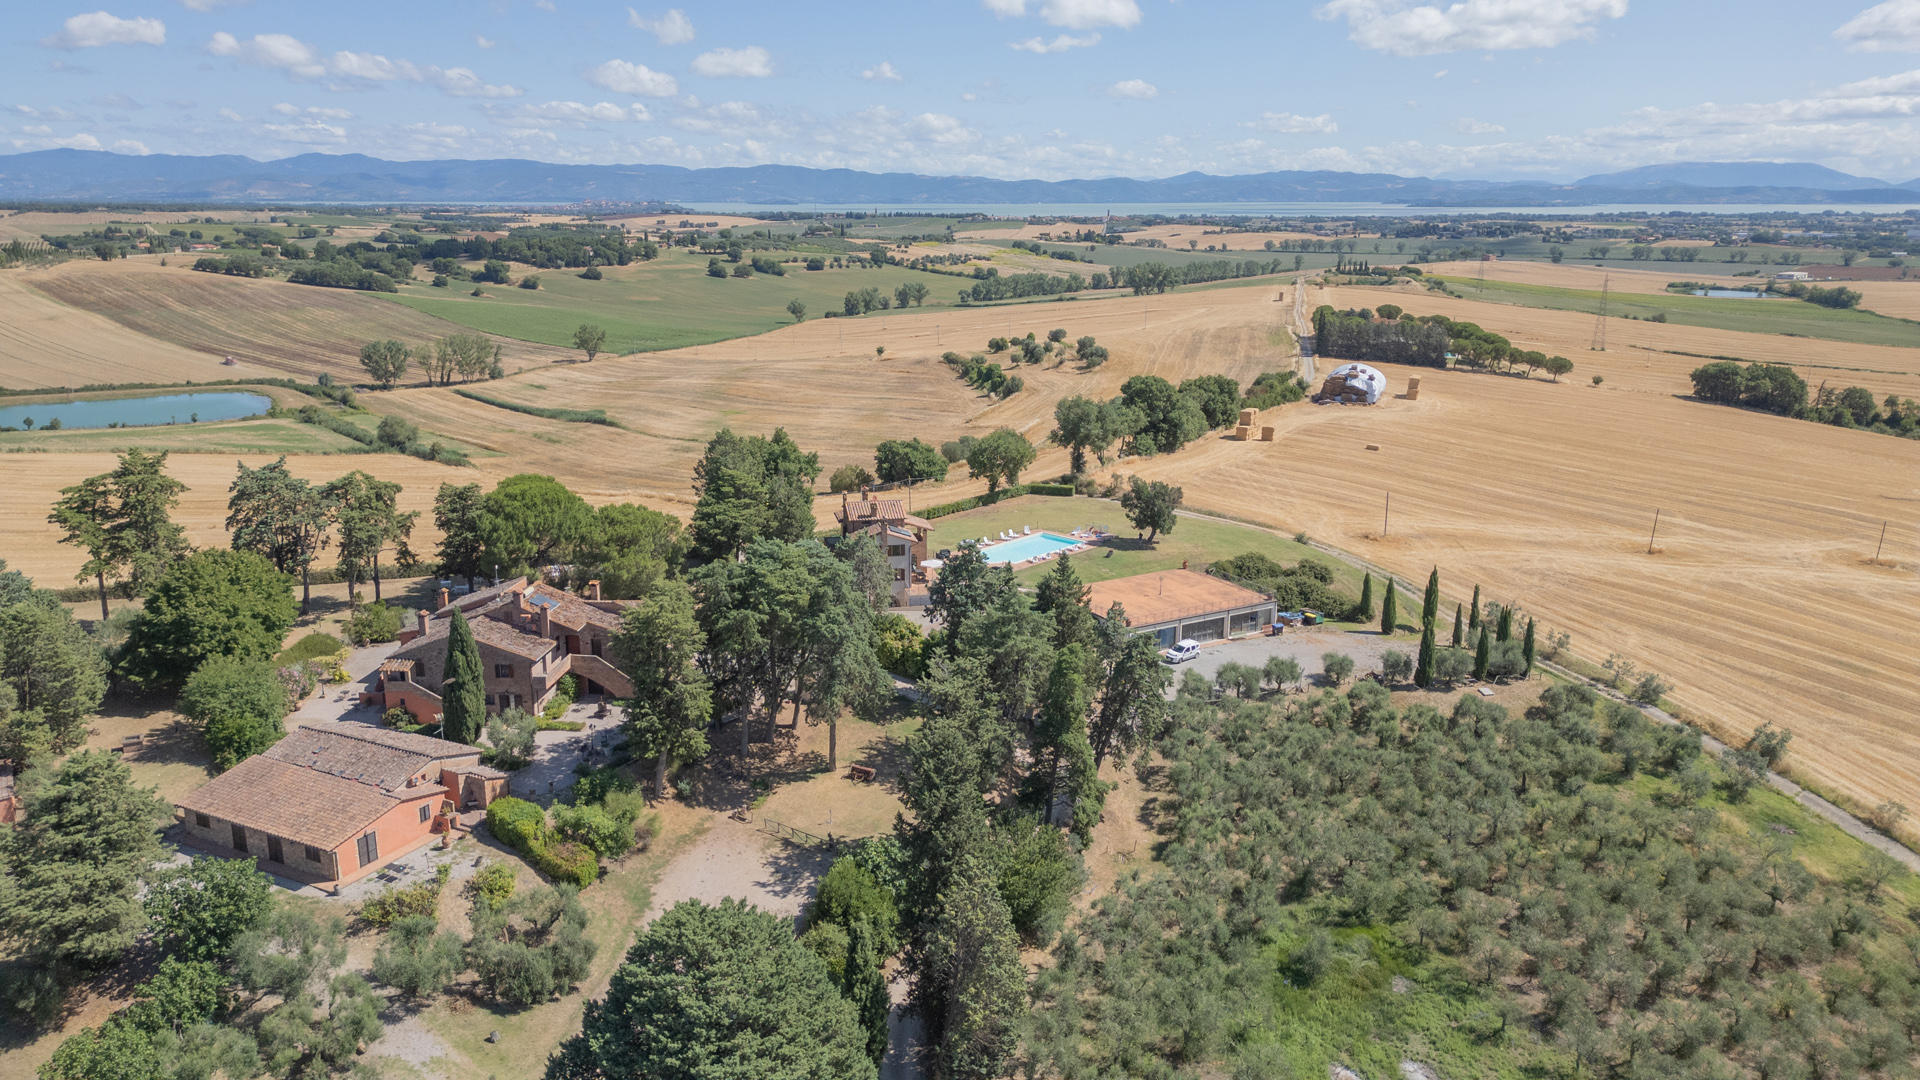
Casale la Valle is located in a fantastic place, in a dominant position and in harmony with the surrounding environment. The property stands within the wonderful landscape context of the Umbrian countryside. The farmhouse covers an area of approximately 440 sqm spread over 2 levels and internally arranged as follows: On the ground floor a wonderful living area with a particular ceiling in the center in which a gallery corridor has been installed which follows the four walls, on the first a living area and three bedrooms with ensuite bathroom with a breathtaking view. There is an annex of approximately 40 sqm, which could be used as a guest house. The land of approximately 2.3 hectares has already been partially prepared for the construction of the garden and swimming pool, with an existing project and related illustrative rendering.

La Folaga was originally founded as a fishing house and today, after careful restoration, it has become a delightful accommodation facility capable of making its guests relive the typical atmosphere of the past and the feeling of being one with the lake and with nature. Located in an exclusive position, right on the shore of Lake Trasimeno, the property is made up of a portion of a farmhouse with 4 apartments inside, an annex and an exclusive garden with swimming pool. Inside the main building, which is spread over three levels, we find 2 apartments of 90 sqm each consisting of a living room-kitchen, two bedrooms and a bathroom and 2 apartments of 45 sqm consisting of a living room-kitchen, a bedroom and a bathroom. The annex of approximately 35 sqm houses the fifth apartment, consisting of a living room-kitchen, bedroom and bathroom. The garden measures approximately 1,500 sqm and hosts a wonderful infinity-effect swimming pool measuring 8 x 4 meters located a few steps from the shores of the lake. The property is sold complete with all furnishings.
In Città della Pieve, in a panoramic position, stands this recently built, highly energy efficient farmhouse spread over 3 levels. On the ground floor there is a large open space with kitchen, living room and a large bathroom. In the living room there is a pellet and wood fireplace which allows you to heat the entire structure. From here you access a large and panoramic terrace. The second floor consists of 3 bedrooms, 1 bathroom and a terrace. In the basement there is a garage, two funds and a bathroom. A beautiful garden surrounds the property. The land extends for approximately 6.9 hectares consisting of arable land, orchard, olive trees and woods. Near the farmhouse there are 2 outbuildings that need to be completely renovated.
Podere Toscano is located in a place of peace and serenity. The property is located in a privileged position, with panoramic views of the green hills and olive groves that characterize the region. The property consists of a main farmhouse on 3 floors. On the ground floor we find a kitchen and dining room, a bedroom and a bathroom. Going up to the first floor we have a large living room, 2 bedrooms and a bathroom. Finally on the second and last floor we find 2 bedrooms and a bathroom. The second farmhouse is divided into 6 independent apartments all consisting of a living room – kitchenette, kitchen and a bathroom. A large, green garden furnished with native plants surrounds the property and hosts a notable panoramic swimming pool. The relevant land is approximately 18 hectares consisting of arable land, forest, pasture and olive grove with approximately 1,200 olive trees in production.
Exclusive historic apartment located in Umbria in Città di Castello, in a perfect combination of proximity to the town and maximum privacy, within the wonderful historical Umbrian context. The house has a surface area of approximately 507 sqm spread over 3 floors and internally arranged as follows: On the ground floor we find a convenient fondo and access to the lift. On the first floor an entrance and a laundry room, on the second floor a beautiful entrance with two doors, one of which on the right leads to the charming reception hall, a second living room with a travertine fireplace, a large study, to the left of the entrance we find a second entrance, a modern kitchen, a hallway, a bathroom, a bedroom with ensuite bathroom and a mezzanine with large walk-in closet. On the third floor a bedroom, a bathroom. The property includes a beautiful communal garden.
Podere Gli Olivi al Lago is a property immersed in the wonderful landscape of the Umbrian countryside with a 360° view of the lake and the Tuscan countryside. The farmhouse is approximately 670 sqm over two floors and internally arranged as follows: On the ground floor the French doors allow access to the large and welcoming living room where the typical manger of the old stable has been maintained from which it will be possible to savor a magnificent ancient and timeless style. Characteristic wooden beams and terracotta flooring. We also find a brick fireplace in the center of the large living room, an adjoining room used as a storage room, a bathroom and a professional kitchen. There is also a technical room for the two boilers with external access. Via an external staircase that leads to the first floor, we find four apartments with independent entrances similar to each other consisting of two bedrooms and two bathrooms, living room and kitchenette. The annex is divided into six studio apartments consisting of a bedroom with ensuite bathroom and a small kitchenette. The property includes an exclusive olive grove of approximately 3 hectares, a garden/park with beautiful ornamental and historical plants, a 14 x 7 swimming pool with chlorine system and salt with a panoramic view of Lake Castiglione del Lago as well as private parking. The property was a former tobacco drying house, arranged on four levels, recently renovated. On the ground floor the glass French doors fill the heart of the house with light, consisting of a large and welcoming living room dominated by a beautiful fireplace, as well as the dining room, a kitchen, a double bedroom with private bathroom and a lift. On the first floor, which can also be accessed via two external stairs, we find a living room entrance with fireplace and lift, two bedrooms with ensuite bathrooms. The second attic floor is accessed via a wrought iron staircase and here there is a room with a bed and a bathroom with tub. The basement floor consists of a large tavern that can be used as a large open space, two bathrooms, a storage room. The property includes a garden/park of approximately 0.57 hectares of exclusive ownership, a 14×7 swimming pool with chlorine system and a large annex of approximately 350 sqm.
Casale La Vista Sul Bello has a gross area of approximately 762 sqm, spread over two floors; on the ground floor we find a large living room in classic rustic style with a large dining room on the right, connected to two kitchens, one very large and another smaller but professional. On the left there is another large living room with a fireplace area, which houses two bathrooms and a double bedroom with ensuite bathroom. From the ground floor there are two large staircases that connect to the first floor; the right staircase leads to a mezzanine living room, connected to a bedroom with an adjacent bathroom. The left staircase, completely made of wood, leads to a small bright living room which overlooks the superb external view. Through a hallway you reach the sleeping area, spread over the entire floor. There are two bedrooms with ensuite bathrooms, two other bedrooms with an adjacent bathroom and a storage room on the left side; on the right side there are two more bedrooms with adjacent bathrooms. In total there are therefore 8 bedrooms and 9 bathrooms. On the ground floor there is a large porch of approximately 100 sqm, ideal for celebrating moments alone or in company. The property is completed with an extremely well-kept garden/park of approximately 0.5 ha with lighting and irrigation system, with a swimming pool measuring 15 x 6 meters, which can be heated, and agricultural land of approximately 2 ha.
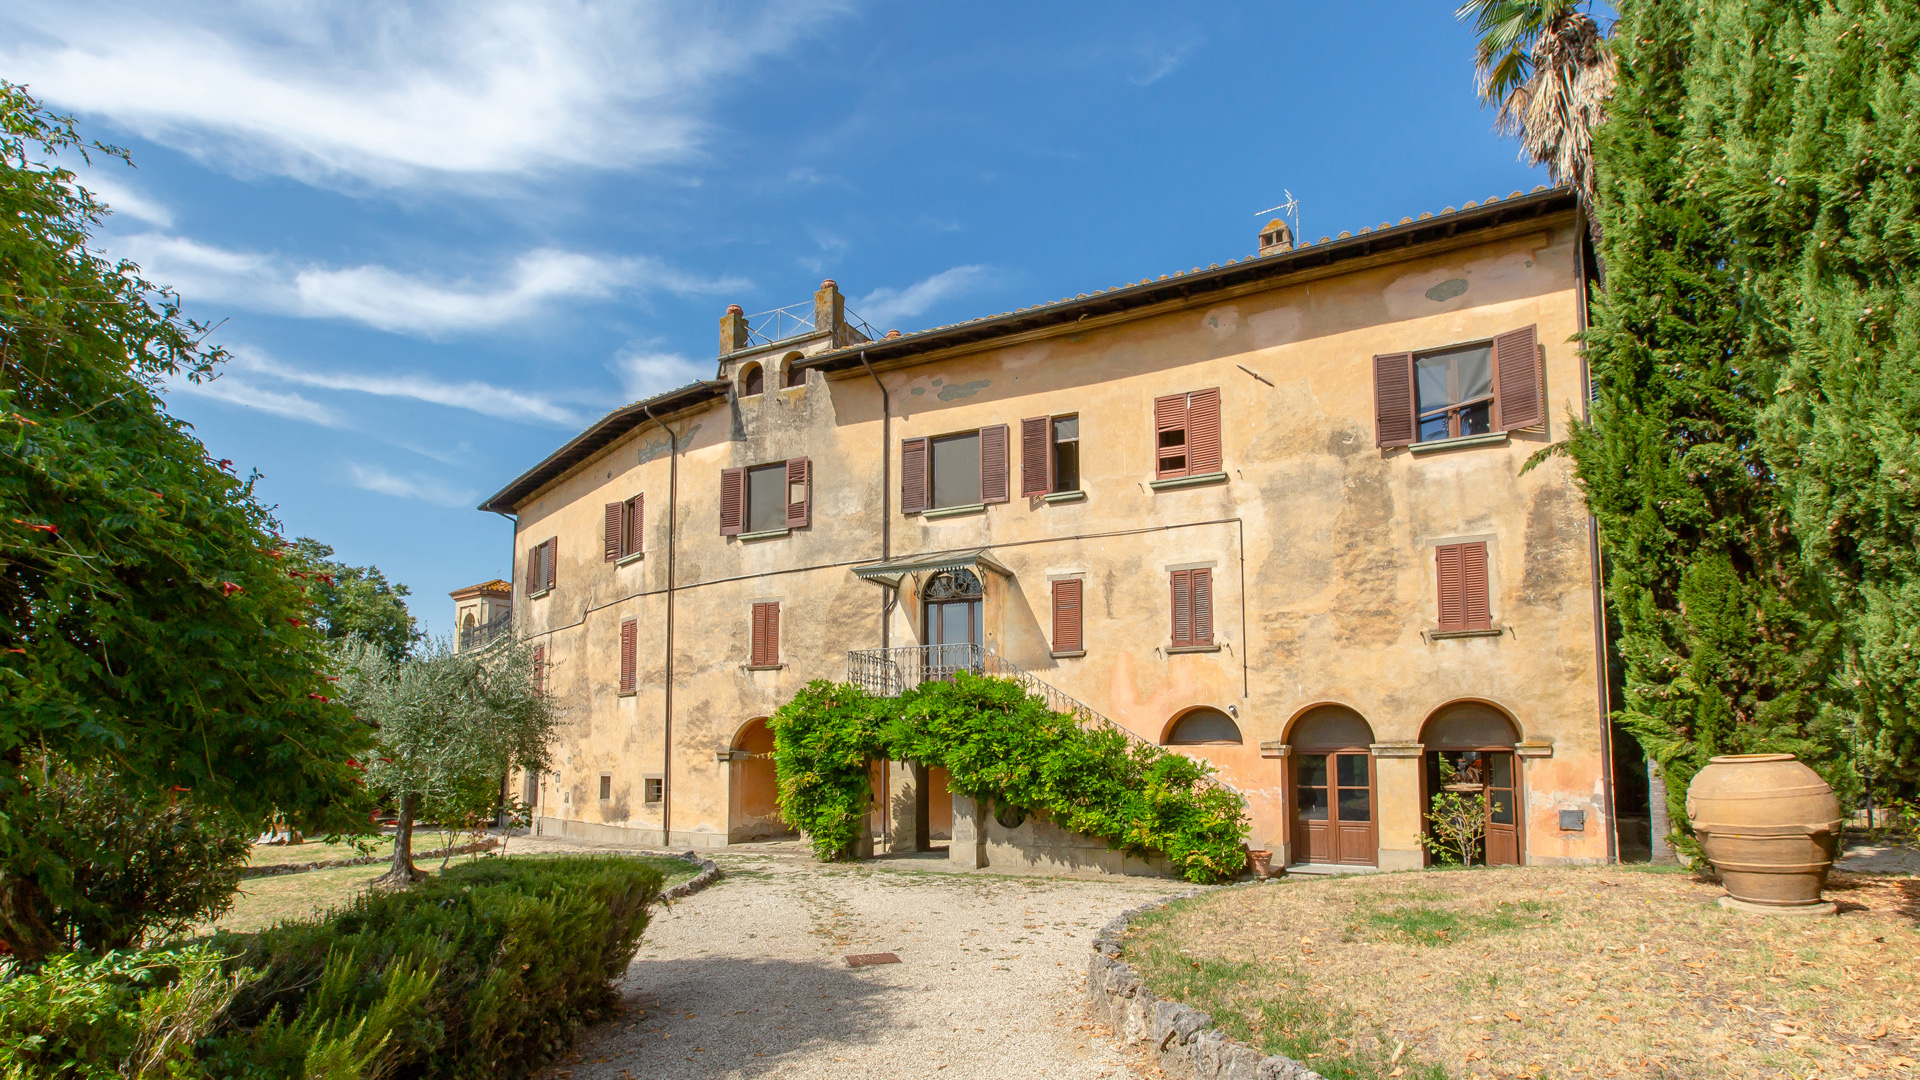
This historic villa is located in the most beautiful point of Lake Trasimeno from which you can enjoy a breathtaking view. The villa was built around the middle of the 19th century and presents various testimonies of the time. It was the home of Guido Pompilj and his wife, the poetess Vittoria Aganoor Pompilj, one of the most important figures of Italian poetry between the 19th and 20th centuries. The villa is on three floors, two of which are habitable and one with cellars. There is also a panoramic tower with a terrace that offers a 360° panorama of the lake and the green hills around. The property is located in the small town of Monte del Lago located on a promontory on the lake shore. The villa is surrounded on three sides by a high wall which allows for a lot of privacy and on one side there is an olive grove where it would be possible to build a swimming pool with lake view. The villa is on three floors including a basement where there are various cellars and a kitchen/rustic to host family reunions or when there are many friends, as well as an ancient bread oven. The first floor connected to the outside both by an external staircase from the front garden and by an internal staircase, houses an apartment with three large frescoed rooms, kitchen, pantry, 5 bedrooms, 3 bathrooms and various hallways. The second floor can be reached via an internal staircase where the second apartment is located, consisting of three rooms, two of which are connected to a large terrace called “La Terrazza della Poetessa” with an amazing view of the lake and a kitchen, three bedrooms, study, three bathrooms as well as a large entrance and various closets and hallways. Going up the stairs to a further floor you find yourself in a room with large windows on all sides and connected to a small terrace from which you can enjoy a unique 360° view of the lake and the green hills that surround it. A place to relax and seek inspiration. Both in front of the villa and in the back there are two Italian gardens with tall trees and elliptical flowerbeds. Also present in the garden is an ancient medieval tower, part of the ancient walls surrounding the property. The villa is, with its position and history, a unique and rare place. It could be used both as a private residence but also for a hospitality business. The villa requires a total renovation regarding systems, bathrooms, kitchens even if the structural condition is good.
The property is made up of three buildings, each with its own function. The ancient manor house now has 14 suites, each with an independent entrance with direct access to the garden and a spectacular view of the forest. Then there is a second tower building on three floors, composed of a dining-living area and two bedrooms with ensuite bathroom, designed as a home for the owner. The third building is on one floor and here we find a first large room, perfect for conversation or yoga courses, a dining room, a professional kitchen, two rooms used as a pantry/warehouse, two bathrooms and a large porch for outdoor breakfasts and dinners. The garden surrounding the property measures approximately 1.5 hectares, has three entrances and inside there is a swimming pool measuring 17 x 5 meters in a secluded area. The furnishings, minimal and designer, are included in the price as are all the furnishing accessories.
San Bartolomeo I, is a farmhouse for sale that requires restoration in Umbria. The farmhouse has a very impressive structure and has been completely plastered and is situated within a small valley between the villages of Città della Pieve and Cetona. The farmhouse is surrounded by a picturesque forest, offering complete privacy. The main building is on three levels and is about 705sqm in size and requires a complete restructuring although some floors on the first floor have already been restored with its beautiful original vaulted ceilings with period terracotta tiles. The farmhouse’s main feature is on the first floor, a beautiful loggia with three arches that constitutes the entrance of the two apartments when the property was divided. Externally there are two large agricutural outbuildings totaling over 200sqm. There is about 1 ha. of land and there is the opportunity to purchase additional land at an extra cost.