“Castello di Fiume” is a marvellous property surrounded by 6.500sqm of land, which is adjacent to the prestigious Tenuta Reschio, the well-known Convento Cappuccini restored by George Lucas, and to the resort Antognolla Golf.
This estate consists of a tower and a castle, for a total surface of 1080sqm, wisely and carefully restored by a professional team of architects, engineers and builders.
The quadrangular sandstone tower is provided with pointed windows and is set on 6 levels.
Within the tower we find the dovecotes, which were used to capture birds, and on the top, we have brick clamps.
The castle spreads over 2 levels (average) and boasts sandstone and calcareous walls.
It is composed as follows:
– basement floor/ground floor: entrance, bathroom, indoor swimming pool, bedroom with en suite bathroom, kitchen, living room, another bedroom with en suite bathroom, utility room;
– ground floor/first floor: eat-in kitchen, cellar, loggia, terrace, dining room/kitchen, two bedrooms with en suite bathrooms;
– first floor: bedroom with en suite bathroom, another bedroom with en suite bathroom and terrace;
– second floor: eat-in kitchen;
– third floor: living room;
– fourth floor: living room;
– fifth floor: corridor, bathroom and laundry room;
– sixth floor: double bedroom.
The land that surrounds the property includes 300 olive trees, splendid pine trees, cypresses and wide forest.

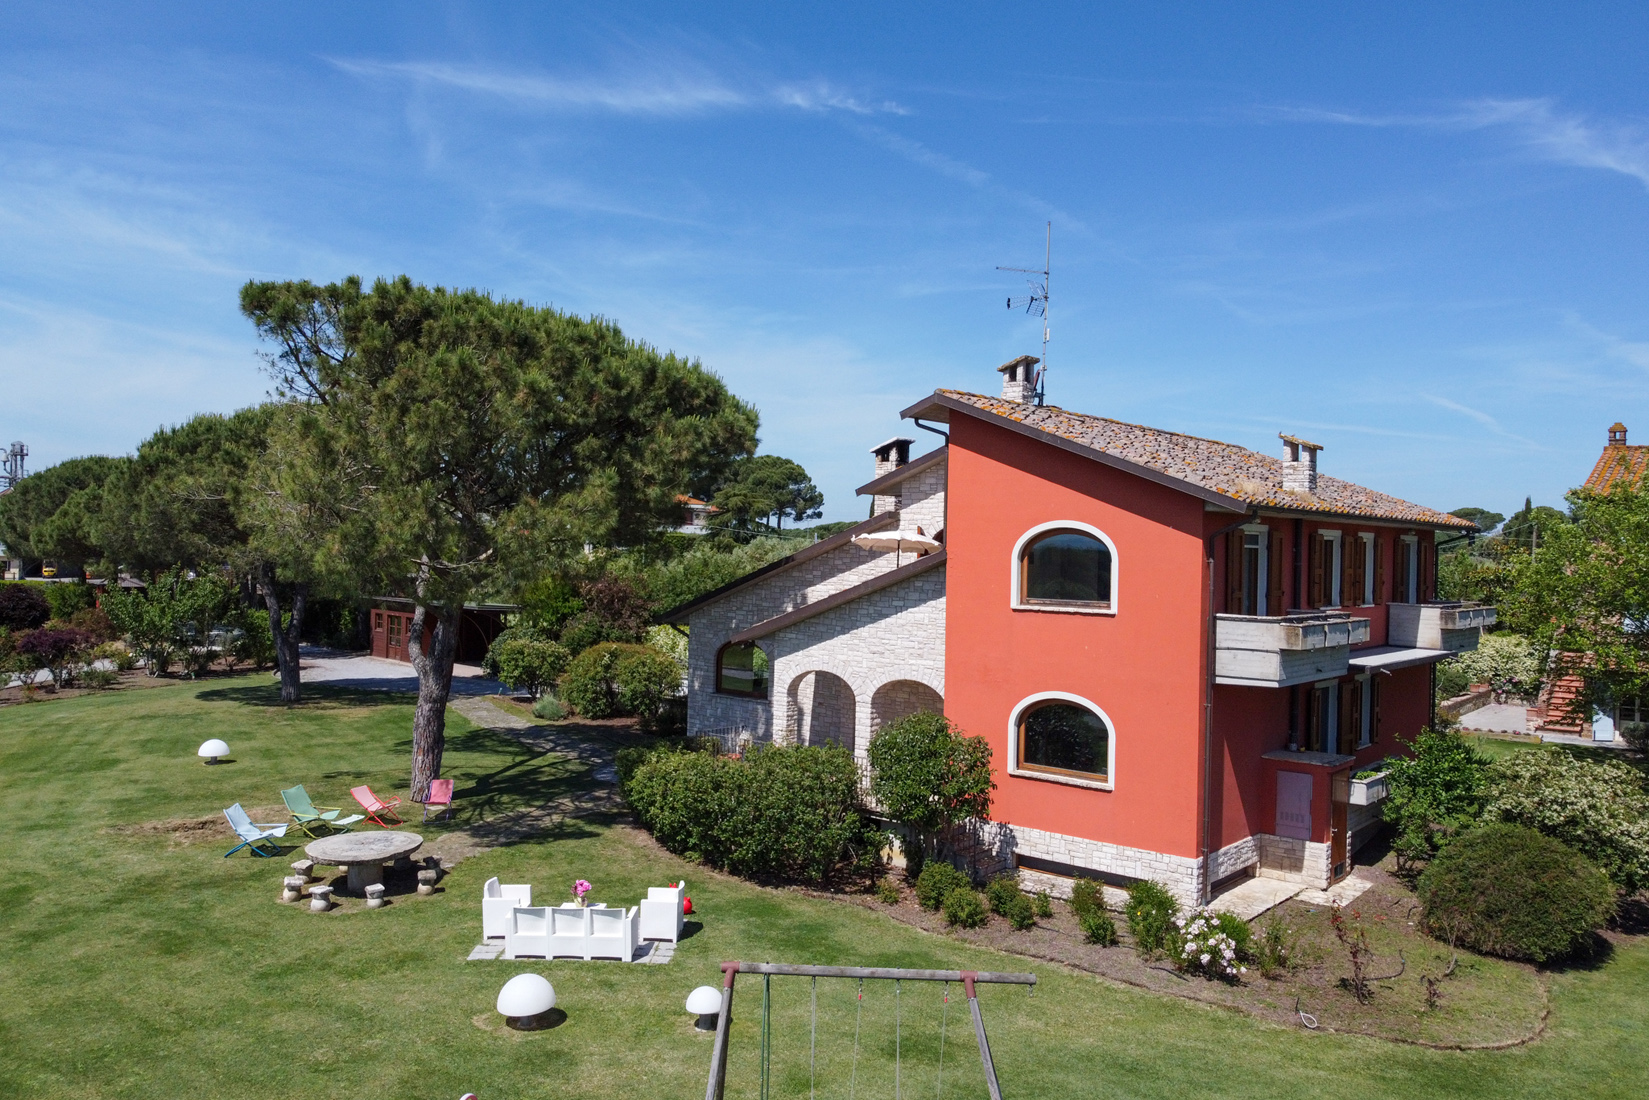
The recently built villa is arranged on 3 levels: two levels above ground and a basement. You enter the first level and immediately find yourself in front of a very large L-shaped open space; in the front there is the dining area, on the larger side the lounge area with a wonderful fireplace in the center. In front of the living area we find a large kitchen with a breakfast table, followed by a bedroom convertible into a study and a bathroom. From the living room you go up to the first level via a beautiful staircase that leads us to a gallery: here there are two bedrooms and a bathroom and a beautiful suite with bathroom and walk-in closet. In the basement served from the inside by a staircase we find a beautiful background with the same finishes as those present in the villa. Also on this level there is a laundry room, a basement and a bathroom. Next to this we have a large closed double garage. The villa is surrounded by a large and well-kept garden of approximately 11,000 sqm completely fenced-in, in the garden you can build a beautiful swimming pool. The property includes approximately 2 hectares of agricultural land.
Set in a perfect combination of proximity to the village and maximum privacy, within the wonderful landscape of the Umbrian countryside, we find the exclusive property “La Torretta Panoramica”.
The house is composed of a rustic farmhouse of about 280 sqm on three levels: on the ground floor, with access by two separate entrances, we find the large and welcoming living room with big French windows that fill it with light, an open kitchen with typical wooden beams, a double living room with fireplace, a large dining room and a bathroom.
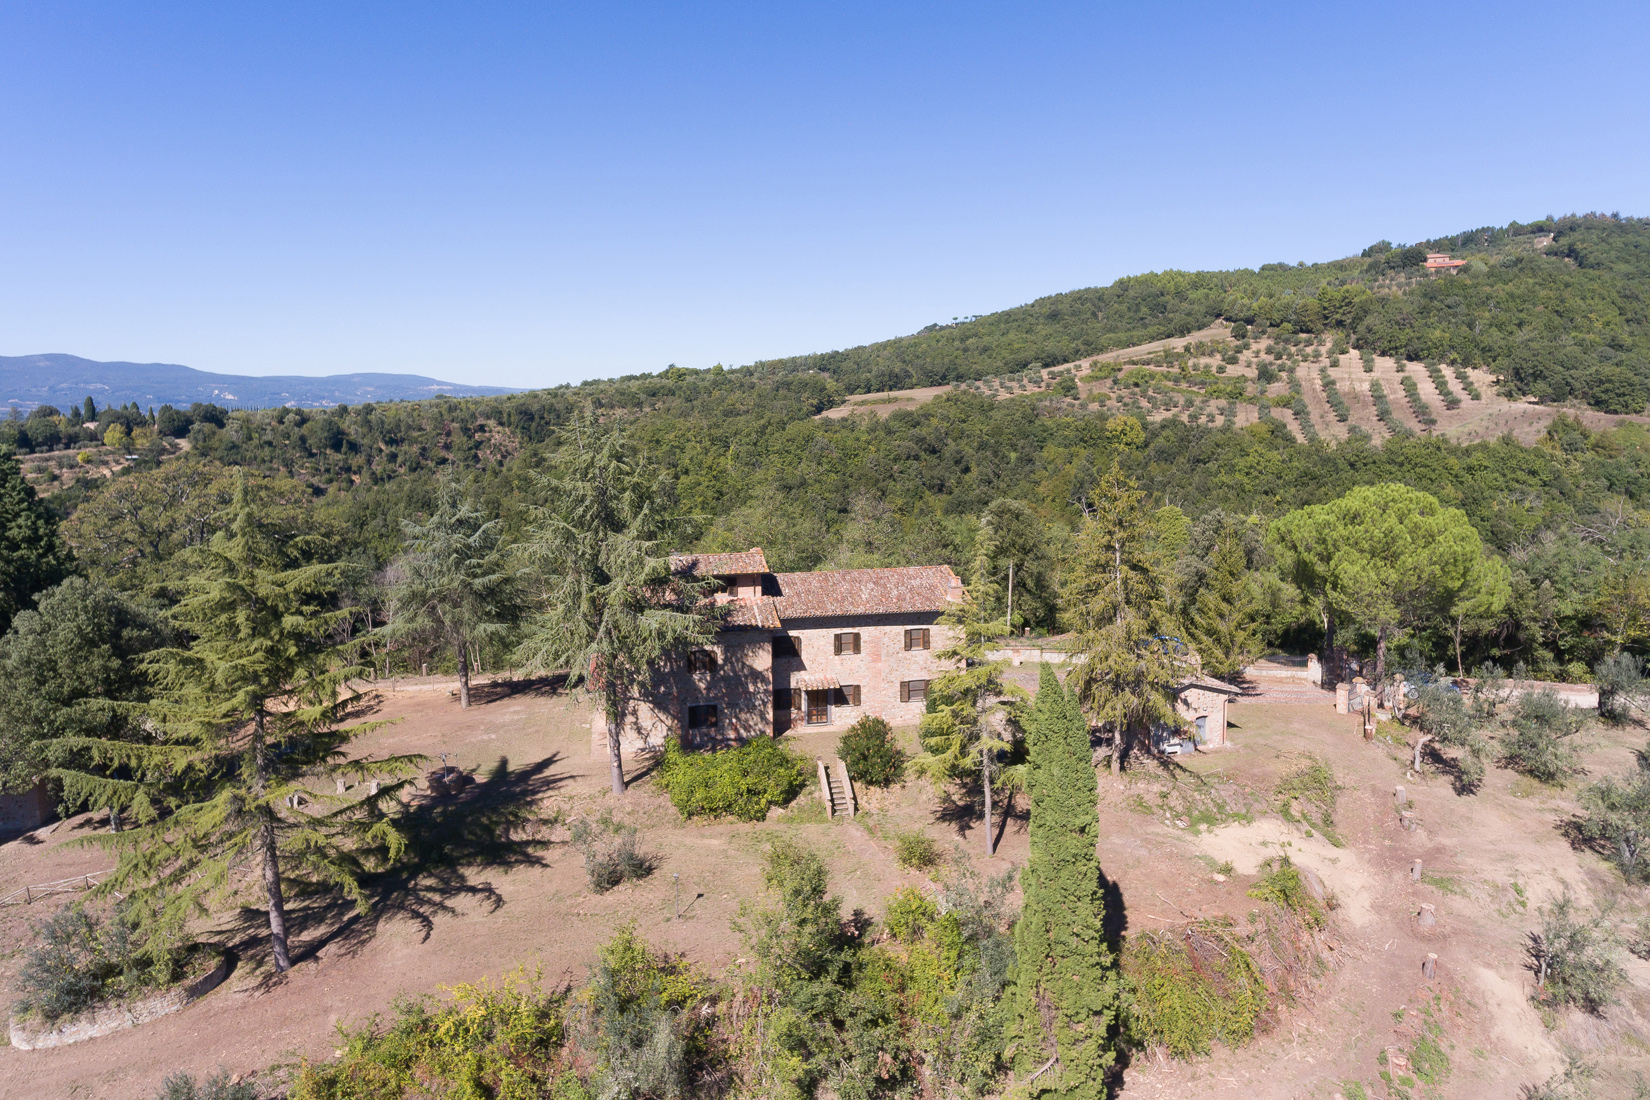
A beautiful and comfortable spiral staircase connects to the sleeping area consisting of six bedrooms with two bathrooms, a room from which there is access to the panoramic tower where there is a further bedroom and a wonderful terrace. The property also consists of an external dependence (studio) of about 25sqm, a technical room of about 5sqm and a car/tool shed of about 42sqm. Completing the farmhouse is a private land of about 8 ha consisting of an olive grove, woodland and arable land, a wooded park and an orchard.
An automatic gate leads into the farmhouse and opens the door to a beautiful paved courtyard with a well.

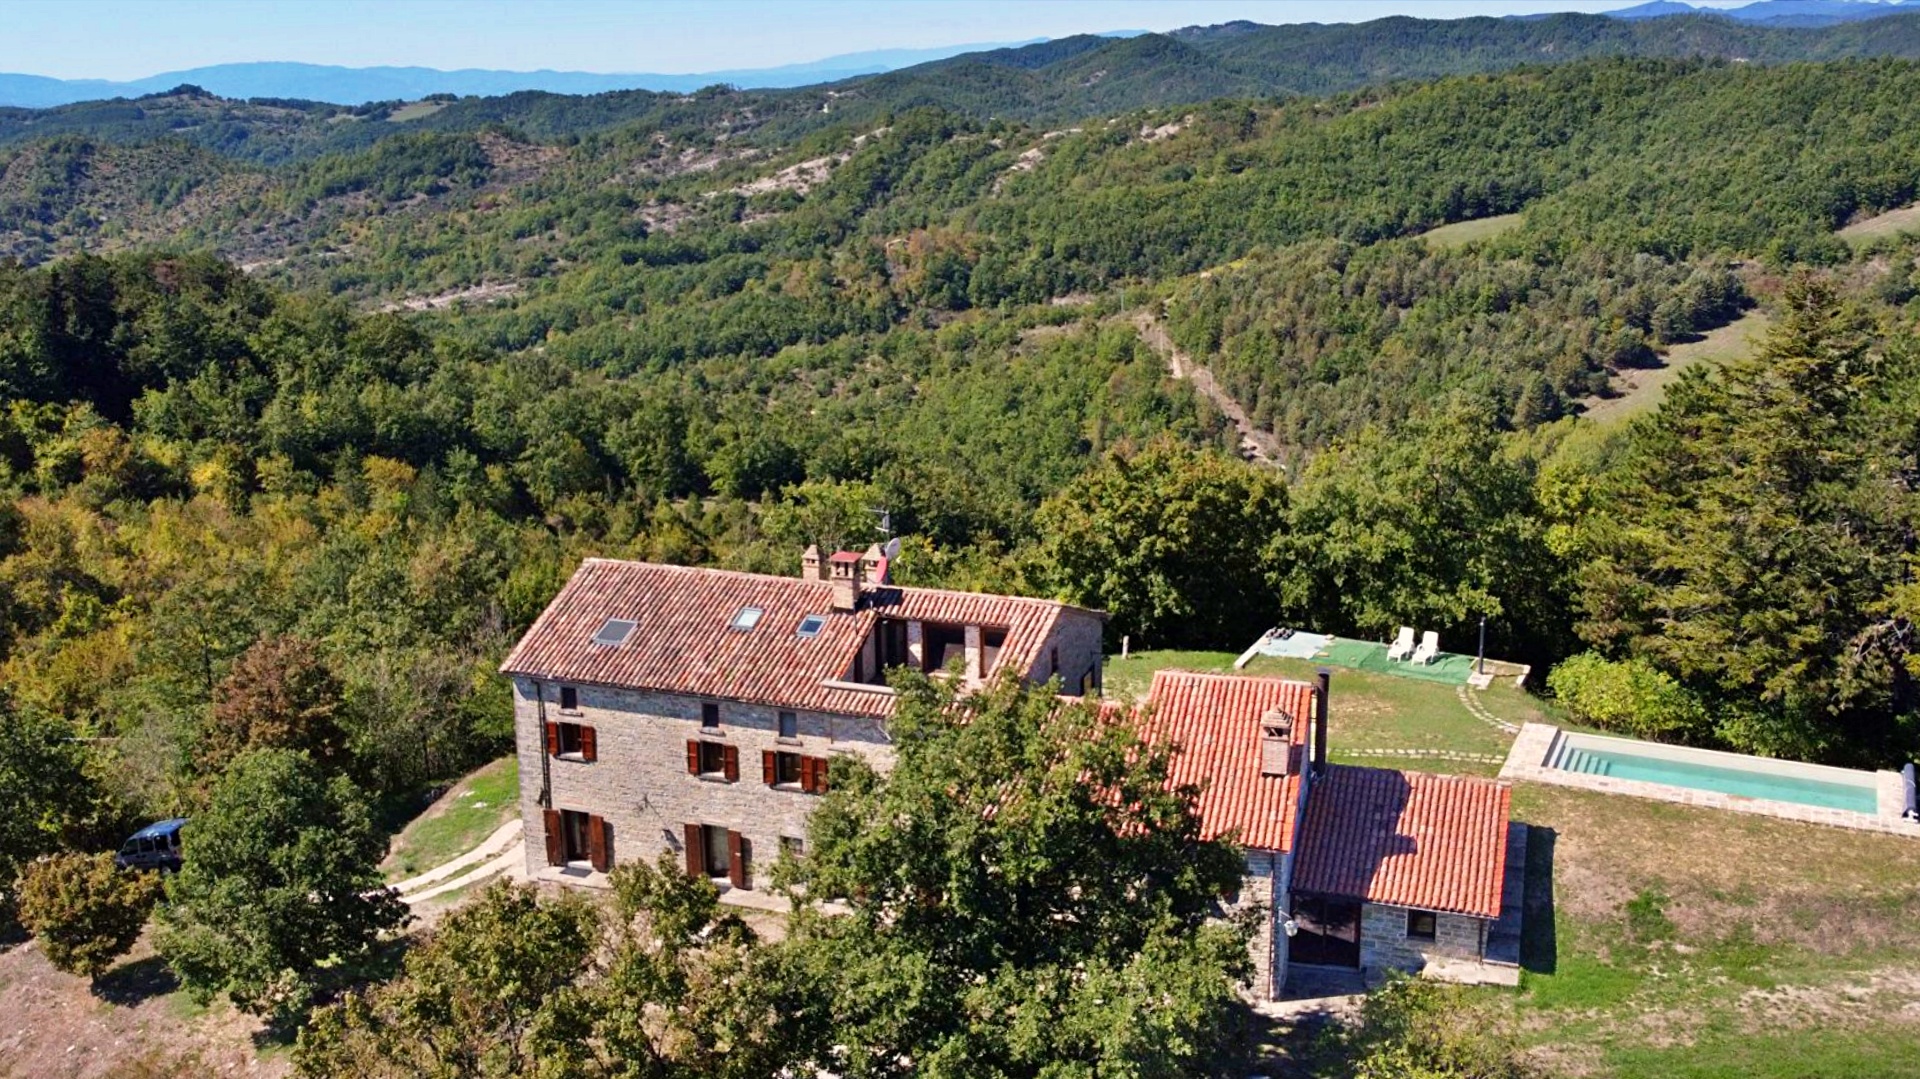
Casale Castello Secondo is the perfect property if you are looking for relaxation and privacy; located in the green countryside on the border of Umbria and Tuscany, the property is completely surrounded by hills, which guarantee a superb view and total immersion in uncontaminated nature. The main farmhouse, entirely in stone and renovated in the early 2000’s, develops a living area of approximately 450 sqm spread over two floors and is internally arranged as follows: on the ground floor we find the main apartment consisting of a living area with a large living room, a dining room and a kitchen. The sleeping area instead consists of two bedrooms, two bathrooms and a study. Going up the internal stairs you can access the first floor; on the right side there are other rooms belonging to the main apartment: three bedrooms with ensuite bathrooms. The main apartment therefore consists of a total of five bedrooms and five bathrooms, a living room, a dining room, a kitchen and a study. On the left side of the same floor there is another apartment, which in turn consists of a living area with sitting room and kitchen, and a sleeping area with two bedrooms and respective bathrooms. A few steps from the farmhouse there is an outbuilding for warehouse use, which develops an area of approximately 162 sqm, which can be renovated and expanded up to approximately 210 sqm and converted for residential use. The external area is the strong point of the property; extremely well-kept and rich in vegetation, the park covers an area of approximately 2.7 hectares of which about 2.2 ha are intended for agricultural land, including arable land, arboreal arable land and mixed forest, and about 0.48 ha are intended for park/garden. In the garden there is an external oven, a refined and ecological gazebo with a wooden table, which allow organization of dinners, lunches or aperitifs and to be able to enjoy the important outside area to the fullest, as well as to share the phases with loved ones preparing events or parties, sipping a good glass of wine. Furthermore, the property offers a superb 15×7 meter swimming pool with hydromassage on the staircase, as well as a small lake, located a few steps from the farmhouse.

The beautiful farmhouse can be reached via an asphalted road. The location of the property, originally built in the 1600’s, offers a panoramic view of the Umbrian valleys and hills. A green sea of forests can be observed and appreciated from every point of the property. The 600 square meter farmhouse is finished with period materials and furnished with antiques. The surrounding garden, entirely fenced and accessible through two gates (one of which is electric), is 1,500 square meters and houses a suggestive infinity pool. The remaining land consists of one hectare of woods. On the ground floor there are 5 bedrooms with bathroom and an independent two-room apartment with bathroom, a large basement with a large room, kitchen, bathroom for the disabled and dining room with stone oven; 2 boiler rooms, habitable tool room with bathroom and laundry as well as an area for gym use. On the first floor there is a living room with balcony and panoramic terrace, study/library, bathroom, kitchen, two bedrooms, bathroom with sauna, and a dining room with large stone fireplace. On the second floor there is an attic with wooden beams consisting of 2 bedrooms, a large double bedroom and bathroom. It is possible to expand the surface area of the property with an additional 100 covered square meters.
In a beautiful panoramic position with 360 degree and very sunny views, we find this characteristic farmhouse completely made of stone. The farmhouse is arranged on three levels, on one side on the east side where the sun rises and on two sides on the west side where the sun sets (towards the hill behind). At the entrance to the farmhouse on the left we find a deep vaulted bread oven, which is still working. The upper floor was completely renovated in 2004 and has a surface area of 100 sqm. The structure is cross-shaped, very simple, built as rural houses once were; expanded as the family grew. The first floor of the property is accessed via the external loggia and consists of: a small rustic terrace with two entrances, from the first there is direct access to the kitchen-dining room in which we find a large fireplace, from the second we find a hallway, a living room, a master bedroom, a bedroom and a bathroom. The ground floor is approximately 120-130 sqm on several levels, once used as a stable and warehouse, partly renovated but to be finished, it is composed of a large living room with fireplace and two accesses to the garden, one to the north and one to the south, two rooms, a boiler room and other rooms. On the north side, joined to the farmhouse, there is a two-storey annex which can also be accessed from one of the two rooms on the ground floor. The east side of the farmhouse, as mentioned, is on three floors, where the cellars and a warehouse for tools and machinery are currently located on the ground floor. The property consists of approximately 27 hectares of land including arable land, copses, chestnut groves and olive groves. Inside the fence there is an agricultural outbuilding used as a garage. Near the fence there is a building ruin with outbuildings of 250 sqm. From north to south the land has a slope that follows the hilly conformation of the place.
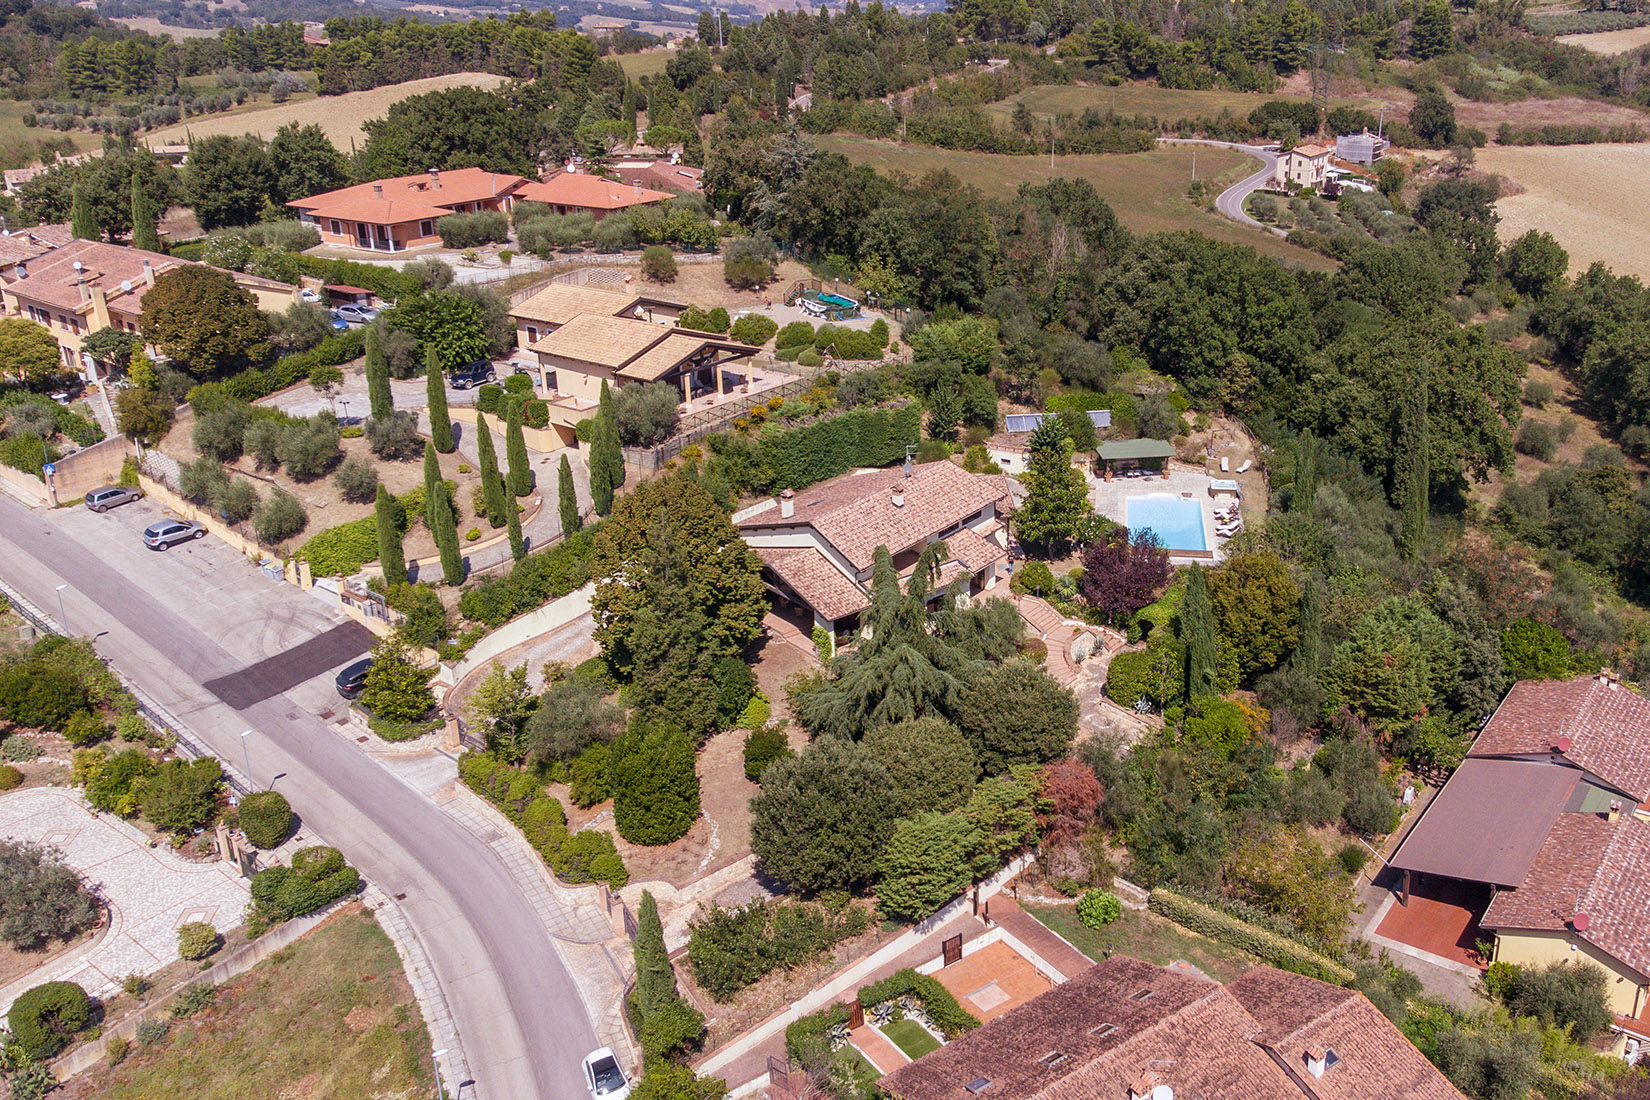
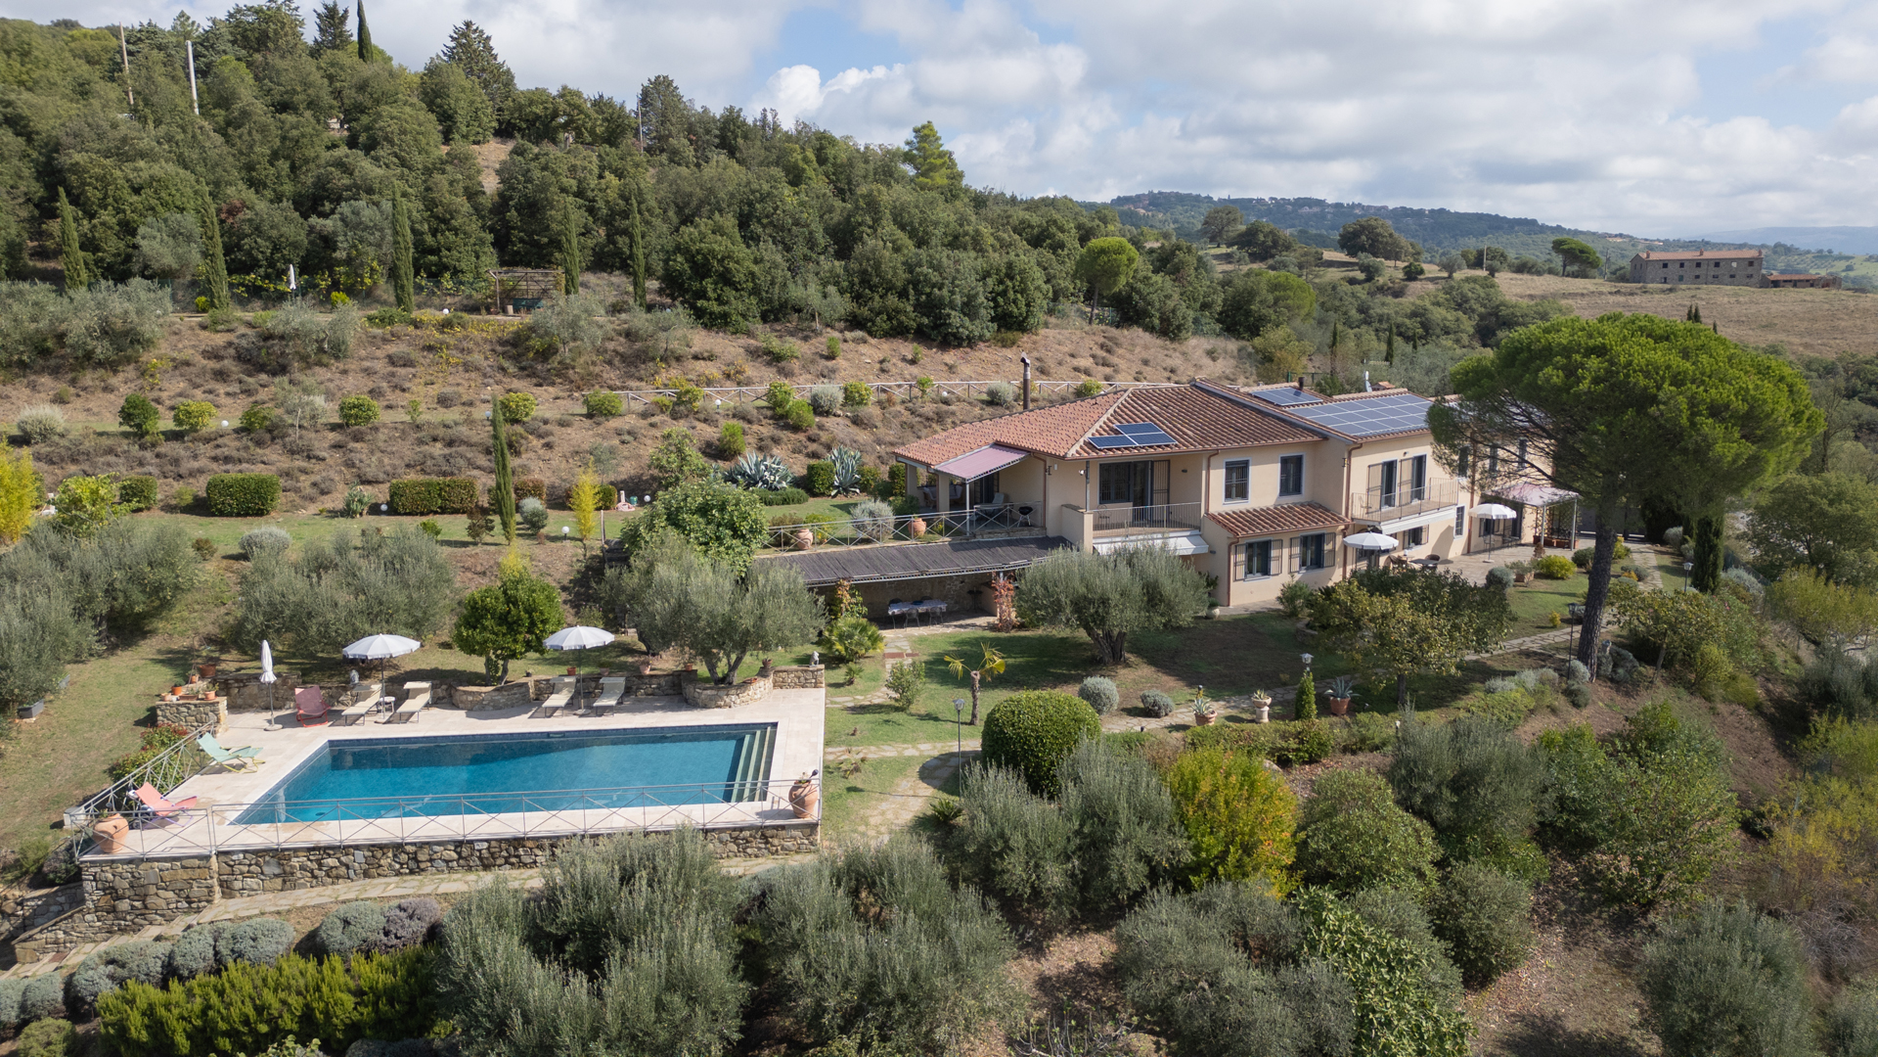
Magnificent luxury villa not far from the center of Todi with a view of the beautiful Temple of Consolation. The easily accessible villa, located in a residential neighborhood of villas and cottages, has two accesses from the public road via two automatic gates, where one gives access to the underground garage and the swimming pool area and the other gives access to the main entrance of the villa. The villa with a view of Todi is structured on three levels, basement, ground floor and first floor. In the basement, as mentioned, there is a large and spacious garage of approximately 220 sqm with stoneware flooring and motorized overhead door, two cellars of approximately 56 sqm and a technical room. On the ground floor, also accessible internally from the garage via comfortable and refined internal stairs, there are: the kitchen with built-in kitchenette and solid wood furniture, dining area with wood-burning fireplace with porcelain stoneware floor. From the kitchen dining area, you access a large open space where two living areas have been created, one with a large table in the center and one with sofas and armchairs all with solid parquet flooring. These two areas both have exits towards the porch with oven and barbecue and towards the beautiful garden. The hallway leads to the sleeping area where the following are located: the master bedroom with bathroom and wardrobe with a panoramic view of the Todi hill; the second bedroom also with private bathroom, the study of approximately 14 sqm, a bathroom and laundry room. To complete the ground floor there are three porches, one of which is very large of approximately 54 sqm with an oven and barbecue area. On the first floor there is a large and well-kept non-habitable attic with a panoramic terrace. Externally, however, the villa has a garden of approximately 4000 sqm where there are numerous valuable plants with well-studied and finished corners where you can enjoy the garden in every season in complete privacy. In fact, within the garden: a beautiful and panoramic 6 x 12 swimming pool with Roman stairs with a retractable cover system to maintain the water temperature at night and a panel system for heating the pool water; a hydromassage pool for approximately 4 people; a very spacious kitchen storage warehouse, and a poolside pergola with a table underneath to enjoy aperitifs and parties in the summer. In the rest of the garden we find a cool pergola with table and chairs, a small wooden shed for agricultural tools, a terraced vegetable garden and a small fountain with an artificial waterfall surrounded by greenery. The garden is equipped with an irrigation system and two large rainwater collection tanks.
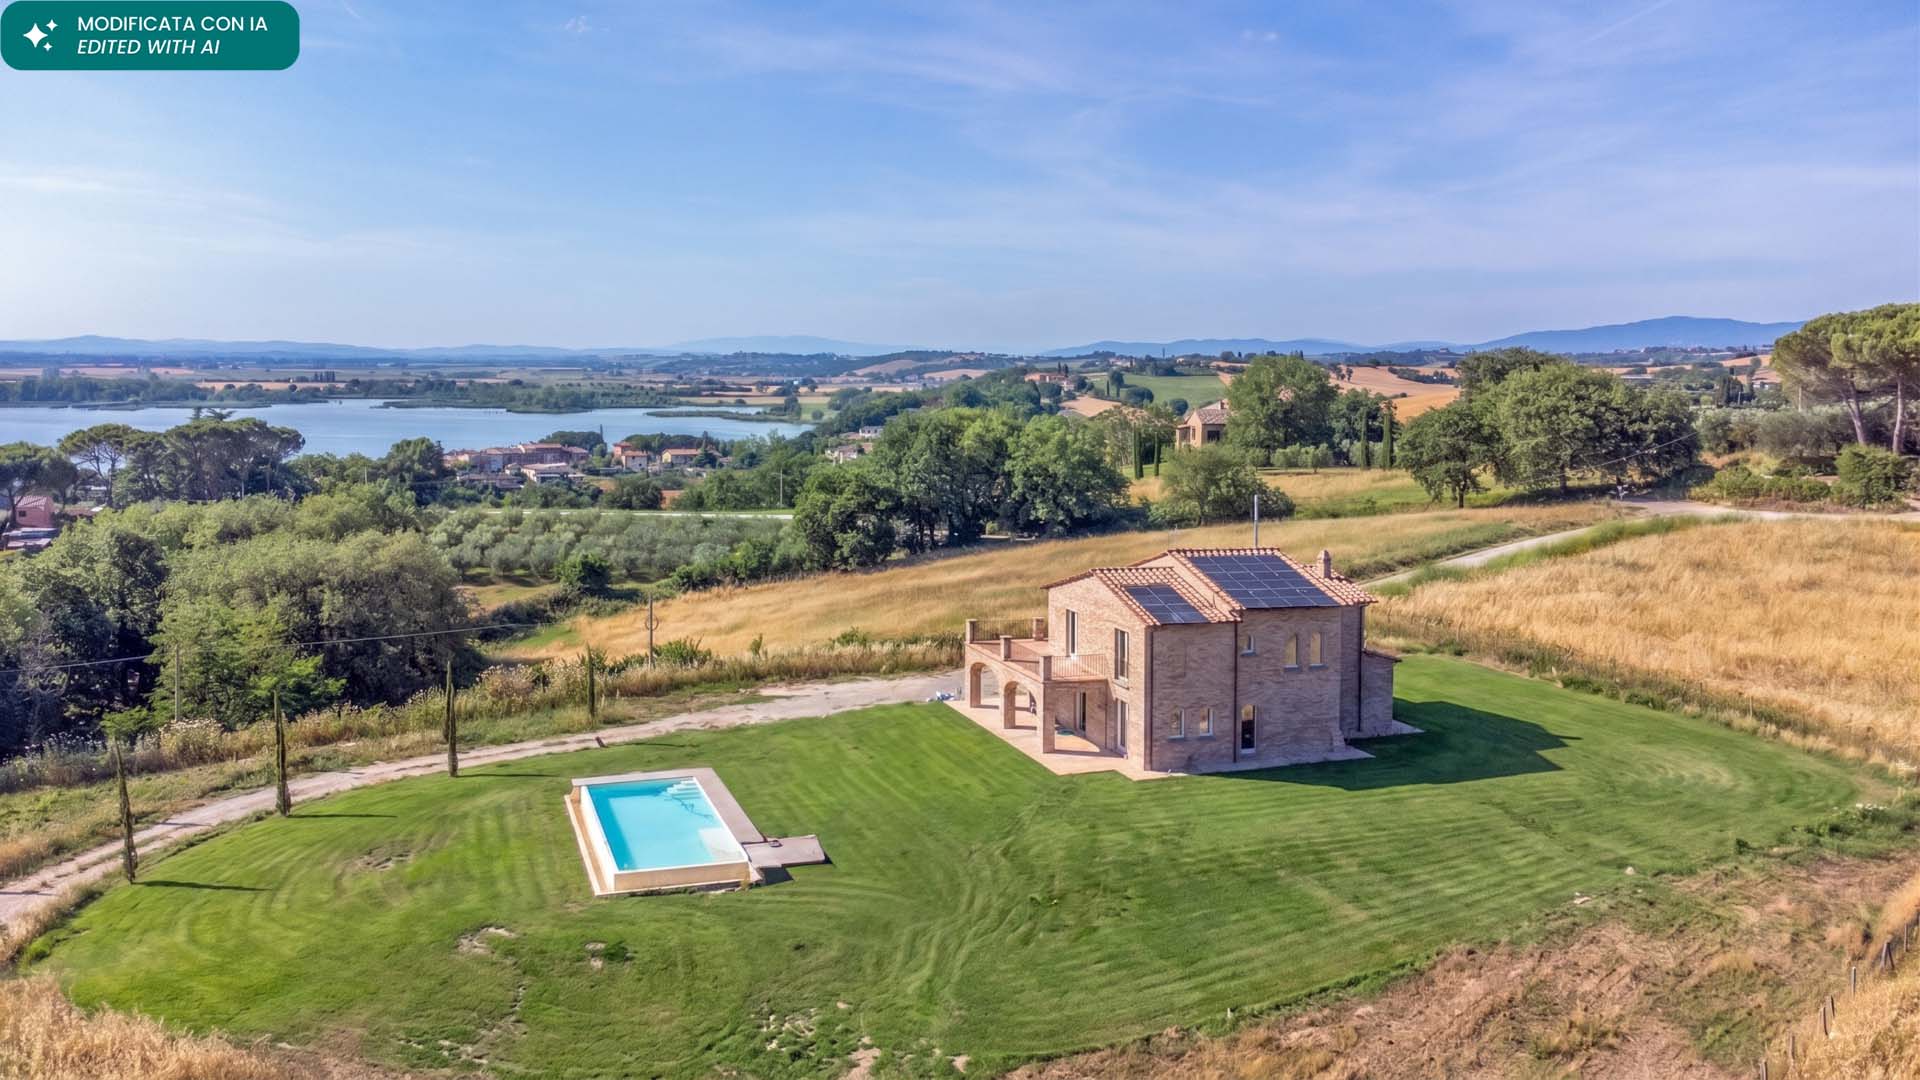
The property has a gross living space of approximately 254 sqm, on two floors. Once the renovation is complete, the building will house a large living room with dining room and kitchen, a study and a bathroom on the ground floor, leaving space for a large porch of approximately 58 sqm and a pergola. On the first floor, accessible via internal stairs, there will be four bedrooms, three bathrooms and two terraces of approximately 11 sqm. The external area is completed with a garage of approximately 21 sqm, a garden/park of approximately 5,000 sqm, a swimming pool measuring 9 x 12 meters and a 3 kW photovoltaic system with storage batteries.
On the green hills of Lake Trasimeno, in a panoramic position, stands this beautiful recently renovated villa. The property, of approximately 370 sqm is divided vertically into 2 real estate units. The master part is composed of a large bright living room, a kitchen with large windows from which you can admire the splendid view of Lake Trasimeno, a bedroom and 2 bathrooms. An internal staircase leads to the first floor where we find a large living room with fireplace, 3 bedrooms and 3 bathrooms. The second apartment, more intimate and cozy, is composed on the ground floor of a living room/kitchen and a floor and on the first floor of two bedrooms with a panoramic view of the surrounding landscape and a bathroom. To complete the property, there is approximately 16,000 sqm of land which is home to approximately 150 olive trees in production and a green and well-kept garden which is an ideal space to relax while admiring the view of the lake. There is also a 12×6 swimming pool.

With a gross living area of approximately 400 sqm, this majestic property on 2 floors is made up of a variety of environments that offer comfort and functionality and where the perfect combination of ancient and present allows you to live in the rustic charm of the past without giving up modern comforts. On the ground floor, the living area is composed of a large kitchen with dining room, a dynamic living room and a welcoming external loggia which, with its closed windows, transforms into a bright extra space, to be enjoyed with friends and relatives and where you can enjoy the view of the surrounding landscape. In the sleeping area there are 4 bedrooms, 2 of which with ensuite bathroom and walk-in closet. From one of the rooms, a spiral staircase leads to the ancient turret, which can be used with futons for sleeping, meditating, doing gymnastics or as a study. The property is completed with a garden of approximately 0.5 ha, approximately 9 ha of agricultural land divided into pasture, arable land, arable land with trees and pasture with trees and a swimming pool measuring 14 x 6 meters.