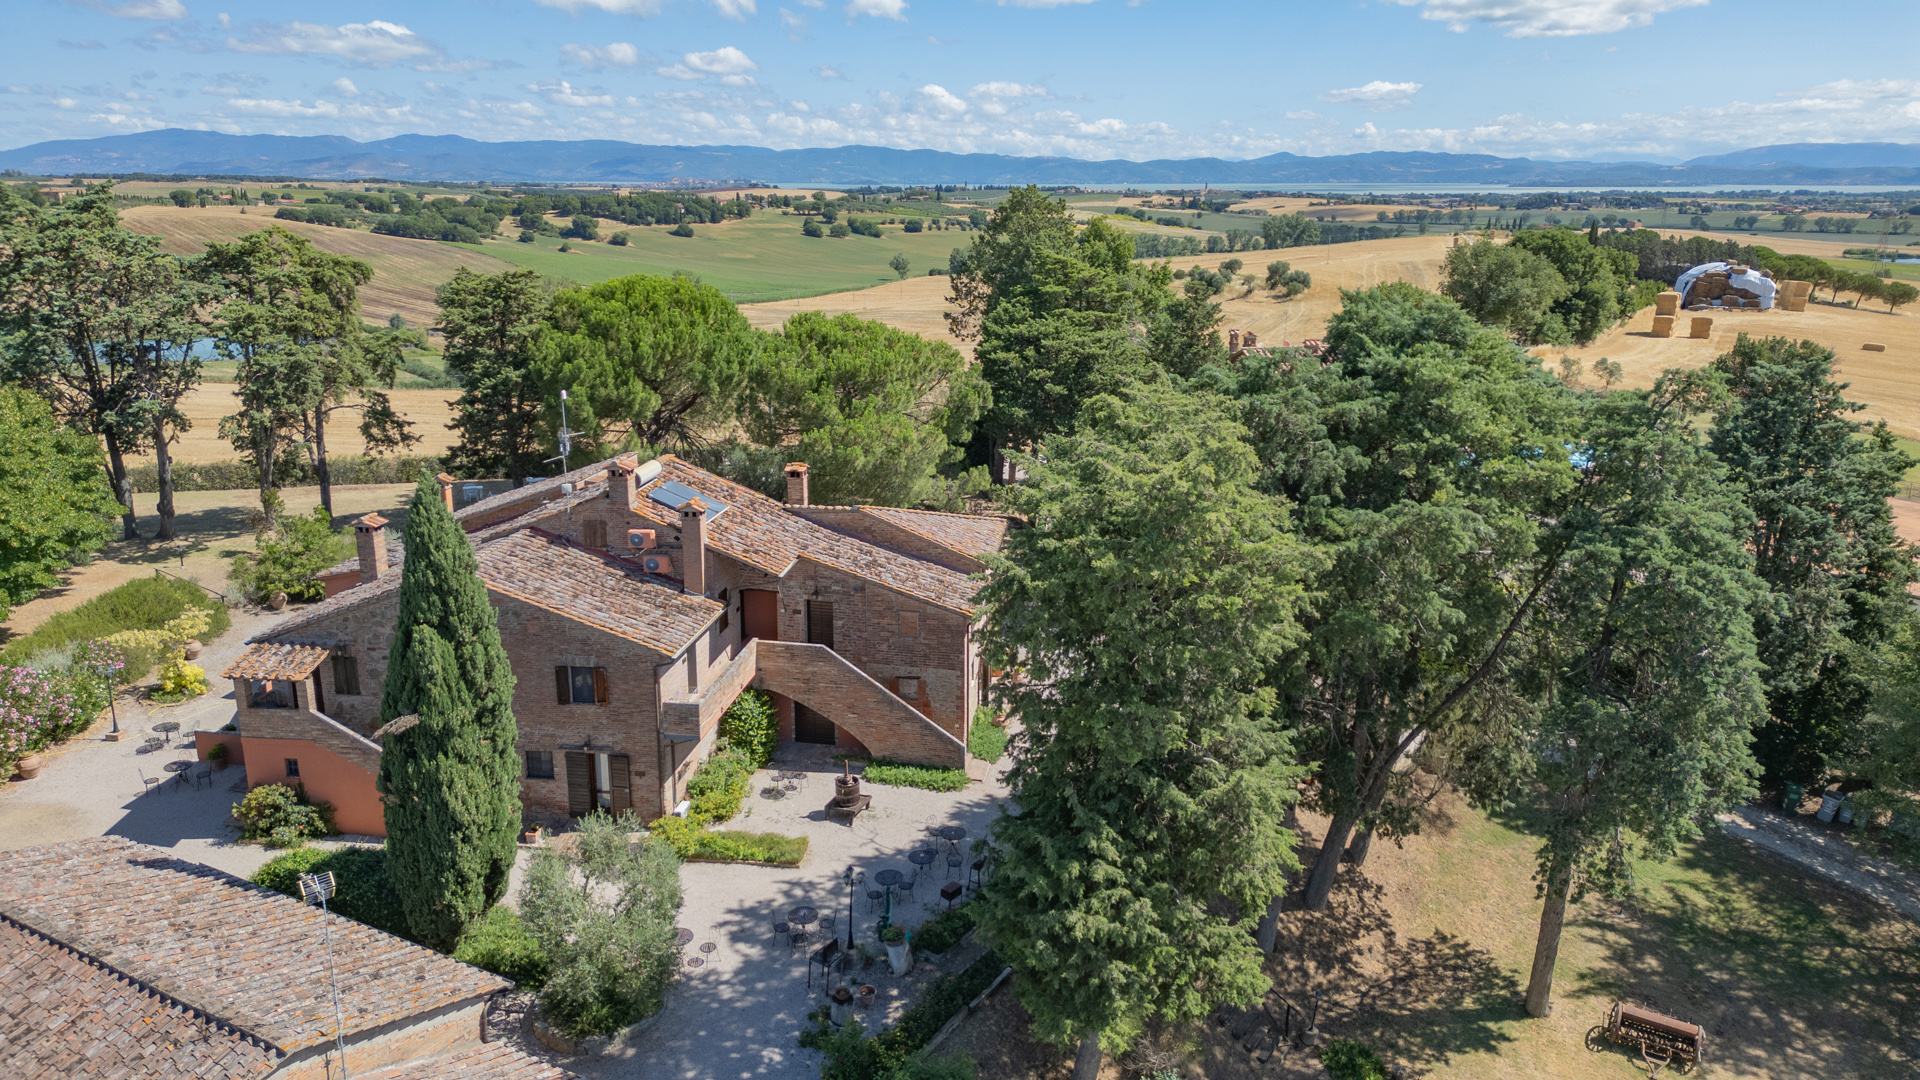
Beautiful farmhouse on 3 levels renovated in 2000 maintaining the structural characteristics of the time unchanged (13th century) with a view of Todi. On the first level of the farmhouse 1 large entrance which allows you to reach by going down 2 steps 1 living room in which there is a fireplace, from here you enter a very spacious living room continuing on the right to a bathroom and on the left the stairs to go up, continuing you enter a very spacious kitchen where there is an old oven in one wall, next to the kitchen there is a storage room. Coming out of the kitchen you find yourself under a beautiful large porch; on the first floor we find 2 bedrooms, 2 bathrooms, 1 living room, 1 dressing room; on the second floor 3 bedrooms, 2 bathrooms. They include 1 swimming pool with a technical room next to it with a porch with barbecue area, 1 annex used as a warehouse for agricultural tools, 1 annex used as a garage, 1 annex used as a woodshed. The property is completely fenced and in the garden there are approximately 200 olive trees . You have the possibility of implementing the property by acquiring the lovely house, recently built in 2006, on two levels; on the ground floor we find 1 cellar, 1 laundry room, 1 bathroom, 1 hallway, 1 warehouse; on the first floor 1 kitchen-living room, 2 bedrooms, 1 bathroom and a beautiful porch located near the main farmhouse.
The entire property is about 1,000 square meters, completely restored in 2010. This unique farmhouse is made up of 3 levels. On the ground floor you will find a beautiful ancient staircase that leads to the second floor, consisting of a characteristic terrace with stone columns, a kitchen with wood oven, beautiful terracotta floors and single-fired grit tiles, a living room dominated by a beautiful travertine thermo fireplace, a bedroom and a bathroom. Through an external staircase it is possible to access the second floor where there is a living room and four bedrooms with en-suite bathrooms. On the third floor there are five bedrooms with en-suite bathrooms. The former tobacco drying house consists of a living room with a beautiful wood-burning fireplace, a dining area, a professional kitchen, another living area with windows and french doors giving access to the backyard, a bedroom, an additional kitchen, an anteroom and bathroom, a living room, a hallway with direct access to the deconsecrated church (finely restored) which could be used as a multipurpose room, a former sacristy room, an anteroom, a service bathroom and a boiler. There is also an annex that is divided into five external warehouses, and a guesthouse with living room/kitchen, two bedrooms and a bathroom. The location and the enchanting panorama make it possible to build a beautiful swimming pool. The land is mainly composed of arable land (about 5.5 hectares) and pasture land (about 1 hectare).
This beautiful property consists of a farmhouse of 918sqm, completely restored a few years ago preserving the typical features of the Umbrian country houses, and currently divided into 10 apartments of different sizes. On the first floor below street, we find 3 apartments and a common area: the apartments are two-room units composed of kitchen/living room, bedroom and bathroom. On the second floor below street, there are 4 apartments: a two-room unit with living room, bedroom and bathroom; 2 three-room units with kitchen, living room, bedroom and bathroom; a three-room unit with two bedrooms, kitchen/living area and a bathroom. On the first floor, we have two apartments: a one-room unit with bedroom and bathroom; a four-room unit with living room/kitchen, 3 bedrooms, 2 bathrooms. On the second floor, we find a four-room unit with kitchen/living room, 3 bedrooms and 2 bathrooms.
The property includes a garden of about 3.000sqm with swimming pool and large covered barbecue area.
“Castello di Fiume” is a marvellous property surrounded by 6.500sqm of land, which is adjacent to the prestigious Tenuta Reschio, the well-known Convento Cappuccini restored by George Lucas, and to the resort Antognolla Golf.
This estate consists of a tower and a castle, for a total surface of 1080sqm, wisely and carefully restored by a professional team of architects, engineers and builders.
The quadrangular sandstone tower is provided with pointed windows and is set on 6 levels.
Within the tower we find the dovecotes, which were used to capture birds, and on the top, we have brick clamps.
The castle spreads over 2 levels (average) and boasts sandstone and calcareous walls.
It is composed as follows:
– basement floor/ground floor: entrance, bathroom, indoor swimming pool, bedroom with en suite bathroom, kitchen, living room, another bedroom with en suite bathroom, utility room;
– ground floor/first floor: eat-in kitchen, cellar, loggia, terrace, dining room/kitchen, two bedrooms with en suite bathrooms;
– first floor: bedroom with en suite bathroom, another bedroom with en suite bathroom and terrace;
– second floor: eat-in kitchen;
– third floor: living room;
– fourth floor: living room;
– fifth floor: corridor, bathroom and laundry room;
– sixth floor: double bedroom.
The land that surrounds the property includes 300 olive trees, splendid pine trees, cypresses and wide forest.
The main building used for agritourism has a gross living surface area of approximately 590 sqm on two levels and consists of 8 finely renovated and furnished flats, each consisting of a living room-kitchen, bedroom and bathroom and a further 5 rooms with bathroom.
The farmhouse has a restaurant room complete with bar, kitchen and all accessories, butchery with cellar for seasoning, cold storage and reception room for a total area of about 282 square meters.
The property also includes a flat of approximately 331 sqm on two levels (ground floor and first floor), of which only the ground floor has been renovated while the first floor is in need of renovation.
The property is completed by tool sheds, stables and closed sheds. The property is surrounded by approximately 166,626 sqm of land, of which approximately 150,000 sqm is agricultural land (woodland and arable land), while the remaining 16,626 sqm is a park/garden. Inside the park/garden there is a beautiful 18 x 8 m infinity pool and a small lake for irrigation and fishing activities.

The farmhouse is made up of two levels. The ground floor, formerly used as an old stable, has been transformed into a beautiful living space consisting of a living room with wood stove, wood fireplace, wooden beams and terracotta floors, a very bright veranda with large glass windows, a dining room, a spacious kitchen with island, a study used as a bedroom, a service bathroom, a technical room, a pantry, a bathroom with shower, and a laundry room. The second floor is accessed via an internal English-style staircase, or from the outside with a restored ancient staircase, the bedroom with a larger four-poster bed (once used as a kitchen with a large fireplace), three bedrooms with en suite-bathrooms, a double bedroom, and two bathrooms with shower. During the restoration, the original wooden beams and terracotta tiles were kept. The garden with centuries-old olive trees and other ornamental plants, completely fenced, a swimming pool with a salt and chlorine system, a masonry oven with bbq, a shelter in which a photovoltaic system has been installed that develops 5.5kw.
For sale exclusive villa of 281 sqm with romantic lake view and 7X3 pool in Lisciano Niccone, Perugia, with a total of 5 bedrooms, 4 bathrooms and 6.580 sqm of land.
Overlooking the romantic Lake Trasimeno, in Umbria, we find for sale this enchanting 281 sqm villa, divided on 3 levels arranged as follows:
On the basement floor there are 2 delightful flats of about 50 sqm each, both consisting of a kitchenette with dining and living area, a large bedroom, a bathroom and a technical room with separate entrance.
The ground floor and the first floor house the main residence of the villa, and it is divided as follows:
On the ground floor we find the living area, consisting of an entrance hall, kitchen, large and bright living room with direct access to the panoramic terrace with romantic lake view and 7X3 swimming pool, a service toilet, a bedroom with en-suite bathroom and a laundry room with external access.
On the first floor there are 2 bedrooms with a splendid panoramic terrace and a bathroom.
Externally the property is surrounded by approximately 6.580 sqm of land, of which 1.640 sqm are used as a garden, while the remaining 4,940 sqm are used as woodland.

La Dimora Storica is a completely renovated former 16th century convent of approximately 1,100 sqm and 10.2 hectares of land including an olive grove with 1,000 plants, a vineyard of approximately 1.6 hectares in production, breeding, woods and meadows. The majestic main stone farmhouse is on 3 floors. The expertly restored historic residence, a former 16th century convent, consists of a living room, kitchen, suite with private bathroom and panoramic views. Each room is embellished with unique frescoes. The second part houses the reception hall, equipped kitchen and warehouse on the ground floor. On the first floor, the 0 km organic agri-restaurant is made up of an apartment with three bedrooms, three bathrooms, laundry room and junior suite with bathroom. Opposite we find two villas hosting a total of six apartments, one of which is for the disabled, all with kitchen, living room and bedroom with bathroom, equipped with every comfort. To complete the property, a relaxing wellness center with massage room, Turkish bath, hydromassage shower, bathroom and changing room as well as an excellently equipped total body gym. There is also a warehouse for preserves and a cellar dedicated to the production of company products. The property is immersed in 12 hectares of land of which 4 hectares are cultivated with olive groves producing an excellent Tuscan oil and 1.6 hectares of vineyards in full production of the company’s prized red wine. Outside we find a panoramic swimming pool as well as a further covered swimming pool with hydromassage. The property is surrounded by a children’s playground, a park equipped for work-out hosting a fitness trail and a helicopter landing pad. The property is enriched by large terraces and canopies covered with flowering wisteria as well as a majestic pergola for the outdoor restaurant with unique views of the surrounding countryside.
The villa has an area of approximately 400 sqm distributed over two levels; on the ground floor there is a double living area with fireplace, kitchen, dining room, double entrance, study, bathroom and laundry room; The first floor is accessible via three staircases that access different rooms, here we find five bedrooms, one with walk-in closet and mezzanine, a study, corridor and three bathrooms. In adherence to the manor house we find a portion of 200 square meters to be restored. The garden measures 8,600 square meters and is completely fenced-in and equipped with three driveways. Inside the garden of the villa there are three outbuildings for a total area of 145 sqm.
Podere Gli Olivi del Lago is a property immersed in the marvelous landscape of the Umbrian countryside with a 360° view of the lake and also of the Tuscan countryside. The farmhouse develops an area of about 670 square meters spread over two levels and is internally arranged as follows: On the ground floor, the French doors allow access to the large and welcoming living room where the typical manger of the old stable has been kept, from which you can savor a magnificent ancient and timeless style. There are the characteristic wooden beams and terracotta flooring. You will also find a brick fireplace in the center of the large hall, an adjoining room used as a storeroom, a bathroom and a professional kitchen. There is also a technical room for the two boilers with external access. Via an external staircase that leads to the first floor, you will find four apartments with independent entrances similar to each other consisting of two bedrooms and two bathrooms, living room and kitchenette. The outbuilding is divided into six studio apartments consisting of a bedroom with en suite bathroom and a small kitchenette. The property includes approximately 3 hectares of land used as an exclusive olive grove, a garden with beautiful ornamental and historic plants, a 14×7 swimming pool with chlorine system and salt, with a panoramic view of the Castiglione del Lago lake as well as private parking.