LA DIMORA DEI SOGNI

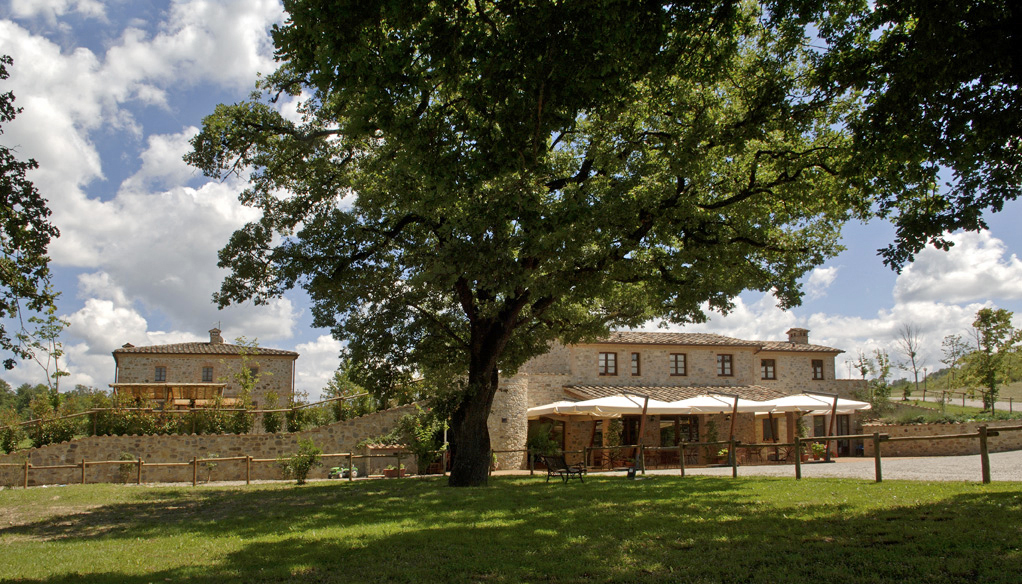
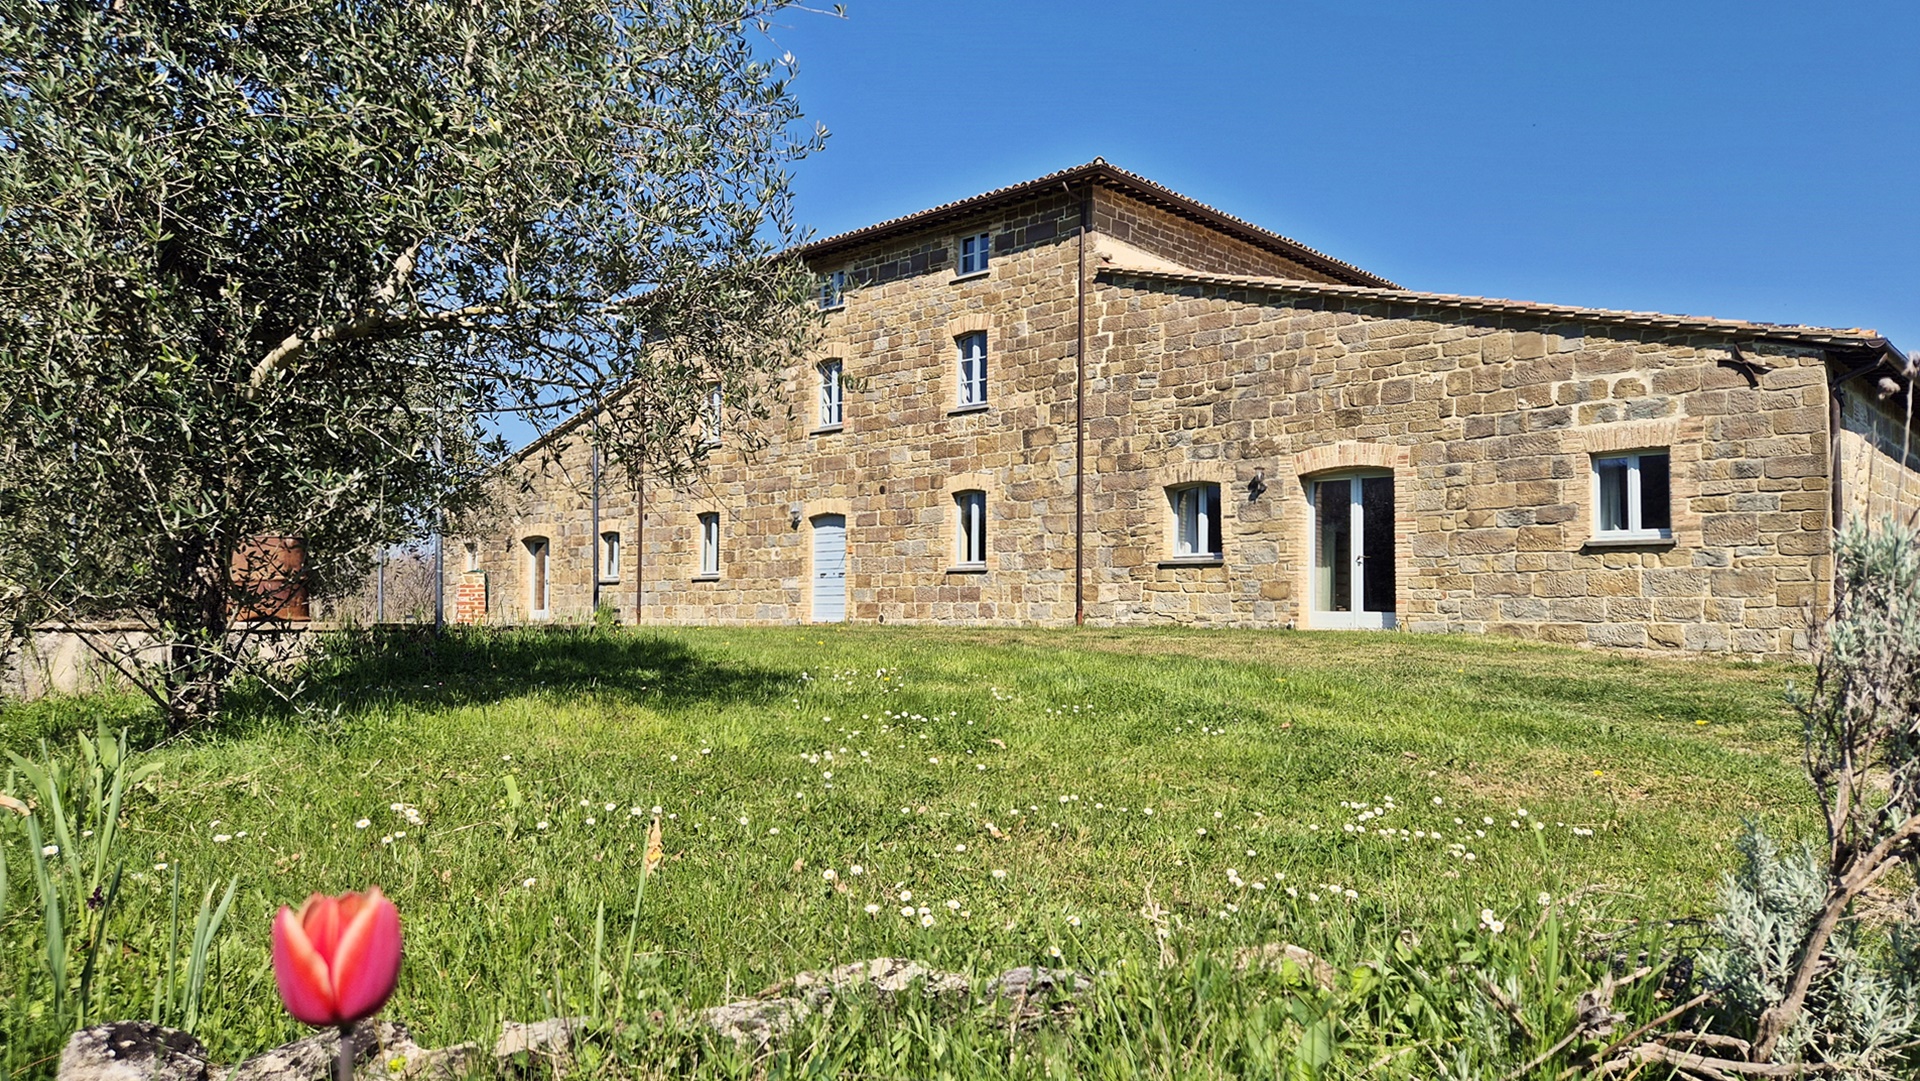
The stunning Dimora dei Sogni is located in the most mystical part of Umbria, between the unspoiled hills that separate Umbertide from Gubbio, in a high and very panoramic area. The impressive farmhouse was built in the early 1900s using locally sourced stone blocks, each carved by hand; it spans three levels and possesses beautiful architecture that is unique to the area.

Situated in a very private location, the farmhouse stands in the center of a fenced property of approximately 20,000 square meters, which includes a wooded area with ancient oak trees (with the presence of black truffles) and a large flat area maintained as a lawn, where it would be possible to create a swimming pool, a lake, a tennis court, or other sports facilities. The land also features some olive trees and fruit trees.

The main entrance door to La Dimora dei Sogni is located at the center of the building. Walking down a corridor to the left of the entrance, one is immediately captivated by the beauty of the enormous living room of 120 square meters, with a spectacular wooden truss structure, also characterized by the unique circular copper fireplace; connected to the living room is the spacious kitchen – with a wood-burning pizza oven and a thermal fireplace – from which you can access the pantry and the laundry room. The rest of the ground floor includes, to the right of the entrance, a bedroom with an en-suite bathroom, a bathroom serving the living area, and additional six bedrooms, each with its own bathroom, as well as a separate technical room.

On the first floor, there are another four bedrooms, all with en-suite bathrooms; two of these are actually family suites, with an additional connected room. Also on this level, there is a small study.

Finally, on the attic floor, there are four spacious attic rooms, each with its own bathroom.
Overall floor space exceeds 800 square meters.
Furniture, equipment and accessories are for the most part included in the asking price.
Il Casale della Regia

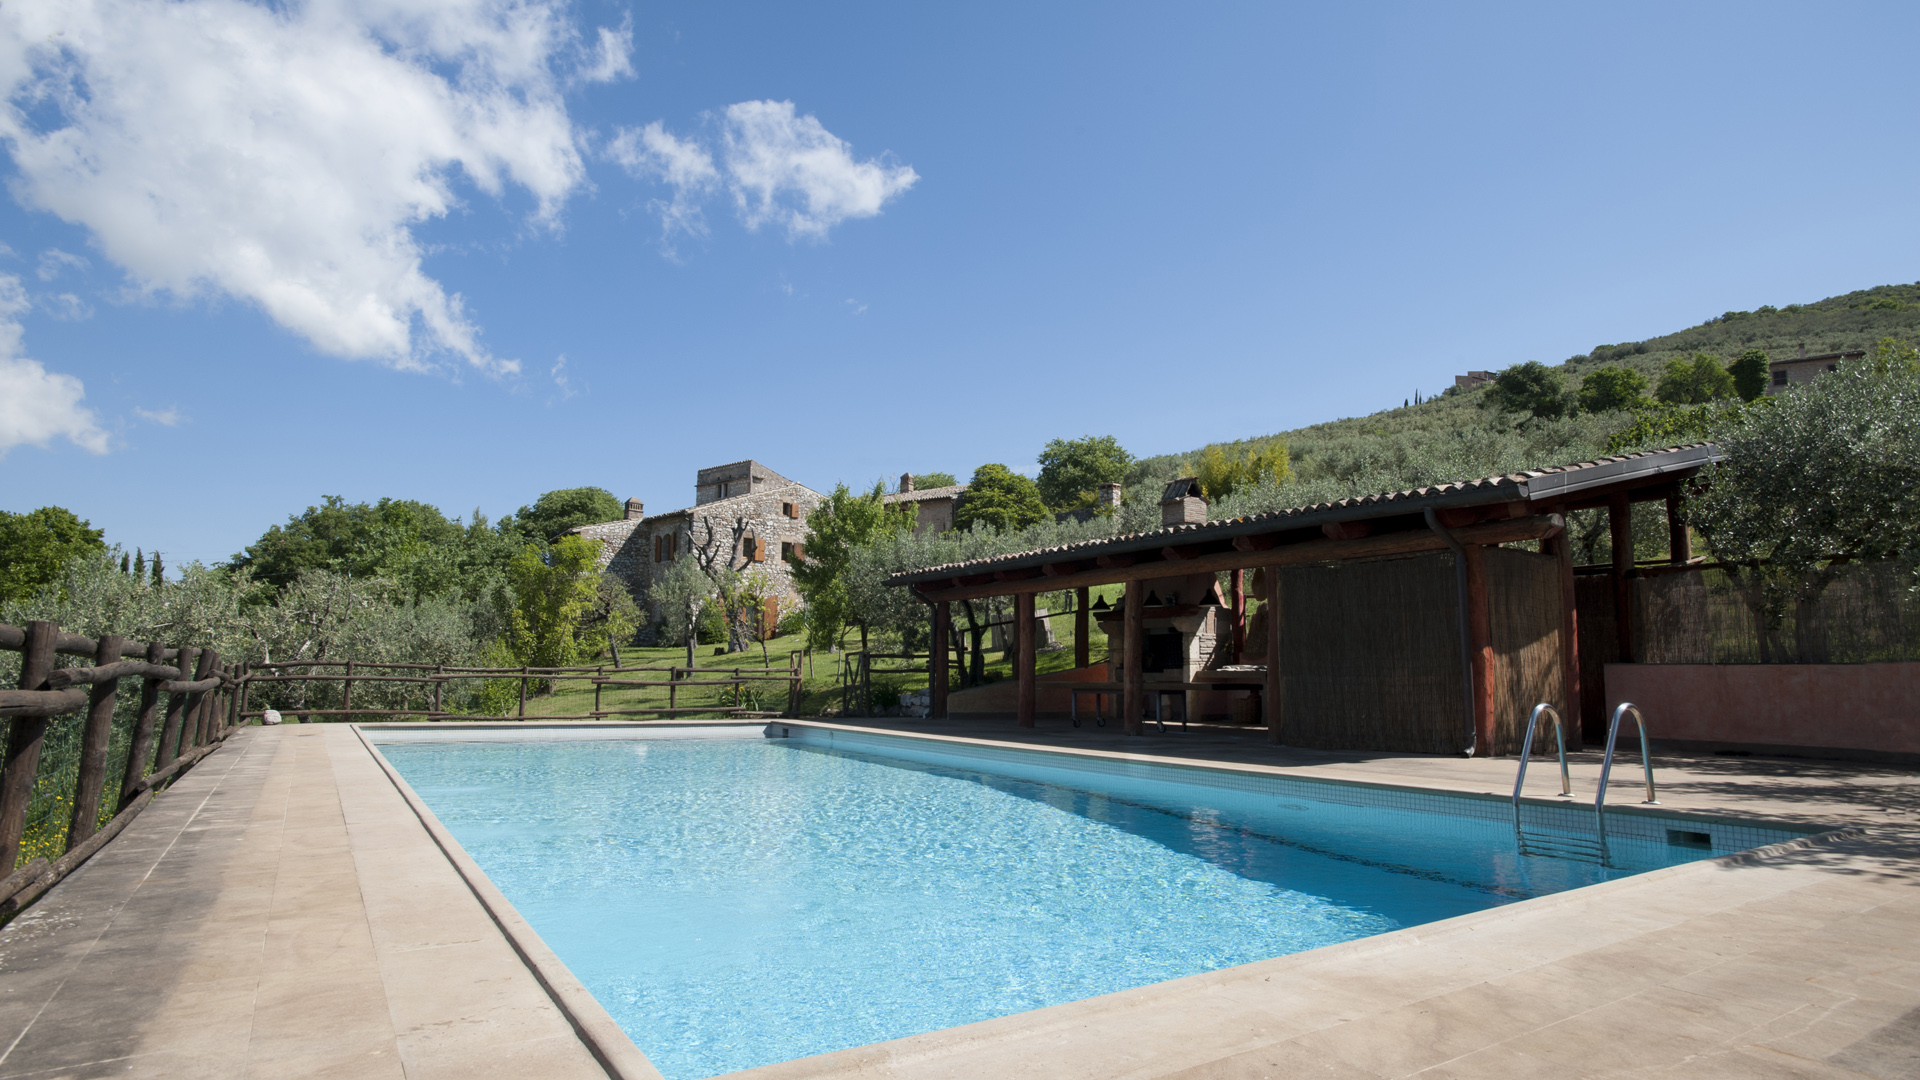
The property belongs to the Italian film director Michelangelo Antonioni and includes a main building that develops on a living area of approximately 470 sqm, divided over three levels: On the ground floor, there is a twin living room with a kitchen. On the first floor, there are three bedrooms, two bathrooms, a living room, and storage rooms. Finally, the second floor features two bedrooms, two bathrooms, a kitchen, and a walk-in closet. Adjacent to the main building there is an annex with 130 sqm. It houses three bedrooms, three bathrooms, a storage room, and a garage. The property is completed by an internal courtyard of about 200 sqm, a park/garden of about 8,300 sqm including approximately 150 olive trees, and a swimming pool (14 m x 6 m).

Villa Celeste

Villa Celeste was built in 2010 and features three levels. The ground floor (187 sqm) consists of a large and bright living room, cleverly divided into three areas connected by large arched passages, a cosy kitchen with access to the porch, two bedrooms, a bathroom, and a laundry room. The first floor (120 sqm) offers two large bedrooms, a bathroom, and a master bedroom with en-suite bathroom, walk-in closet, and loggia with panoramic views. The basement level consists of a tavern of about 65 sqm, complete with kitchen and fireplace, a bathroom, and a large garage of 165 sqm. The outdoor area includes a garden of 1,250 sqm. It is fully fenced, equipped with an automatic entrance gate, illumination, and irrigation system, with the possibility of building a swimming pool. The ground floor, given its generous dimensions, was designed to incorporate, with little effort, a small independent apartment.

Il Rifugio sul Lago

The property “Rifugio sul Lago” (Lakeside Retreat) extends over two levels for a total of 214 sqm. Every corner of this home is designed to welcome you in an embrace of warmth and comfort. On the ground floor, the spacious living area with kitchen and dining area represents the beating heart of the home’s daily life, the ideal place to share laughter and unforgettable moments with friends and family. On the same level there are also two bedrooms complete with bathrooms and closet spaces. On the first floor we find a welcoming living room with a fireplace, a hallway with a study corner, and the master bedroom with a private bathroom overlooking the surrounding hilly landscape. On the ground floor there are a room for technical facilities with laundry and a small tool shed with a separate access from outside, as well as a 16 sqm wooden garage with a 30 sqm roof. The property also includes 6,700 sqm of land with a beautiful panoramic garden with lake views, a garage courtyard, and a small agricultural plot. The property incorporates building rights for an additional 133 sqm, resulting from the recovery of a former agricultural annex that was once present on the property. There is an option to purchase the property complete with all the interior and exterior antique furniture, lamps, objects, and equipment (+ 50,000 euros).

Podere Alta Quercia

Podere Alta Quercia dates back to the mid-18th century, and has been restored with typical materials, thus maintaining the original style of the time. The surface area of the farmhouse is approximately 478 sqm, spread over three levels, divided into two non-communicating units which can be joined as a single house. A living unit with a south-west entrance, on two levels with the possibility of being connected to the other, is composed on the ground floor of a living room with thermo fireplace, a kitchen with double visible access with pantry, the living room has access to the beautiful glazed porch with a fantastic view, a bathroom with tub and a wardrobe, a study. On the first floor we find two bedrooms, a dressing room, a bathroom with shower. An apartment with entrance to the east, composed on the ground floor of a double bedroom, a single bedroom, a bathroom, a large storage room used as a laundry and cellar, a boiler room. The first floor is accessed via an internal or external staircase, we find a living room with kitchenette with fireplace and wood stove, a bathroom with a shower. On the second floor we find a delightful attic with two double bedrooms, one with direct access to the loggia with a 360° panoramic view of the valley, a bathroom with tub and five windows. In the basement we find a cave to be restored. Outside the south-east side of the farmhouse we find a brick oven and a porch which leads via a staircase to the pergola in the garden where there is a beautiful area equipped with a barbecue and a sink area. The property includes approximately 8 hectares of land, divided into arable land, pasture, vineyard, surrounded by olive trees with approximately 250 plants producing organic olive oil, enjoying a beautiful view of the Tuscan and Umbrian countryside. Two access gates, one to the east and one to the west, a private car park. The property is surrounded by green meadows, centuries-old oak forests, fruit trees, medicinal plants, rose gardens and a small pond with beautiful water lilies. The swimming pool is heated and the dimensions are 10×5 meters with a depth of 1.20h -1.60h, a changing room and a bathroom in the area under the pool.

IL RIFUGIO NELLA CAMPAGNA

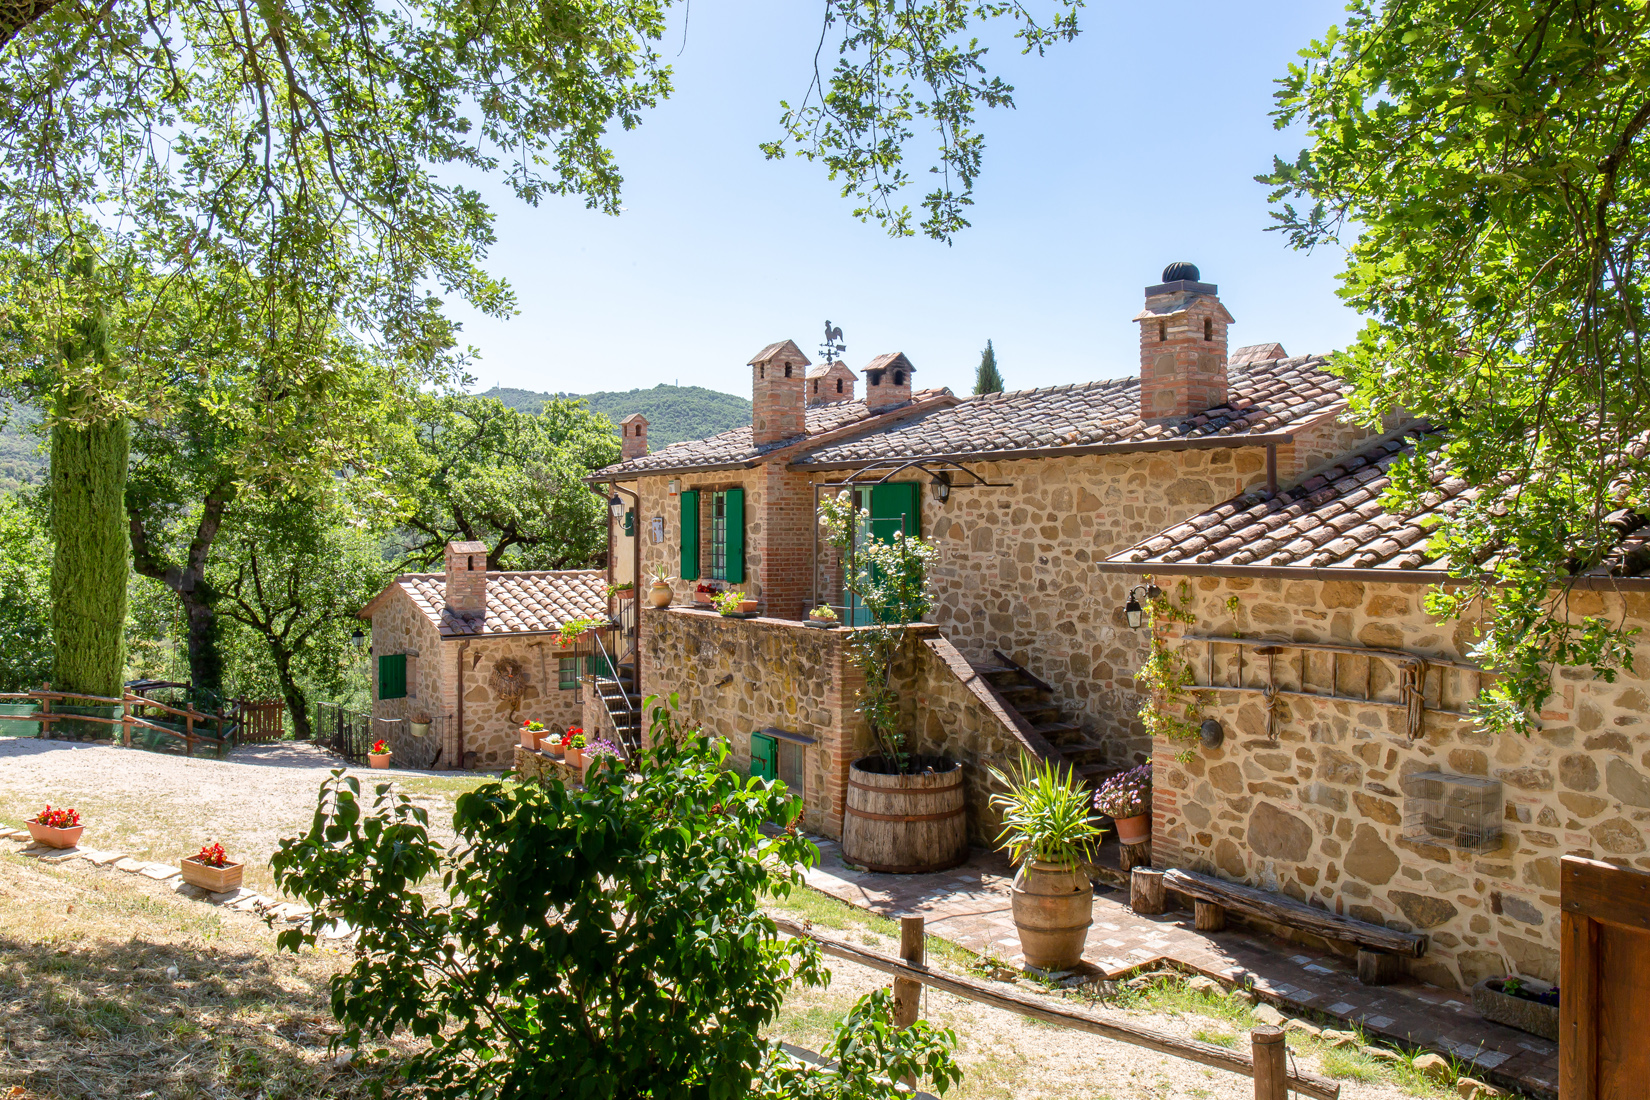
The ‘Il Borghetto Rifugio campagna ’ country retreat hamlet is a property complex comprises of a private residence, tourist accommodation with swimming pool between Umbria and Tuscany. The complex includes four prestigious farmhouses with a beautiful private home and tourist accommodation with restaurant and 8 apartments with 25/30 beds spread over their respective farmhouses, surrounded by greenery with ample space for dining.
The property is currently used as self-catering tourist accommodation complete with a 50-seat restaurant. This comes with a furnished and equipped kitchen, including wood oven, for delicious Italian pizzas and large covered porch for lunches and dinners outdoors. Choice of delicious dining options with typical products such as meats, cheeses and fresh home made pasta; “Chianina” bred beef cows found in local farms for a great Florentine steak as well as vegetables and herbs that are locally grown. In addition to rare and precious white truffles, extra virgin olive oil, fine wine like Chianti from Tuscany and Orvieto from Umbria.
The largest is located on the elevated ground floor, whilst on the first floor there are two adjoining apartments that can come together in a single unit to accommodate large groups. The remaining six are with a bedroom and a living area / kitchen. Each apartment is equipped with heating, carefully furnished bedrooms, private bathroom, kitchenette with equipped kitchen, TV, patio with table and chairs to let you enjoy the greenery and country air. All are tastefully furnished with the characteristic style of Umbrian and Tuscan farms, and some have a fireplace. An apartment on the ground floor, is easily accessible, and has an equipped bathroom for disabled people.Natural park with flowers and essence of nature like the old oak trees surrounding a large car parking area and 7 x 16 swimming pool. 8 hectares of land. Equestrian center in the area and in the past present on the property with horse boxes that can be built

Il Casale degli Asinelli

Casale “Degli Asinelli”and horses, is a property with a peasant complex perched along the slopes of Mount Pausillo. Located in Città della Pieve, in a hilly area among woods, olive groves and vineyards, it protrudes over one of the most pristine landscapes of Umbria, in the center of an area of ​​unrepeatable peace and absolute silence. The land today covers about 10 ha of surfaces with olive groves, vineyards, arable land and woods. It is currently a farm where the company has been breeding donkeys and Franches-Montagnes horses since 1996 and today has a stable of used specimens to its credit like donkeys and horse-drawn carriages. In this regard, the company offers its customers the possibility of carrying out, on request, carriage excursions along routes, divided into: panoramic, connecting and wildlife, which allow users to appreciate the wonderful characteristics of the territory from a point of view absolutely unprecedented and privileged, rediscovering a traditional means of transport able to restore contact with nature without noise and atmospheric pollution. The property has a main building and 2 annexes used as a farmhouse of approx. 335 sqm in total, divided into 4 apartments with independent access, each with a living room, kitchen, 1-2 bedrooms and relative bathrooms; over an accessory annex of approx. 25 sqm used as a multipurpose room. Land with rural courtyard, meadows, areas for vegetable gardens, and saffron as well as olive trees and vineyards. The property is operational and functioning, with all the authorizations required by law. Possible to build a swimming pool. Located in a secluded natural setting surrounded by greenery, where the cultivation of the products of the land is practiced following the ancient uses and peasant traditions, including the breeding of animals with stable and shelters and ponds. The property has a beautiful view.Prices: buildings, cellar, wells, 1st vineyard, and pool hypothesis €1,100,000. Remaining land with olive grove, woods and 2nd vineyard, equipment + €100,000 with details and info during the inspection. Asking price info in der Agentur.

Il Tipico Casale Umbro

The farmhouse is made up of two levels. The ground floor, formerly used as an old stable, has been transformed into a beautiful living space consisting of a living room with wood stove, wood fireplace, wooden beams and terracotta floors, a very bright veranda with large glass windows, a dining room, a spacious kitchen with island, a study used as a bedroom, a service bathroom, a technical room, a pantry, a bathroom with shower, and a laundry room. The second floor is accessed via an internal English-style staircase, or from the outside with a restored ancient staircase, the bedroom with a larger four-poster bed (once used as a kitchen with a large fireplace), three bedrooms with en suite-bathrooms, a double bedroom, and two bathrooms with shower. During the restoration, the original wooden beams and terracotta tiles were kept. The garden with centuries-old olive trees and other ornamental plants, completely fenced, a swimming pool with a salt and chlorine system, a masonry oven with bbq, a shelter in which a photovoltaic system has been installed that develops 5.5kw.

VILLA DORI

For sale exclusive villa of 281 sqm with romantic lake view and 7X3 pool in Lisciano Niccone, Perugia, with a total of 5 bedrooms, 4 bathrooms and 6.580 sqm of land.
Overlooking the romantic Lake Trasimeno, in Umbria, we find for sale this enchanting 281 sqm villa, divided on 3 levels arranged as follows:
On the basement floor there are 2 delightful flats of about 50 sqm each, both consisting of a kitchenette with dining and living area, a large bedroom, a bathroom and a technical room with separate entrance.
The ground floor and the first floor house the main residence of the villa, and it is divided as follows:
On the ground floor we find the living area, consisting of an entrance hall, kitchen, large and bright living room with direct access to the panoramic terrace with romantic lake view and 7X3 swimming pool, a service toilet, a bedroom with en-suite bathroom and a laundry room with external access.
On the first floor there are 2 bedrooms with a splendid panoramic terrace and a bathroom.
Externally the property is surrounded by approximately 6.580 sqm of land, of which 1.640 sqm are used as a garden, while the remaining 4,940 sqm are used as woodland.

Dimora Storica del ‘500 il parco fiorito

La Dimora Storica is a completely renovated former 16th century convent of approximately 1,100 sqm and 10.2 hectares of land including an olive grove with 1,000 plants, a vineyard of approximately 1.6 hectares in production, breeding, woods and meadows. The majestic main stone farmhouse is on 3 floors. The expertly restored historic residence, a former 16th century convent, consists of a living room, kitchen, suite with private bathroom and panoramic views. Each room is embellished with unique frescoes. The second part houses the reception hall, equipped kitchen and warehouse on the ground floor. On the first floor, the 0 km organic agri-restaurant is made up of an apartment with three bedrooms, three bathrooms, laundry room and junior suite with bathroom. Opposite we find two villas hosting a total of six apartments, one of which is for the disabled, all with kitchen, living room and bedroom with bathroom, equipped with every comfort. To complete the property, a relaxing wellness center with massage room, Turkish bath, hydromassage shower, bathroom and changing room as well as an excellently equipped total body gym. There is also a warehouse for preserves and a cellar dedicated to the production of company products. The property is immersed in 12 hectares of land of which 4 hectares are cultivated with olive groves producing an excellent Tuscan oil and 1.6 hectares of vineyards in full production of the company’s prized red wine. Outside we find a panoramic swimming pool as well as a further covered swimming pool with hydromassage. The property is surrounded by a children’s playground, a park equipped for work-out hosting a fitness trail and a helicopter landing pad. The property is enriched by large terraces and canopies covered with flowering wisteria as well as a majestic pergola for the outdoor restaurant with unique views of the surrounding countryside.