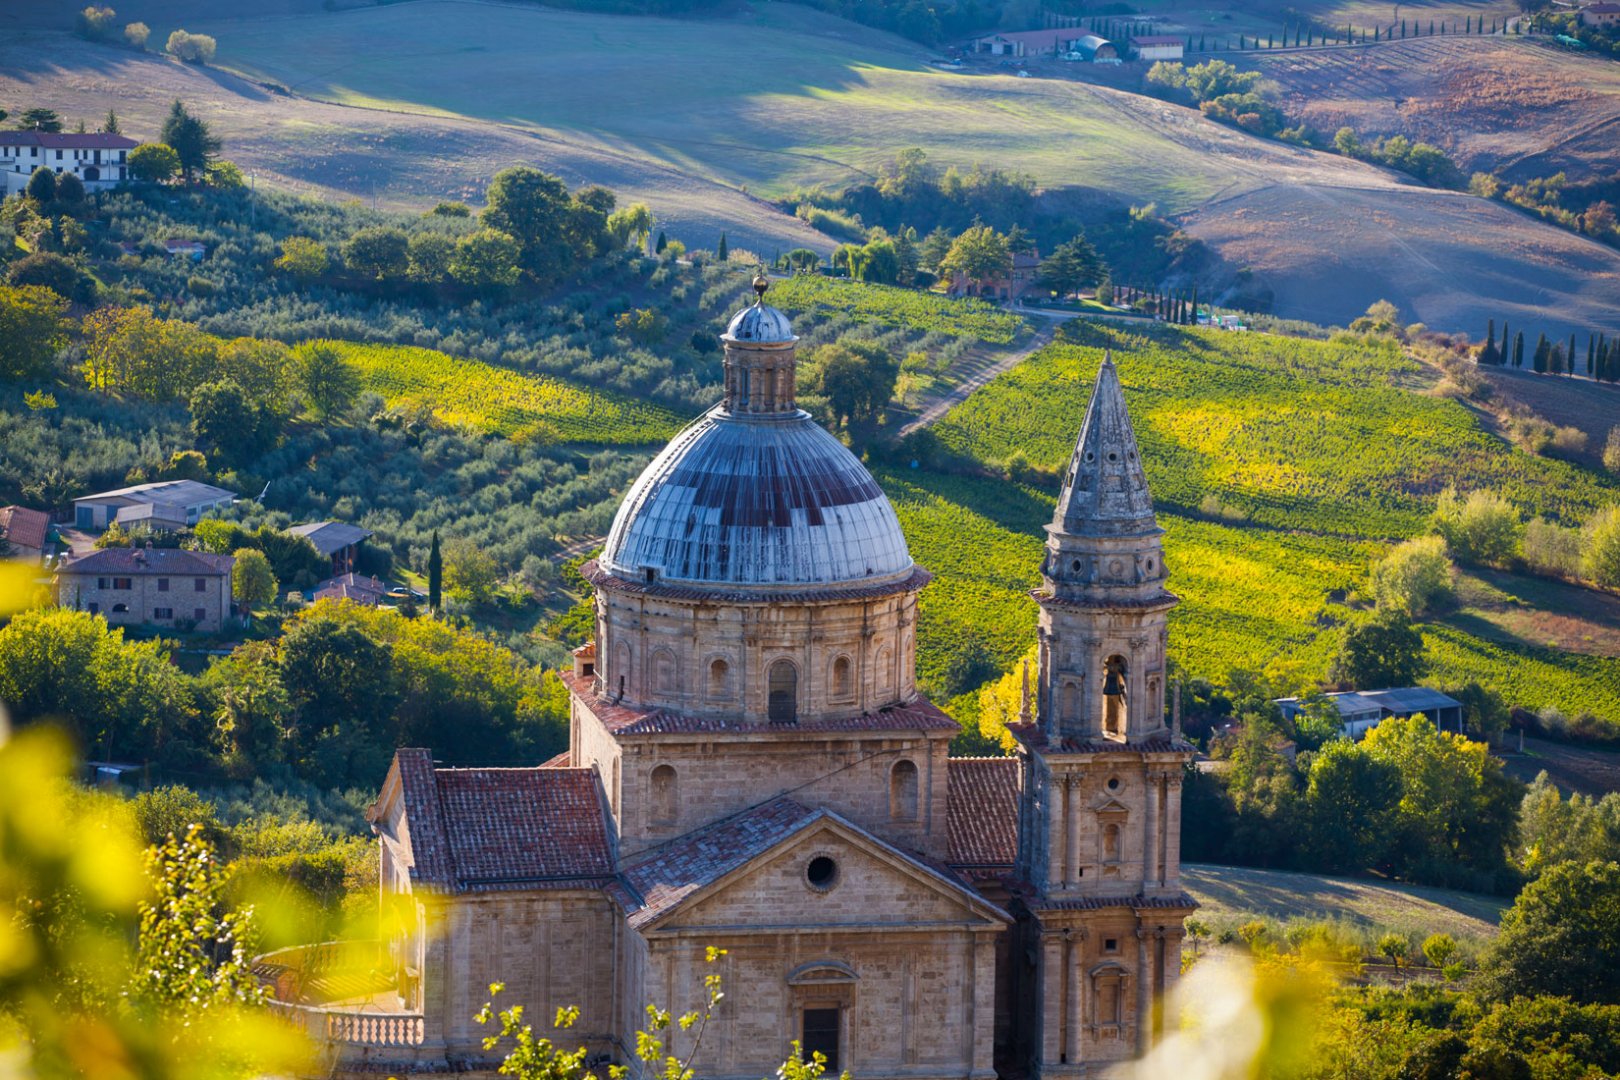
New built Villa for sale in Tuscany – Focaiole Alta. Little cottage included in the Focaiole Alta lotting, a stone thrown from the San Casciano dei Bagni’s spa. It is in the most panoramic location of the town, with a splendid view over the valley below and the Amiata mountain. The lotting will be realized by a local business specialized in the restoration of country houses in historical centres that will pay particular attention to build it in accordance with the Tuscan tradition. The house will be on two floors of 145 square metres; plus a total of 80 square metres of garage, cellar and laundrette; 30 square metres of porch and 8 square metres of terrace. It is surrounded by a private garden of 300/350 square metres that will augment the house’s privacy offering the chance to enjoy outdoor meals admiring the marvellous view over the valley. The house consists of: on the first floor a hall with internal stairs leading to the upstairs apartment (that will be accessible also from a on level backdoor) that consists of living/dining room, kitchen, lobby, bathroom, two double bedrooms, two bigger bathroom and a single room/study. On the ground floor there are a large cellar, garage and laundrette. All the façades of the “Focaiole Alta” lotting will enhance the Tuscan tradition with their inserts in local stone, the use of antique-style plaster, containing stone walls, stone sidewalls and walkways and architectural screed eaves with wooden rafters and cotto bricks, tiles and ancient covers on the roof, wooden fixtures and local seedling that will be planted in the garden to recreate the tranquillity and beauty of the country life with manageable surfaces and investments. The furnishing and finishing material choice offered by the company is wide, very comprehensive and includes handmade cotto floorings, stoneware or bricks, ceramics, frames, bathrooms and kitchen. There will be a total freedom in the finishing of the estate that could be personalized by the buyer in accordance with his taste and needs to better express himself thanks to the rare possibility to purchase and build the home.
Net surface :(215|”)
Rooms :(10|”)
Bathrooms: (2|”)
Bedrooms:(3|”)

The main body of this beautiful property has an area of about 366 sqm and is divided on 2 floors, divided as follows:
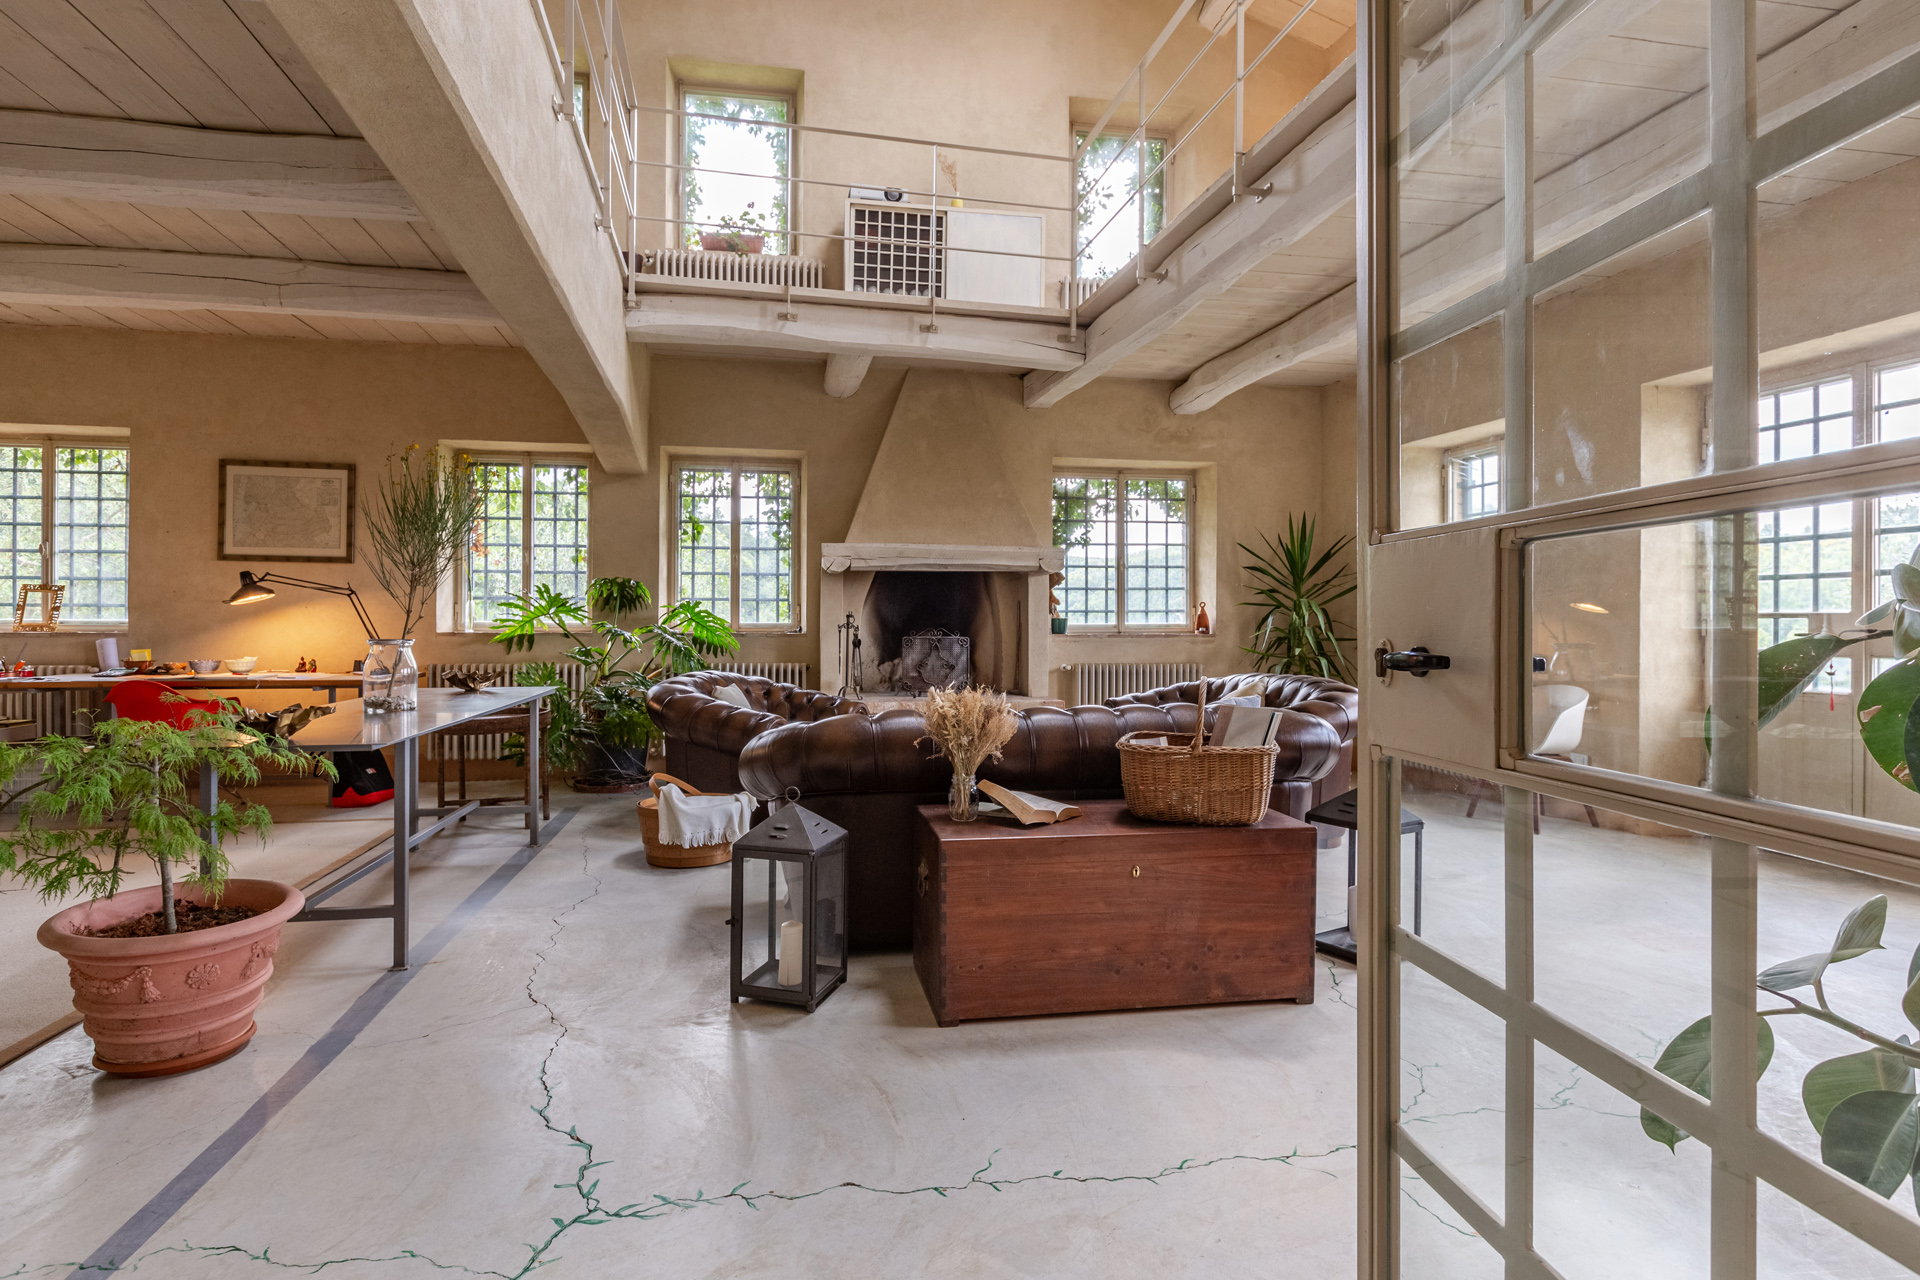
on the ground floor we have an entrance hall leading to the kitchen, dining room and a majestic living room with brick vaults and fireplace.
Also on the ground floor is the laundry area and a toilet.
The second floor houses 5 bedrooms and 3 bathrooms.
The property also includes a dependance of about 120 square meters, divided into 2 levels, with on the ground floor large kitchen, living area with fireplace and pellet stove, bathroom with shower; the second floor houses 2 bedrooms and a bathroom.
The several French windows inside the house provide direct access to the garden, the loggia, and the delightful veranda, ideal for spending free time both in winter and summer.
At the back there is a barbecue area.
The house also features a garage of about 51 square meters and it is surrounded by a garden adorned with rosemary bushes, roses and plants.
The property is completed by a 5 x 10 m swimming pool with wrought-iron gazebo and 8.5 ha of land with olive grove of about 100 plants, fruit trees, woodland and truffle ground.

Podere Costarelle is a prestigious property consisting of an important stone farmhouse of approximately 470 square meters, set on private land of approximately 6 hectares. The property is surrounded by greenery in an intimate and private setting but is easily accessible from all the main roads. A delightful loggia leads to the interior of the farm where there is a spacious and modern kitchen with a Tuscan fireplace, a large double-volume living room distributed over two floors, very bright and equipped with spectacular windows with a view of the external panorama, 2 bedrooms and 2 bathrooms. From the lounge, the internal connecting staircase leads to the ground floor where we find the second part of the lounge indicated above, 3 bedrooms, 3 bathrooms as well as a large space currently used as a laboratory/study. The property includes an annex characterized by large windows that open onto the garden, including a heated indoor swimming pool, a lounge area and a bathroom. In the basement of the latter building there is an additional room used as a warehouse with bathroom. The property is surrounded by private land which is characterized by the farmhouse garden, arable land and woods for a total of 6.6 hectares. Option to purchase a further 6 hectares of land with olive grove and a renovated agricultural warehouse in the form of a “loft” with a double internal volume and with large windows that offer a beautiful view of the majestic panorama that opens onto the valley and Mount Amiata (+ 300,000 EUR).
This delightful independent villa is located 10 minutes from Pienza and Montepulciano, with garage, outdoor storage and garden.
It is spread over two floors as follows.
On the ground floor we find the entrance, the large kitchen, the living room with fireplace and mezzanine, a study, bathroom and garage.
The sleeping area is on the first floor, where there is a master bedroom, a small bedroom, two rooms used as additional bedrooms and two bathrooms.
The attic is used as a technical room for the heating system.
In the garden of approximately 3000 sqm we can find a storeroom for tools and a barbecue area.
The property is located in the municipality of Radicofani in a panoramic position overlooking the Val d’Orcia.
The ruin dates back to 1200.
The property is completed by land of about 3200 sqm.
The strengths of this well-established business are its qualified staff and its efficient management organization.
Thanks to these resources, the facility represents an investment with the possibility of excellent returns.
Please, contact the agency directly for confidential information about this exclusive property.
In the heart of Val d’Orcia, a UNESCO World Heritage Site and a favorite destination for international tourism, we find this charming lodging facility.
It represents an excellent investment opportunity as it boasts a well-established operation, highly qualified staff, and a solid management structure, ensuring the ability to maintain high standards of quality and service even after the sale.
Please, contact the agency directly for confidential information about this exclusive property.
Between Val d’Orcia and Valdichiana, in Montepulciano, there is an interesting accommodation facility for sale. This is an excellent investment opportunity, guaranteed by the splendid location of Montepulciano, a land of wine, history, and art.
Please contact us directly at the agency for confidential information about this exclusive property.
“Il Casale sulla collina” is a farmhouse for sale in Tuscany and is within walking distance of the charming village of San Casciano dei Bagni and only a short walk from the famous Fonteverde thermal baths. The property enjoys an enchanting panoramic view of the hills of Siena and includes a farmhouse with a gross floor area of about 292sqm on two levels as well as about 5 ha of land. Within the project there are plans for a solar panel heated swimming pool located within the farmhouse’s grounds.
On the property’s ground floor, there will be the living area; including a fitted kitchen, a spacious dining room and a bright living room of 45 sqm in size.
All three rooms have direct access with the most panoramic side of the garden. The area between the garden and living areas will be maximized to the full, with the opportunity to enjoy outdoor dining as well as a life in the country contemplating unique landscapes and breathtaking sunsets. There will also be two beautiful wooden pergolas with climbing plants (of about 50.30sqm of which will be the side of the swimming pool and 26.30sqm, the side of the entrance).
The ground floor internally has a hallway, a bathroom and a utility room with outside access. The upper floor has instead access via an internal staircase, where there are three bedrooms each with their own private bathroom, while the master bedroom will have ample wardrobe space and a private double ensuite bathroom.