FOCAIOLE ALTA 2 DELUXE
- Siena|
- San Casciano dei Bagni
For sale
€ 795.000


- Bedrooms 3
- Bathrooms 3
- Construction year 2021
- Habitable surface 199.8 m²
- Surface area 0.03 ha
Description
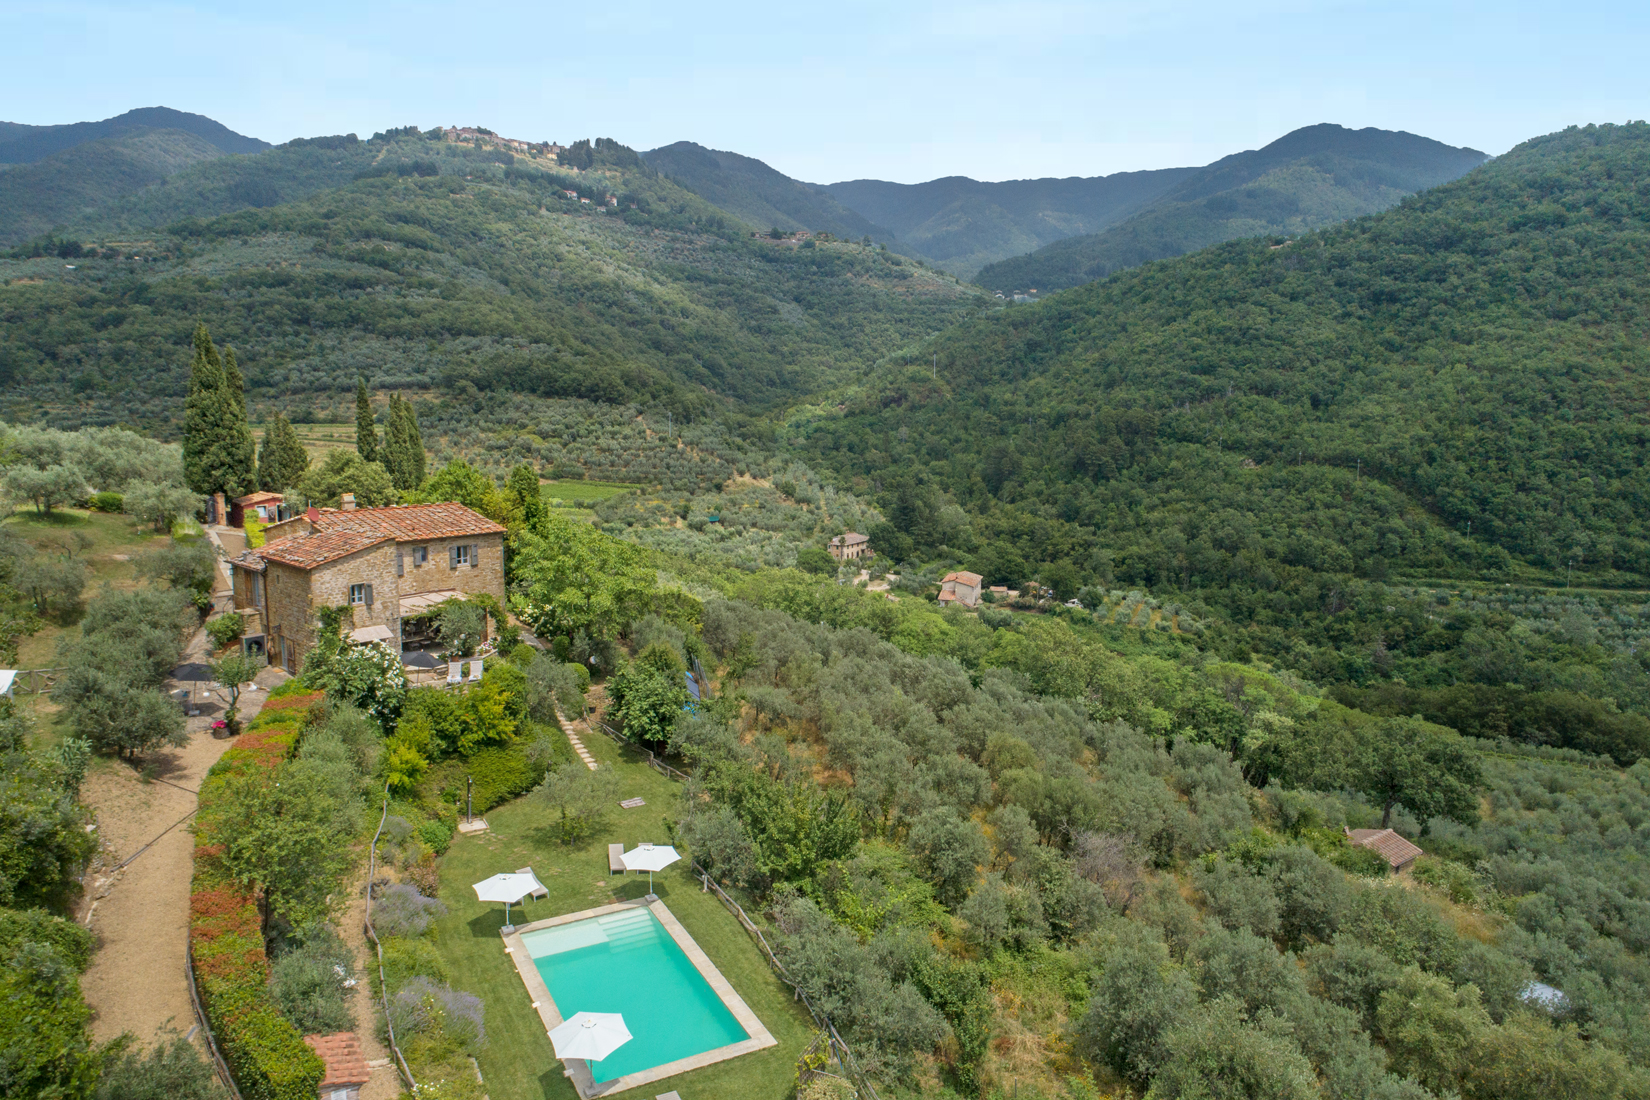
New built Villa for sale in Tuscany – Focaiole Alta. Little cottage included in the Focaiole Alta lotting, a stone thrown from the San Casciano dei Bagni’s spa. It is in the most panoramic location of the town, with a splendid view over the valley below and the Amiata mountain. The lotting will be realized by a local business specialized in the restoration of country houses in historical centres that will pay particular attention to build it in accordance with the Tuscan tradition. The house will be on two floors of 145 square metres; plus a total of 80 square metres of garage, cellar and laundrette; 30 square metres of porch and 8 square metres of terrace. It is surrounded by a private garden of 300/350 square metres that will augment the house’s privacy offering the chance to enjoy outdoor meals admiring the marvellous view over the valley. The house consists of: on the first floor a hall with internal stairs leading to the upstairs apartment (that will be accessible also from a on level backdoor) that consists of living/dining room, kitchen, lobby, bathroom, two double bedrooms, two bigger bathroom and a single room/study. On the ground floor there are a large cellar, garage and laundrette. All the façades of the “Focaiole Alta” lotting will enhance the Tuscan tradition with their inserts in local stone, the use of antique-style plaster, containing stone walls, stone sidewalls and walkways and architectural screed eaves with wooden rafters and cotto bricks, tiles and ancient covers on the roof, wooden fixtures and local seedling that will be planted in the garden to recreate the tranquillity and beauty of the country life with manageable surfaces and investments. The furnishing and finishing material choice offered by the company is wide, very comprehensive and includes handmade cotto floorings, stoneware or bricks, ceramics, frames, bathrooms and kitchen. There will be a total freedom in the finishing of the estate that could be personalized by the buyer in accordance with his taste and needs to better express himself thanks to the rare possibility to purchase and build the home.
Net surface :(215|”)
Rooms :(10|”)
Bathrooms: (2|”)
Bedrooms:(3|”)
The detached villa will be built with a reinforced concrete structure, partially clad in exposed local stone and partially plastered. The internal floors will be constructed in brick and concrete and plastered; upon the buyer's request, wooden beams and terracotta tiles may also be added. The interior floors will be finished in parquet, while the bathroom walls will be clad in natural stone. The window frames will be made of wood and fitted with shutters and low-emissivity double glazing, in compliance with current regulations. The roofs will feature a covering of Tuscan tiles and pantiles, the eaves will consist of wooden beams and terracotta tiles, and the pergolas will be made of wrought iron. Thanks to the expert craftsmanship of the materials and the carefully considered design, the villas will blend perfectly into the surrounding environment.
The property will be equipped with all utilities such as drinking water, electricity, municipal LPG heating, fixed telephone network with optic fiber Internet coverage, it will be equipped with state-of-the-art systems that will be built in accordance with the law, to guarantee the containment of energy consumption and the exploitation of renewable resources, in particular photovoltaic panels and heat pump heating system (which will use the electricity produced by the photovoltaic system) and rainwater recovery tank. he heating system will have a hot / cold fan coil with single controls in all rooms. Video surveillance system. Energy Class: A ++.
San Casciano dei Bagni is a charming medieval village, renowned for its picturesque historic centre and the Fonteverde thermal centre, famous worldwide for its elegance and the properties of its waters. Focaiole Alta 2 is a residential complex just 500 metres from the historic centre and Fonteverde Spa, in a unique setting combining beautiful views with proximity to all services. San Casciano dei Bagni lies in the heart of Tuscany, near famous medieval villages including Pienza, Montepulciano, Cetona, Montalcino, Siena, Arezzo, Cortona, Citta della Pieve, Orvieto and Perugia, in an area rich in history, art, nature and thermal springs, a short distance from the A1 motorway (Chiusi-Chi
A wonderful property ideal as holiday house or as main home. It has a wonderful panorama and a convenient location nearby all of the necessary services as the town and the spa are reachable within a few minutes walk. The property is perfect for whoever loves San Casciano dei Bagni and the renowned Fonteverde spa.