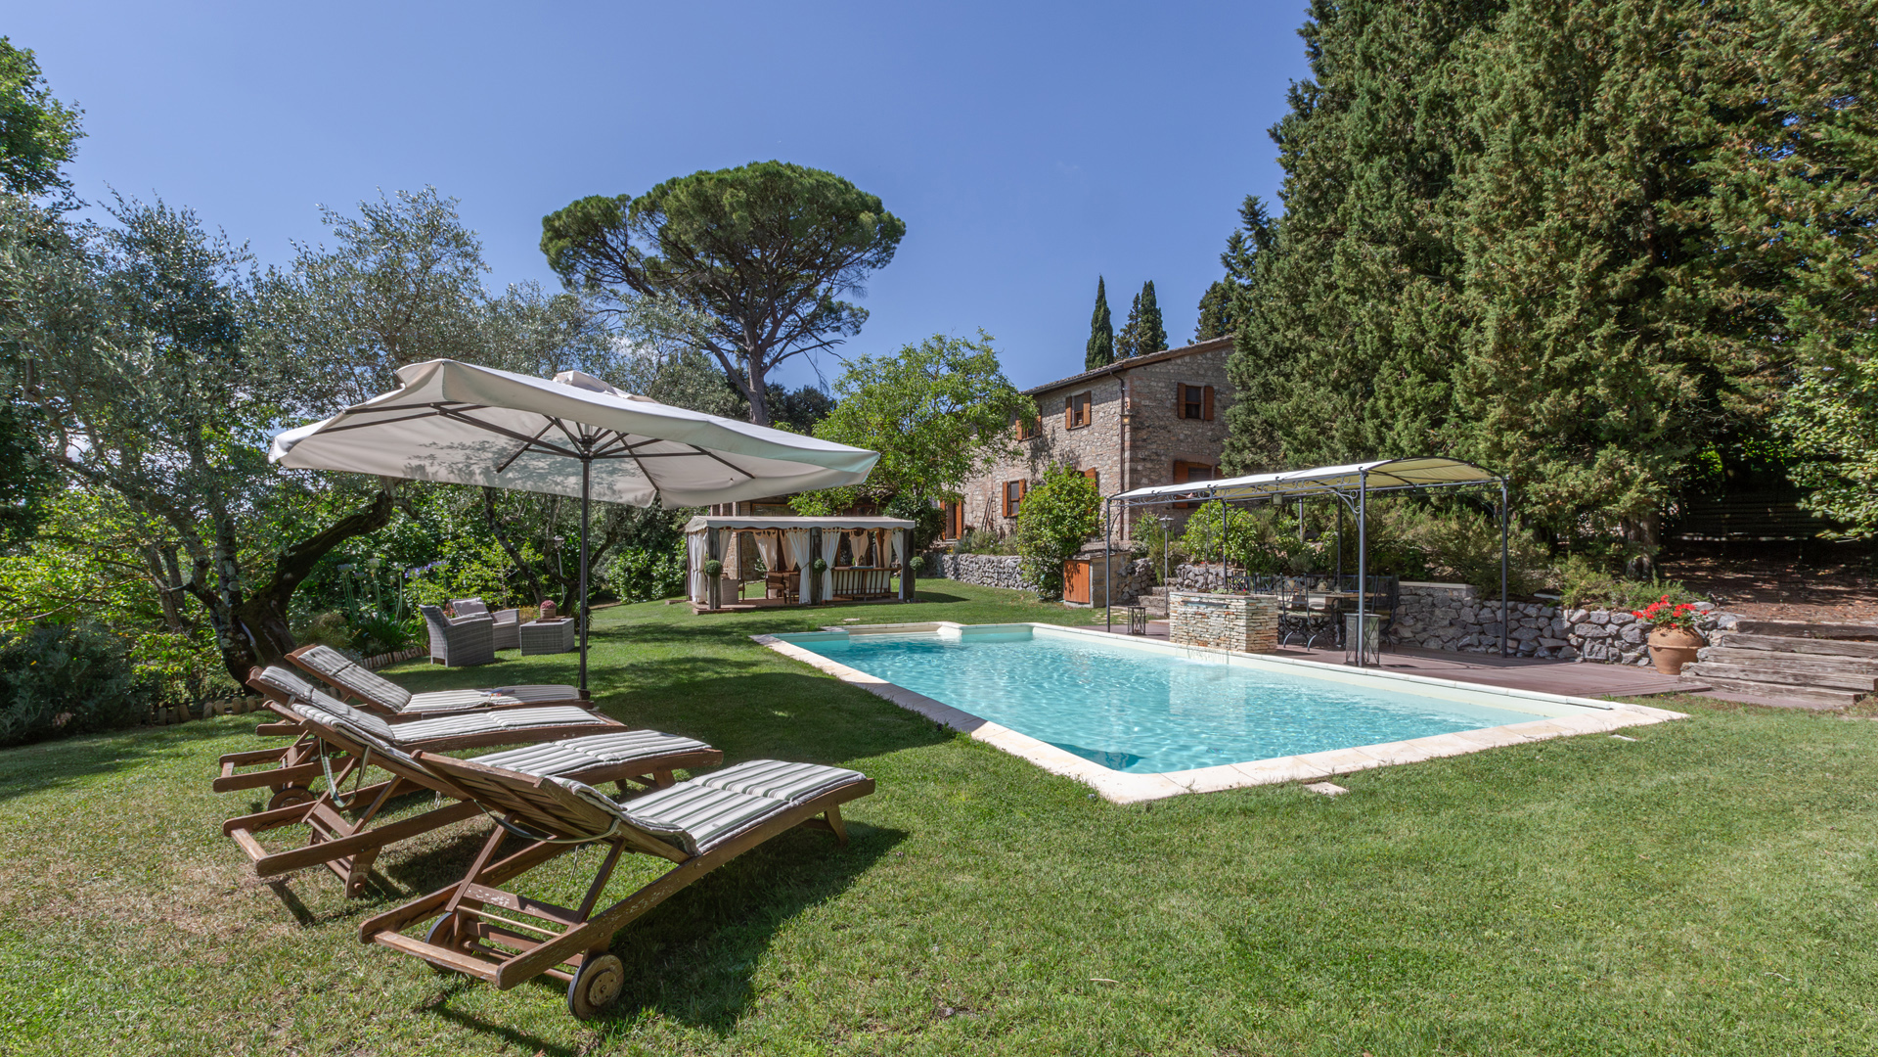
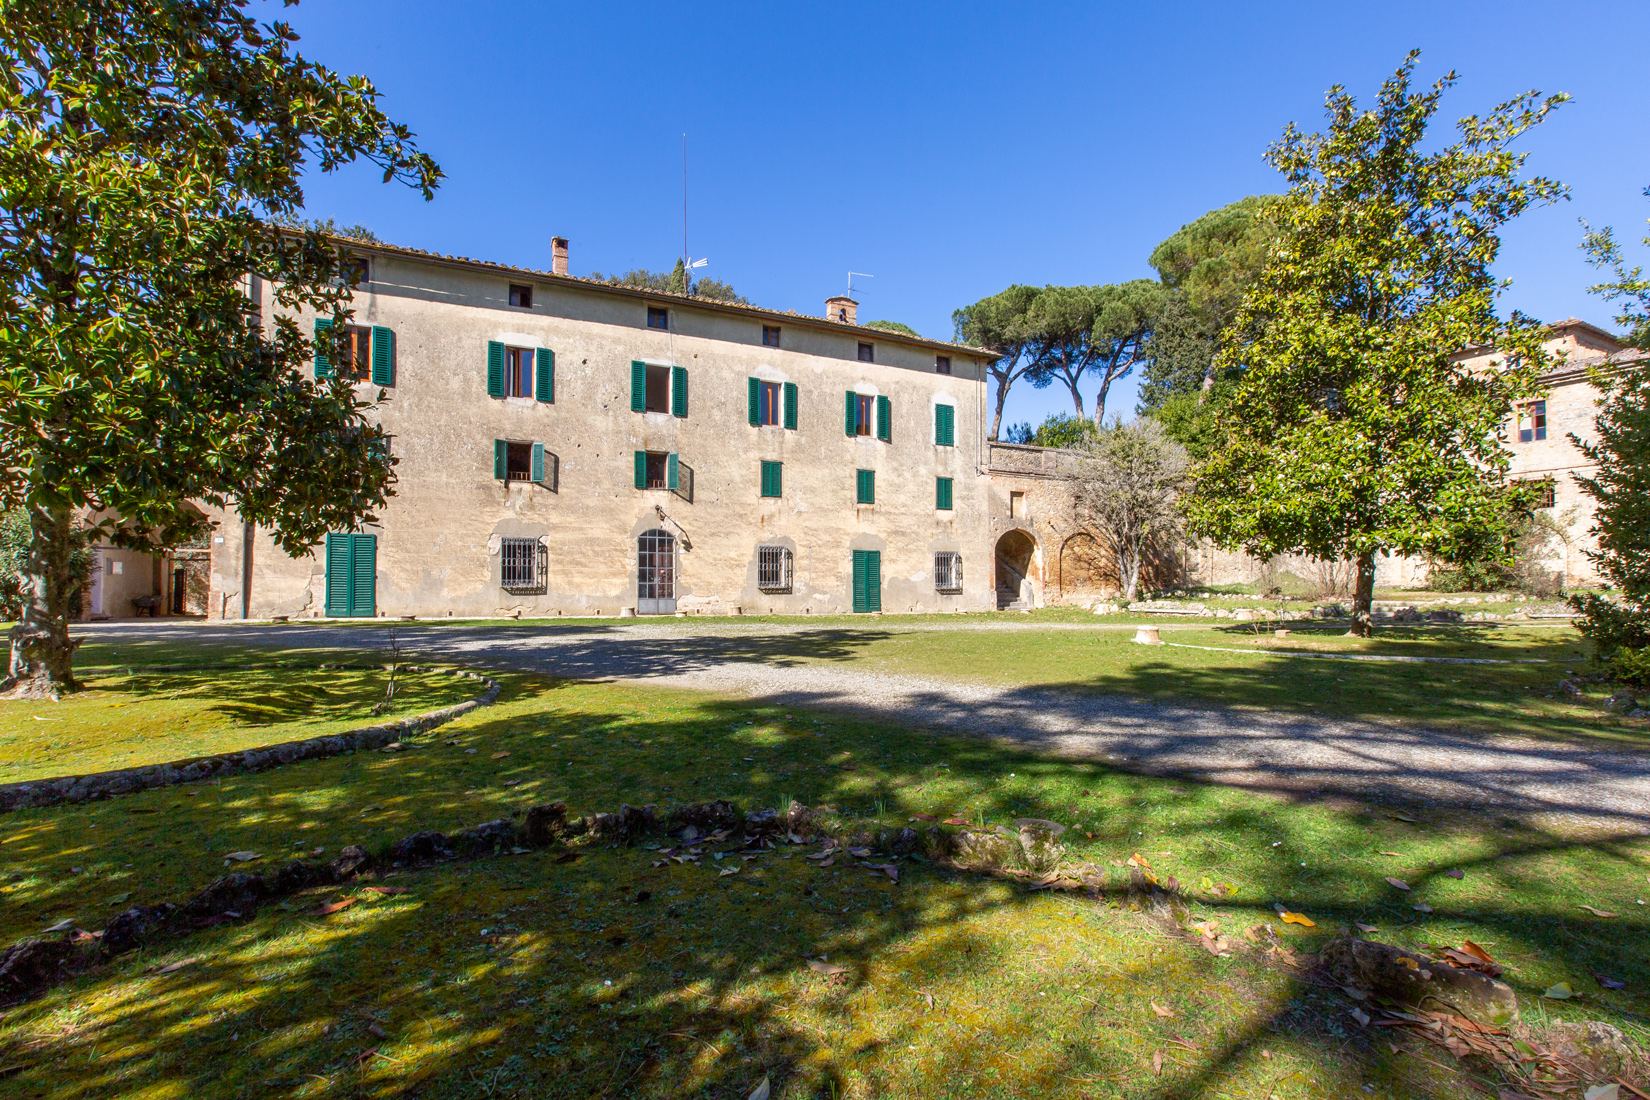
Podere Baccaciano, protected from prying eyes by the greenery of its 19 hectares of property, is strategically located just 2 km from the historic center of Sarteano, reachable in two minutes by car, five minutes by bike and about ten minutes on foot. From the main gate an avenue of beautiful olive trees leads to the main building, completely made of stone. The farmhouse underwent a major renovation at the beginning of the 2000’s, which led to the internal construction of two large twin apartments, with the possibility of being joined together. The property has maintained many of its original features thanks to careful restoration. Entering the house, the wooden beams, bricks, fireplaces and terracotta floors offer the welcoming atmosphere of the Tuscan style. The spacious living area is characterized by a large exposed brick arch and windows, and French doors allow plenty of light, with southern exposure. On the same floor, in both apartments we find a spacious kitchen, one of which has a wood-burning oven and a pantry, both with direct access to the garden, a hallway which leads to the upper floor and the back porch, a spacious bathroom service with provision for washing machine and dryer. The back porch, which is accessed from the living areas of both apartments, overlooks a lawn garden with fruit trees, always very generous in their harvests. On the first floor, we have the sleeping area, with 3 bedrooms, one with an ensuite bathroom, a bathroom and a room with a fireplace, which also has the provision of kitchen connections. The attics where the technical rooms are located are accessed via an easy retractable ladder mechanism. From the first floor a door also allows direct access from the external travertine staircase. Thanks to these entrances, theoretically the entire farmhouse can be divided into four independent units with the aim of making it a multiple receptive use as holiday homes. The property includes two usable agricultural warehouses with a commercial surface area of 431 sqm and 217 sqm, with well-maintained roofs and drains redone in 2016, as well as other outbuildings of approximately 180 sqm, of which a small part is semi-ruined (approximately 80 sqm).
This beautiful property of a total of 500 sqm is immersed in the rolling hills of the Val d’Orcia.
The main farmhouse, of which the portion for sale is part, is divided into two units.
The portion is developed on two levels as follows.
On the ground floor we find the storerooms, which in the past were used as stables and cellars.
The first floor, on the other hand, houses the living part: a large kitchen with fireplace, a living room, 4 bedrooms, 2 bathrooms and a room used as a storeroom, but which could be converted into an extra bedroom.
The annex is divided into several spaces and is about 90 sqm.
The property is completed by a piece of land of about 7800 sqm.
The property is located in a dominant and panoramic position over the Val d’Orcia and consists of a farmhouse with swimming pool, carport and 160 ha of land.
The farmhouse is divided into 5 units for a total of 7 bedrooms and 7 bathrooms and it is on two levels as follows.
On the ground floor there are 3 apartments and a storeroom and on the first floor there are the other 2 apartments.
The swimming pool measures 12×6.
The land of 160 ha is mostly arable land (about 124 ha).

The main farmhouse of approximately 350 sqm is composed on the ground floor of a large double living room with fireplace, kitchen also with fireplace, service bathroom, utility room, laundry room and technical room. Going up to the first floor, both via an internal and external staircase, we are welcomed into a second living room with access to the kitchen, bathroom and two bedrooms. Finally on the second floor we find a further 3 bedrooms and a service bathroom. The rooms inside the house are in rustic style and therefore very welcoming and thanks to the large windows the rooms are also very bright. A few steps from the main building we find a beautiful annex consisting of a living room with kitchenette and bathroom on the ground floor and 3 double bedrooms on the first floor. Also part of the property are the garage of 80 sqm, the cellar of approximately 40 sqm and a third building of 200 sqm to be renovated. The property can be reached via a dirt road maintained in a good state of maintenance and the quiet and panoramic position guarantees the right amount of privacy. The farmhouse is well placed within the wonderful garden made even more fascinating by the beautiful swimming pool with panoramic views. The property includes approximately 9 hectares of land which includes arable land, forest, Merlot IGT vineyard of 8,000 sqm with 4,000 plants, olive grove with 100 olive trees and orchard with 400 trees.

The main farmhouse of approximately 600 sqm is currently divided into three residential units, two of which can be fully connected and the other is independent on the ground floor. The two real estate units that can be connected by opening a door are formed respectively on the ground floor by the warehouse rooms while on the first floor they consist of a large living room, dining room, kitchen, three bedrooms and 2 bathrooms. While in the independent apartment on the ground floor there is a kitchen with living area, bedroom and bathroom. At present the structure is in an excellent state of maintenance but requires restyling. The property, located two km from Montisi, can be reached via a characteristic avenue of cypress trees and is located in a privileged position on the hill. Inside the property there is a large stable of approximately 1,500 sqm, two tool sheds and a former chicken coop to be renovated. The farmhouse is surrounded by approximately 40 ha of land divided into 23 ha of arable land, 15 ha of woodland, 1.3 ha of olive grove in production and approximately 1 ha of vineyard and pasture. There is currently no swimming pool but it is possible to build one.

Cetona Country Chic is located in the immediate vicinity of Cetona (SI) and all its amenities. Overall, the property consists of 5 buildings in addition to the main farmhouse of approximately 360 sqm located in the center of the garden. The main farmhouse, with typical exposed stone facades, is composed on the ground floor from an entrance, a guest bathroom, a double living room with large windows and a large open space kitchen with a dining room where there is a large Tuscan fireplace, a pantry compartment and a laundry room. The upper floor, which is accessed via an internal terracotta staircase (as well as from the outside through a typical loggia), is made up of four spacious, elegantly furnished bedrooms, as well as two bathrooms equipped with a hydromassage tub and jet shower, and a large living room with fireplace (which could become the fifth bedroom, if necessary). The exclusive land surrounding the farmhouse, for a total of approximately 15,000 sqm, is characterized by approximately 1 hectare of olive grove and approximately 5,000 sqm of parkland with age-old trees, such as the large maritime pine or the splendid age-old tree that welcomes us in the square in front of the farmhouse, as well as various oaks and cypresses. The other buildings that make up the property are: a garage of 22 sqm, a technical room and storage rooms for a further 22 sqm, a multipurpose room of 16 sqm, a mini-Spa of 42 sqm with hydro-massage tub, and a former cellar of 18 sqm. Near the 5 x 10 swimming pool, completely renovated, there are two relaxation areas, one – with tech flooring – for enjoying pleasant outdoor meals by the pool and the other – with sofas and armchairs – as an outdoor lounge where you can enjoy pleasant moments of relaxation. Cetona Country Chic is the farmhouse you’ve been looking for!
This property, dating back to 1600, overlooks the town of Siena and consists of the main villa with Italian gardens and 3 annexes, for a total area of 1.720sqm, plus 40ha of land. This beautiful manor house is structured on 4 levels: in the basement, there are 3 living rooms, a kitchen with oven, an oil cruet, a large entrance with a staircase that leads to the upper part of the villa above it a beautiful skylight, 1 bathroom and going down a few steps there are two cellars. In the mezzanine, there are 6 bedrooms and 6 bathrooms, 2 studies, and 2 closets. On the ground floor, there is a large entrance hall, 1 study, 1 kitchen, 3 bedrooms, and 3 bathrooms. On the first floor, there are attics. The annex or house of the gardener which is built in adjoining rooms is on two levels in the first there are two woodsheds, 1 laundry room, 1 greenhouse, in the second level 1 kitchen, 2 bedrooms, 1 bathroom, 2 closets. Next to the Villa, there is a cellar and a large warehouse. The land that completes the property is approx. 40 has divided into a vineyard, olive grove, arable land, pasture, and forest.
This Renaissance palace covers an area of about 598sqm on three levels above ground and one level below the street. At ground floor we find a kitchen, a living room, 2 utility rooms and 2 cellars. From one of the cellars we have access to the enjoyable private courtyard with well and the antique water collection tanks. On the first floor we find one large living room on the right, then a dining room connected to a beautiful terrace overlooking the courtyard, three bedrooms, a bathroom, a kitchen, a pantry and 2 hallways. On the second floor we have 6 bedrooms with 6 bathrooms, a study and a laundry room. In the basement level, reachable through a stone staircase, there is a grotto.

New built Villa for sale in Tuscany – Focaiole Alta. Little cottage included in the Focaiole Alta lotting, a stone thrown from the San Casciano dei Bagni’s spa. It is in the most panoramic location of the town, with a splendid view over the valley below and the Amiata mountain. The lotting will be realized by a local business specialized in the restoration of country houses in historical centres that will pay particular attention to build it in accordance with the Tuscan tradition. The house will be on two floors of 145 square metres; plus a total of 80 square metres of garage, cellar and laundrette; 30 square metres of porch and 8 square metres of terrace. It is surrounded by a private garden of 300/350 square metres that will augment the house’s privacy offering the chance to enjoy outdoor meals admiring the marvellous view over the valley. The house consists of: on the first floor a hall with internal stairs leading to the upstairs apartment (that will be accessible also from a on level backdoor) that consists of living/dining room, kitchen, lobby, bathroom, two double bedrooms, two bigger bathroom and a single room/study. On the ground floor there are a large cellar, garage and laundrette. All the façades of the “Focaiole Alta” lotting will enhance the Tuscan tradition with their inserts in local stone, the use of antique-style plaster, containing stone walls, stone sidewalls and walkways and architectural screed eaves with wooden rafters and cotto bricks, tiles and ancient covers on the roof, wooden fixtures and local seedling that will be planted in the garden to recreate the tranquillity and beauty of the country life with manageable surfaces and investments. The furnishing and finishing material choice offered by the company is wide, very comprehensive and includes handmade cotto floorings, stoneware or bricks, ceramics, frames, bathrooms and kitchen. There will be a total freedom in the finishing of the estate that could be personalized by the buyer in accordance with his taste and needs to better express himself thanks to the rare possibility to purchase and build the home.
Net surface :(215|”)
Rooms :(10|”)
Bathrooms: (2|”)
Bedrooms:(3|”)
The main body of this beautiful property has an area of about 366 sqm and is divided on 2 floors, divided as follows:
on the ground floor we have an entrance hall leading to the kitchen, dining room and a majestic living room with brick vaults and fireplace.
Also on the ground floor is the laundry area and a toilet.
The second floor houses 5 bedrooms and 3 bathrooms.
The property also includes a dependance of about 120 square meters, divided into 2 levels, with on the ground floor large kitchen, living area with fireplace and pellet stove, bathroom with shower; the second floor houses 2 bedrooms and a bathroom.
The several French windows inside the house provide direct access to the garden, the loggia, and the delightful veranda, ideal for spending free time both in winter and summer.
At the back there is a barbecue area.
The house also features a garage of about 51 square meters and it is surrounded by a garden adorned with rosemary bushes, roses and plants.
The property is completed by a 5 x 10 m swimming pool with wrought-iron gazebo and 8.5 ha of land with olive grove of about 100 plants, fruit trees, woodland and truffle ground.