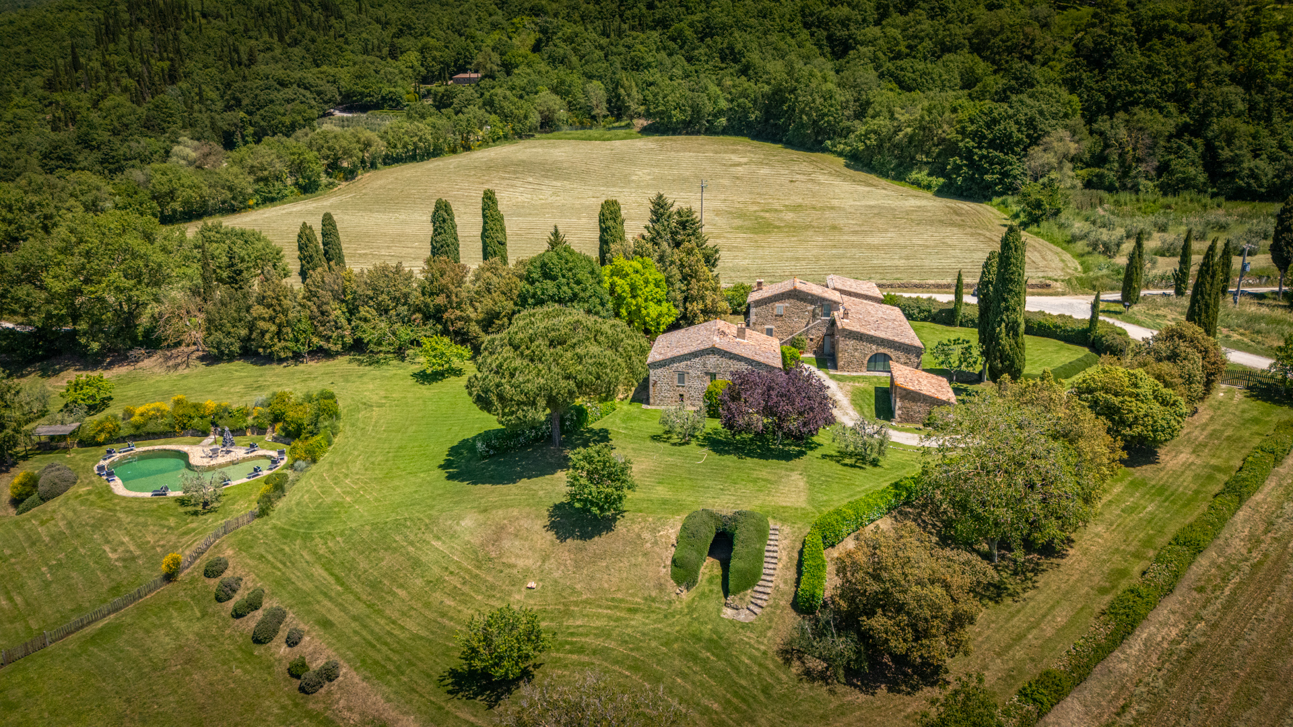
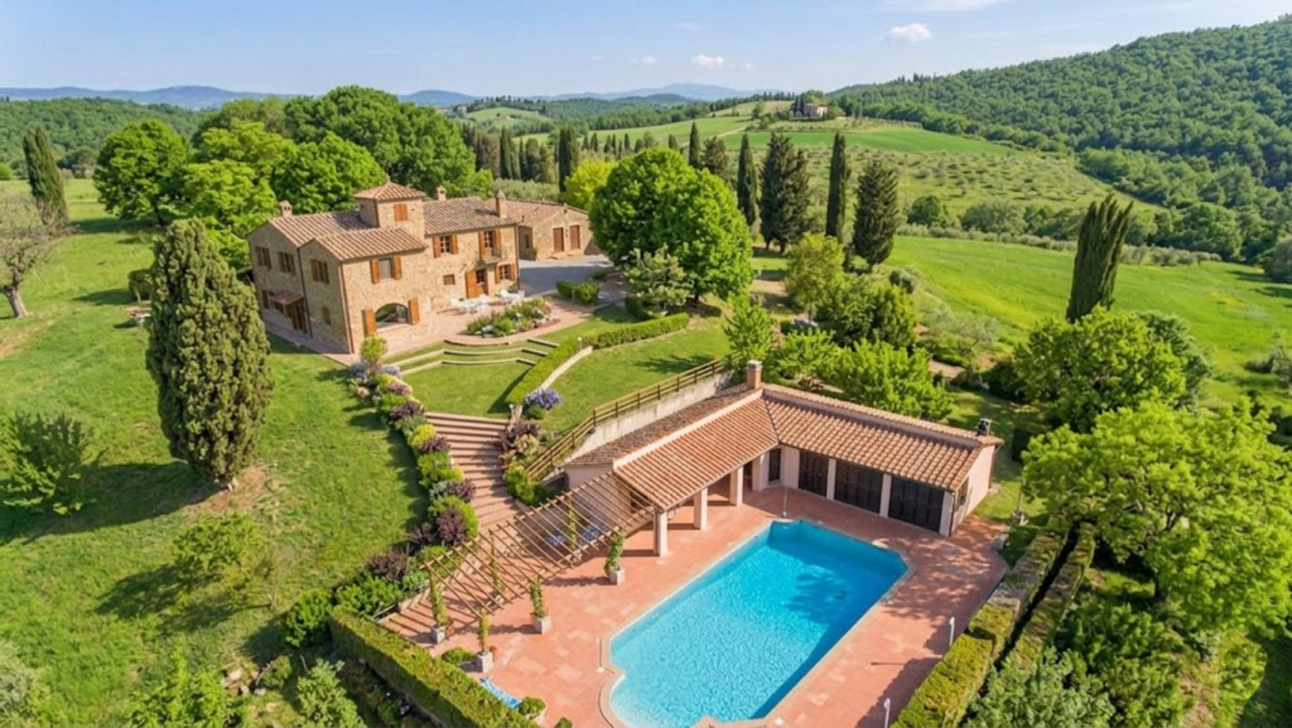
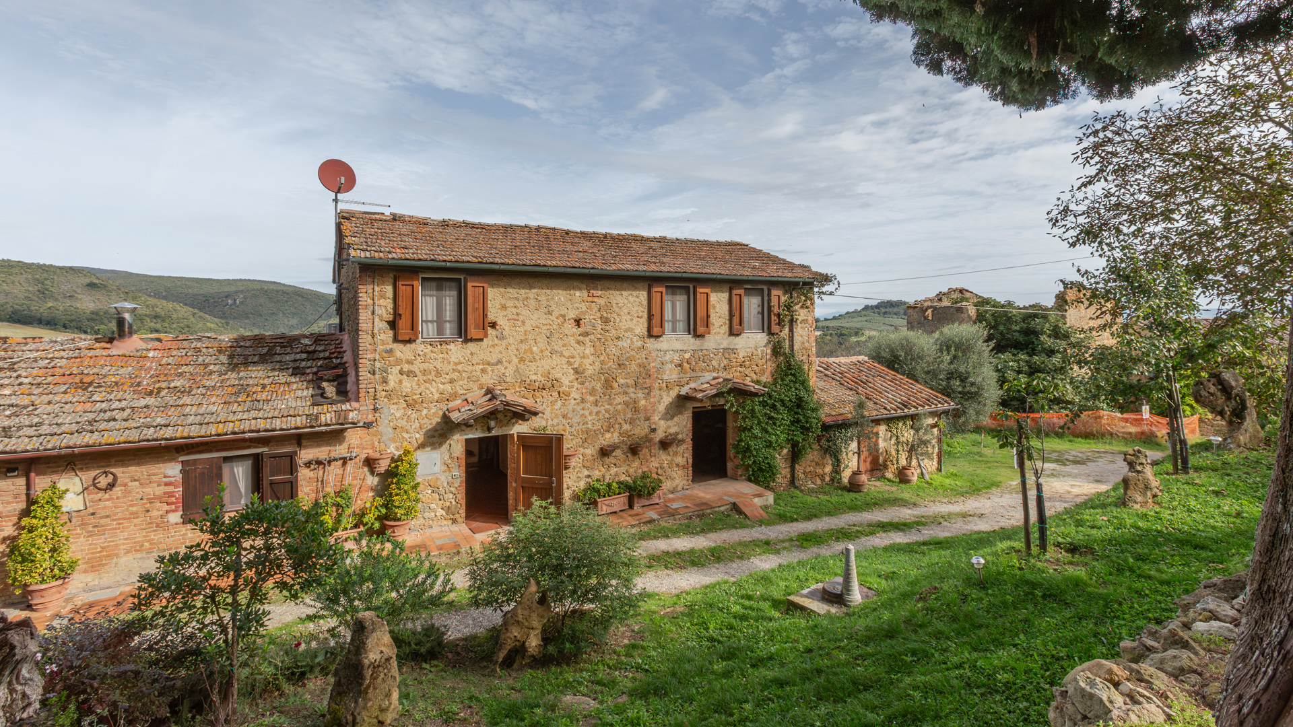
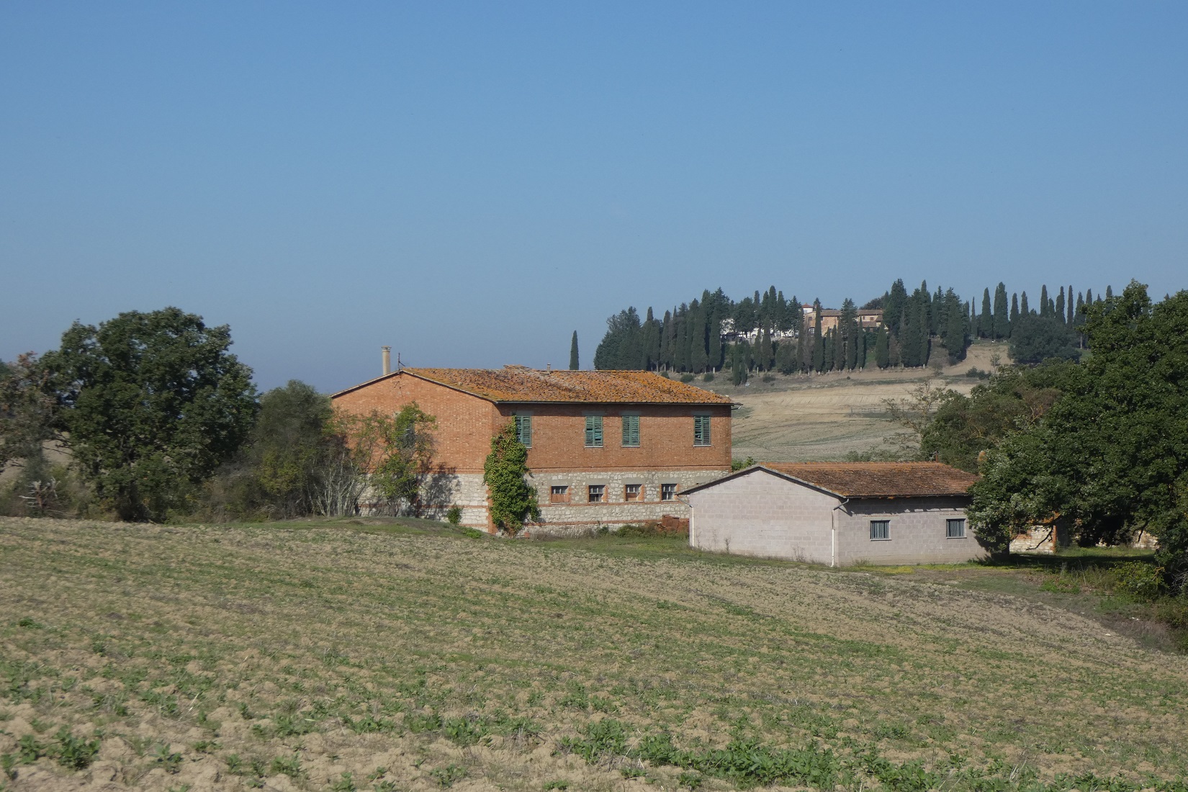
The main building is a 250 sq.m stone farmhouse with 2 floors. It was completely restored in 2001, keeping the original characteristics unchanged. This was possible thanks to high quality materials in line with the tradition such as cotto tile flooring and wooden beams.
– The Ground Floor consists of many rooms currently used as storage and warehouse;
– On the First Floor, accessible by external staircase with loggia, there is a kitchen and a lounge with a fireplace, apart from the sleeping area with 3 bedrooms and 3 bathrooms.
The property includes an outbuilding of 30 sq. m, which is presently used as a storage room.
The farmhouse is surrounded by a 6 ha land, mainly cultivated with woods, except for the area immediately surrounding the house, which has a parkland with a 6 x 12 swimming pool.

In one of the most characteristic scenarios of Tuscany, between Val d’Orcia (Unesco World Heritage Site) and Val di Chiana, in a unique environmental, historical and cultural context, stands this beautiful renovated farmhouse divided into 5 comfortable apartments and ready to be inhabited immediately. The property consists of a main farmhouse of about 350 sqm and an adjacent outbuilding of about 100 sqm. The first apartment of about 60 square meters is divided into a magnificent and bright living room with dining area, 2 double bedrooms, a bathroom with shower and a characteristic covered terrace equipped with a barbecue area. The second apartment, also measuring 60 sqm, consists of a kitchen, a large living room with fireplace and dining area, 2 double bedrooms and 1 bathroom with shower. The third apartment with the same size as the previous ones is divided into a kitchen, a living room with fireplace and dining area, 2 double bedrooms and 2 bathrooms. In the fourth apartment, of about 55 square meters, we find an entrance hall with dining area and kitchenette, 2 double bedrooms and a bathroom with shower. The fifth and final apartment is 90 sqm, accessed via an entrance which leads to a bright and spacious dining area where you can spend convivial moments with family and friends, a kitchen, 2 double bedrooms and 2 functional bathrooms with shower. The property is completed by a garden of about 20 hectares embellished by a stupendous panoramic swimming pool from which to admire a beautiful glimpse of the surrounding countryside. The farmhouse dates back to the 18th century and was finely restored in the 90’s, inspired by the values of Tuscan tradition.
In this property it is perfectly clear how the landscape has been wisely remodelled and transformed by human work: from every angle it is possible to admire the patchwork of olive groves, vineyards and farmhouses, distinct characteristics of the Tuscan landscape.
In this magnificent scenario, we find this farm and winery for sale.
The property is divided into 2 areas: Podere Forconate, located in San Casciano dei Bagni, which is composed of a large restored farmhouse of 390sqm and a guesthouse, and a large agricultural warehouse of 288sqm, currently used as storage area and cellar.
Above the warehouse there is a photovoltaic system, which will generate incomes until 2023 (12.000 €/year).
The 58 ha of land are divided into 5 ha of vineyard (Chianti D.O.C.G., 4 ha in production), 22 ha of arable land, 7.5 ha of wood, 18 ha of reforestation, 4 ha of pastureland and uncultivated and 2.000sqm of olive grove.
The property “La Fonte” is composed of two farmhouses: The first one dates back to 1600 and used to be a small convent, while the other is more recent, dating back to 1900. They are both immersed in a large green area, entirely dedicated to the guests’ privacy, with a splendid private panoramic swimming pool.
The first farmhouse is composed of a living area with kitchen and large fireplace, two double bedrooms, a twin bedroom and a bathroom.
The second building spreads on two levels: at ground floor we have a large and bright living area with double living room with two fireplaces and a kitchen; on the first floor we find to bedrooms and a bathroom.
The property includes a cloister (with independent access and a double bedroom with en suite bathroom), four spaces that need finishing and can be turned into other bedrooms or living areas, a canopy used as storage area and about 9ha of land with splendid panoramic swimming pool and artificial lake for water collection.
Divided into two levels, the main building is an ancient stone farmhouse of 360 sqm. The ground floor is composed of a living area including a kitchen, dining room, a large living room with fireplace and bathroom. The first floor, instead, is composed of 4 bedrooms and 3 bathrooms. It is important to underline the fact that all the rooms are extremely bright: indeed, every one of them is characterized by large windows, which are very rare in properties like this one. Energy class: “G” IPE: 265,42 kWh/m². Near the main building there are also two annexes, for a total surface of 410 sqm. They are used as guesthouses and include 6 bedrooms and 4 bathrooms. The land covers an area of 4ha, with about 300 olive trees. The sale includes also a further 100 sqm building which is currently used as a shed.

Casale Puggiano is located in a small village and consists of a residential part of the property with two bedrooms, a bathroom, a living room, a kitchen in which there is an ancient fireplace. Connected to this we find a two-level apartment now used for agritourism where on the ground floor there is a kitchen with large dining room with closet, a living room with fireplace and a bathroom, on the mezzanine floor two bedrooms and a closet. Next to it, with an adjacent wall, is the oil room and a technical area. A few steps away in an open space above there is an old ruin that dates back to several centuries ago which can be restored as a home. The property is completed with approximately 1.5 hectares of land. There is the possibility of implementing the agricultural property by purchasing an additional 66 hectares of land as follows: an olive grove of approximately 800 olive trees for approximately 2.35 hectares; arable land for approximately 20 hectares; approximately 0.95 hectares of arable land with trees; bushy pasture for approximately 2.86 hectares; coppice forest for approximately 31.61 hectares; mixed forest for approximately 10.11 hectares (with €300,000).

Exclusive property for sale in the municipality of Sovicille, in a quiet and panoramic position within the beautiful landscape of the Tuscan countryside. The property is composed of 3 residential units and a warehouse. The main building has a gross living area of approximately 724 sqm on three levels and is characterized by large common areas and spacious living areas. The ground floor consists of an entrance hall, dressing room, large multi-purpose area, kitchen with pantry, 2 workrooms, 2 bathrooms, 3 hallways, and a storage room. The first floor consists of 7 bedrooms, 5 bathrooms, 4 hallways, a storage room, and a living area. On the second floor, there are 2 bedrooms, a bathroom, a hallway, and a storage room. The first annex of about 153 square meters, is on one level and consists of a living room, kitchen with dining room, 2 bedrooms, 2 bathrooms, and a hallway. The second annex has a surface of about 70 sqm on two levels. A few steps from the house there is a warehouse of about 101 sqm.
The property is surrounded by 83,900 square meters of land of which 2,140 square meters are park/garden and the remaining 81,760 square meters are agricultural land.

Newly built villa in Tuscany – Focaiole Alta 2. A stone’s throw from the Terme di Fonteverde, in the most panoramic point of San Casciano dei Bagni, with a beautiful view of the valley and the historic center of the town, detached villa of about 250 sqm. on three levels (about 150 of living space on two levels and 100 square meters of ancillary rooms in the basement) with a private garden of about 300 square meters. as well as porches, pergolas and balconies. Currently to be built (the photos represent both the rendering of the finished property and some examples of similar villas already built by the Construction Company). The property will be located in the splendid Focaiole Alta residential complex, located just 500 meters from the historic center and the Terme di Fonteverde, in a unique context for the beauty of the landscape and the proximity to all services. The houses will be perfectly integrated into the surrounding architectural and environmental context, they will be built by a local construction company that takes great care and particular attention in reproducing the typical characteristics of the Tuscan building tradition. They will be equipped with every comfort and in Energy Class A ++. There is a wide range of internal customization possibilities. Internally the property will have the following layout:
BASEMENT FLOOR: garage, tavern, technical room and laundry
GROUND FLOOR: kitchen with dining room, living room, bathroom, dressing room, balcony, double pergola and porch
FIRST FLOOR: 3 bedrooms and 3 bathrooms (two bedrooms will have en suite bathrooms), and 4 panoramic balconies.
PRIVATE GARDEN of about 300 square meters.
Casale Camilla, situated in the green hills of Valdichiana, stands on an ancient sandstone rock, in a dominant position with spectacular views over the Val d’Orcia. Purchased at the end of the 1980s, Casale Camilla underwent a major restoration that led to the union of what in the 1900s were two separate buildings. The property, which between 1790 and 1830 served as a post station for changing horses on a Roman road leading to Radicofani, has retained some of the original features of the previous buildings thanks to the perfect restoration. Casale Camilla, which takes its name from the centuries-old cypress tree located within the property, presents itself as a charming stone and plaster dwelling, which is accessed via wide, comfortable staircases made of Tuscan terracotta on tap. Upon entering the house, the wooden beams, the yellow tones on the walls, the brick arches and the terracotta floors immediately lead us into a warm atmosphere typical of the Tuscan style. The large living area, consisting of a living room and dining room, is characterised by three original stone arches and semi-circular windows with breathtaking views of the beautiful surrounding valley. On the same floor, we find a spacious kitchen with fireplace, a hallway leading to the upper floor, a storage room, a bedroom with en suite bathroom, a laundry room and a technical room. On the first floor, we find the sleeping area embellished with parquet flooring, with 3 bedrooms with en suite bathroom, a master bedroom with bathroom and wardrobe and a master bedroom with bathroom, large stone fireplace and overlooking the loggia (9 sq m), which also allows direct access from the external staircase, under which there is a woodshed. The property is completed by a pergola (18 sq m) situated parallel to the stairs leading to the property, ideal for dinners, lunches, and pleasant moments in the relaxing atmosphere typical of the countryside. The property includes a pergola (18 sqm) located parallel to the access stairs to the farmhouse and land of 14.6 ha.
Podere le Crete is a real estate complex consisting of four buildings whose total area is 1,065 square meters and agricultural land for a total of 36 hectares of which over 20 hectares of arable land, 4.7 hectares of pastures, 8.6 of woods (where there is also a truffle ground), a vineyard to be restored of 7,800 square meters, and finally an olive grove with 65 plants in full production of 8,000 square meters.