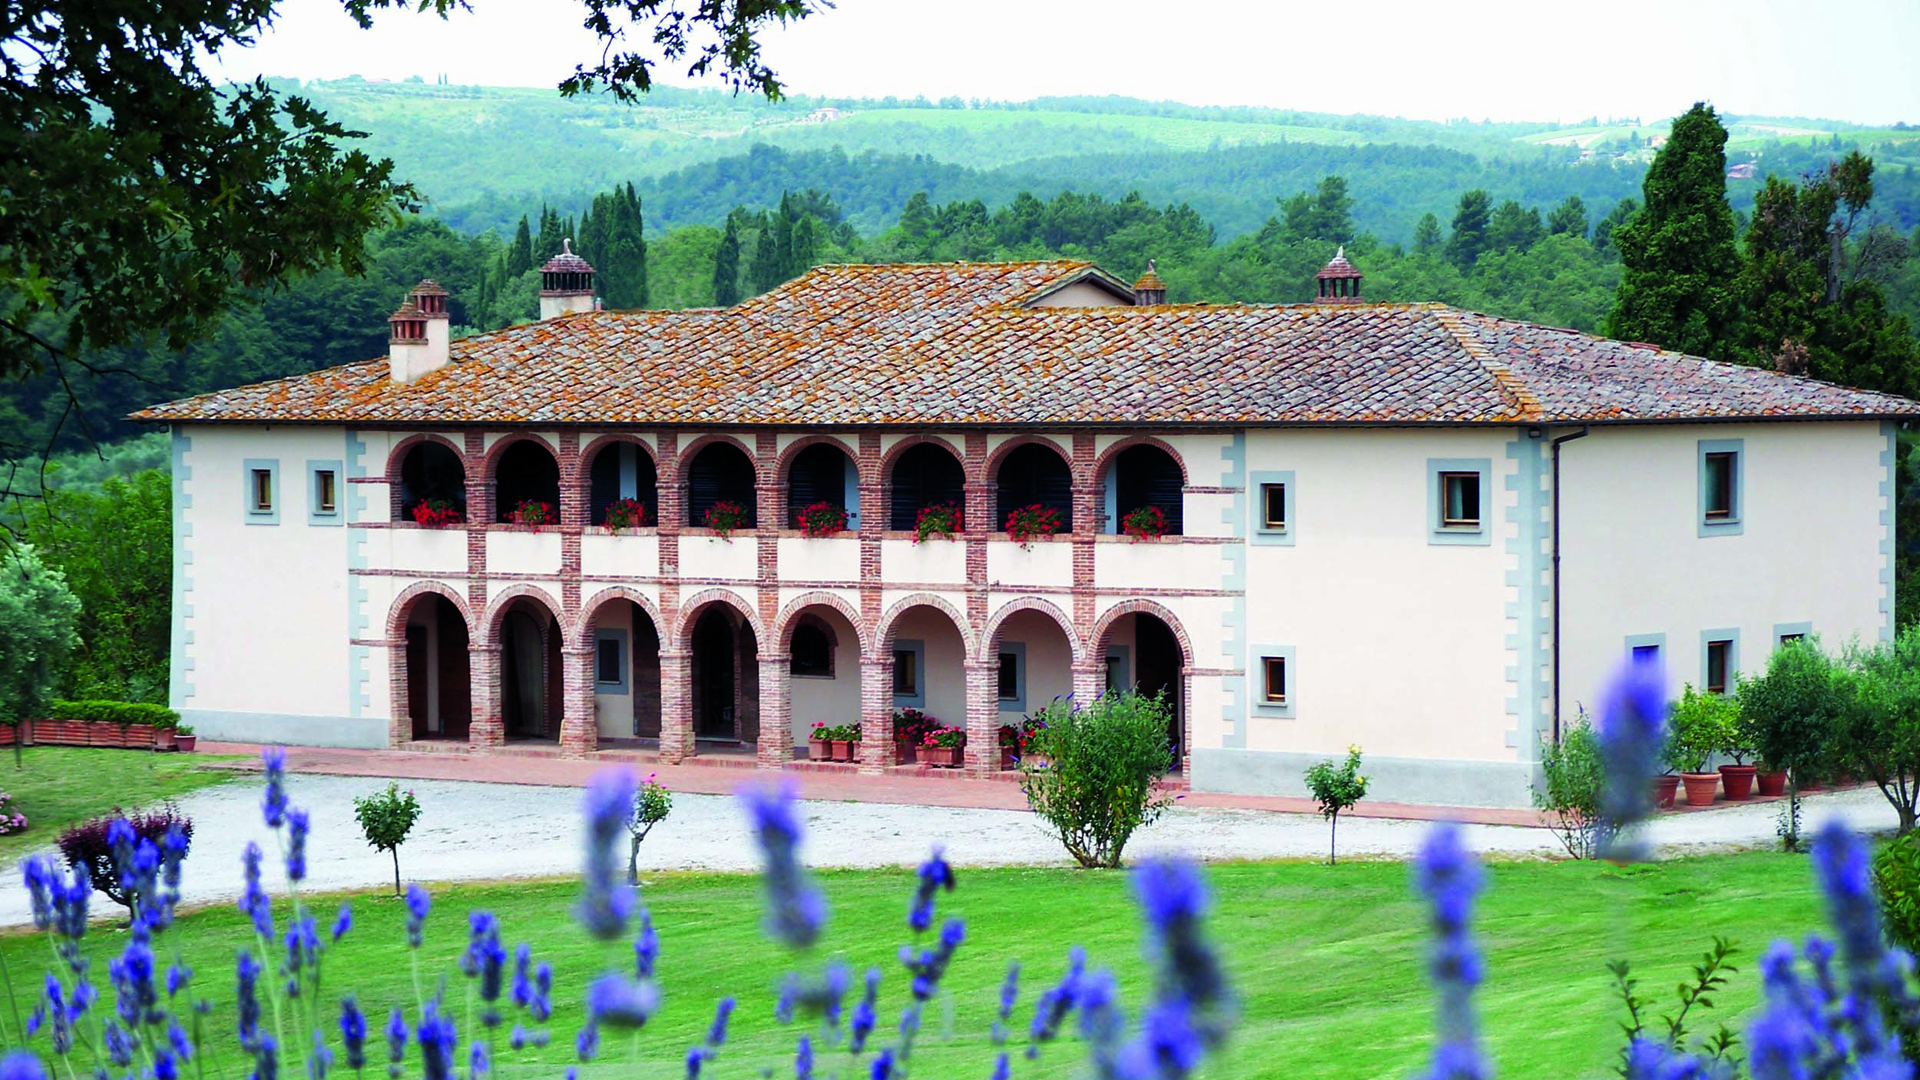
This luxury villa – with historical roots dating back to the 14th century and restored in the 2000s – awaits you in the heart of Val di Chiana, in Tuscany. Immersed in a naturalistic context of great charm, the villa extends over a surface area of approximately 800 sqm, surrounded by a large plot of land (approximately 6 hectares), including farmland, olive groves, and mixed woodland. The two-floor building hosts 11 bedrooms, 8 bathrooms, 2 kitchens, 2 dining rooms, and 2 lounges. The interiors are spacious and bright: the large dormer windows not only invite plenty of natural light but also offer enchanting views of the green landscape surrounding the property. The exterior of the villa, characterized by elegant brick arches, stands out for its architecture that tells centuries of history. The terraces and external porches create outdoor living areas, ideal for entertaining guests or simply enjoying the surrounding nature. The well-maintained and landscaped garden hosts a swimming pool (10m x 5m) that invites you to relax as well as a tennis court that offers the possibility of being active surrounded by a wonderful setting. Thanks to the privileged hillside position and the beauty of the Tuscan landscapes, from the property you may enjoy a sensational panoramic view that inspires unforgettable emotions. It is the ideal solution for those who love and seek a refuge of tranquillity, while remaining close to splendid medieval villages and cities of art, which further enrich this location.
Located in Chianciano Terme, a renowned destination famous for its thermal baths and its proximity to the stunning Val d’Orcia, this magnificent 700 sqm farmhouse is arranged over three floors. It is currently divided into two independent, mirror-image units.
Each unit offers similar features, with the ground floor (222 sqm total) including an entrance hall, a large living room with a fireplace, a dining area, a kitchen, a study, and a bathroom.
The first floor, spanning 158 sqm, is dedicated to the sleeping area, comprising three double bedrooms, two bathrooms, and a storage room in each unit.
Finally, the basement level of each apartment includes a spacious garage with a ramp, a utility room, and multiple storage areas.
The property is enhanced by a magnificent 4,530 sqm park adorned with fruit trees and majestic tall trees, with the possibility of building a swimming pool.
Adding to the charm of this delightful outdoor space, two wood-fired ovens naturally invite you to host enjoyable lunches and dinners al fresco during the warmer seasons.
Tuscany – Sarteano (SI) – The property “Il Mecenate” is a charming historic residence, completely renovated, located in the heart of the historic town centre of Sarteano, just a few steps from the main square. This building, with a surface area of about 300 sqm, rises on four levels and was the birthplace of Pope Pius III, Francesco Todeschini Piccolomini (1439-1503). The suggestive travertine portal, embellished with floral reliefs and family crests, enhances its historical importance. Inside, the apartment comprises a welcoming entrance area, three large suites with luxurious en-suite bathrooms, a modern and functional kitchen, a large living area as well as a relaxation area located in the historic cellars. On the underground level, a cave has been brought to light, probably a secret access to the castle, visible through a glass floor. The interior design combines antique furniture and contemporary design pieces, creating a unique and cultural ambience, with a variety of books and works by the local sculptor Mauro Fastelli that further enrich the flair of the space. Strategically located, “Il Mecenate” offers an ideal starting point to explore the wonderful Tuscan landscapes with their historic villages, lush hills, and picturesque views. This meticulously renovated property is ideal not only as a lovely private home, but also as an opportunity for holiday rentals, making it a perfect choice for those seeking a corner of paradise in one of the most marvellous areas of Southern Tuscany.
This interesting property in Colle di Val d’Elsa consists of a main farmhouse, a renovated former barn, a parking space, a water storage and three outbuildings.
The main farmhouse of 412 sqm is on three levels as follows.
In the basement there are unfinished storerooms and a cellar excavated in tuff.
On the ground floor there is a apartment with kitchen, dining room, living room, three bedrooms, a bathroom and a storage room with independent access from outside.
On the first floor there is another apartment with kitchen, living room, pantry, two bedrooms, a bathroom and access to the attic.
The former barn with a total area of approximately 300 sqm is on two floors.
In the basement there is a garage, a room used as a laundry room, two rooms used as storage rooms and an apartment with living room with kitchenette, bedroom and bathroom.
A second apartment is on the ground floor with kitchen, living room with fireplace, two bedrooms, two bathrooms and a laundry room.
The property is completed by a parking space, a water deposit where spring water is collected and three annexes to be restored, which were once used as granaries and animal shelters.
The land is about 3 ha, with fruit trees and 40 olive trees.
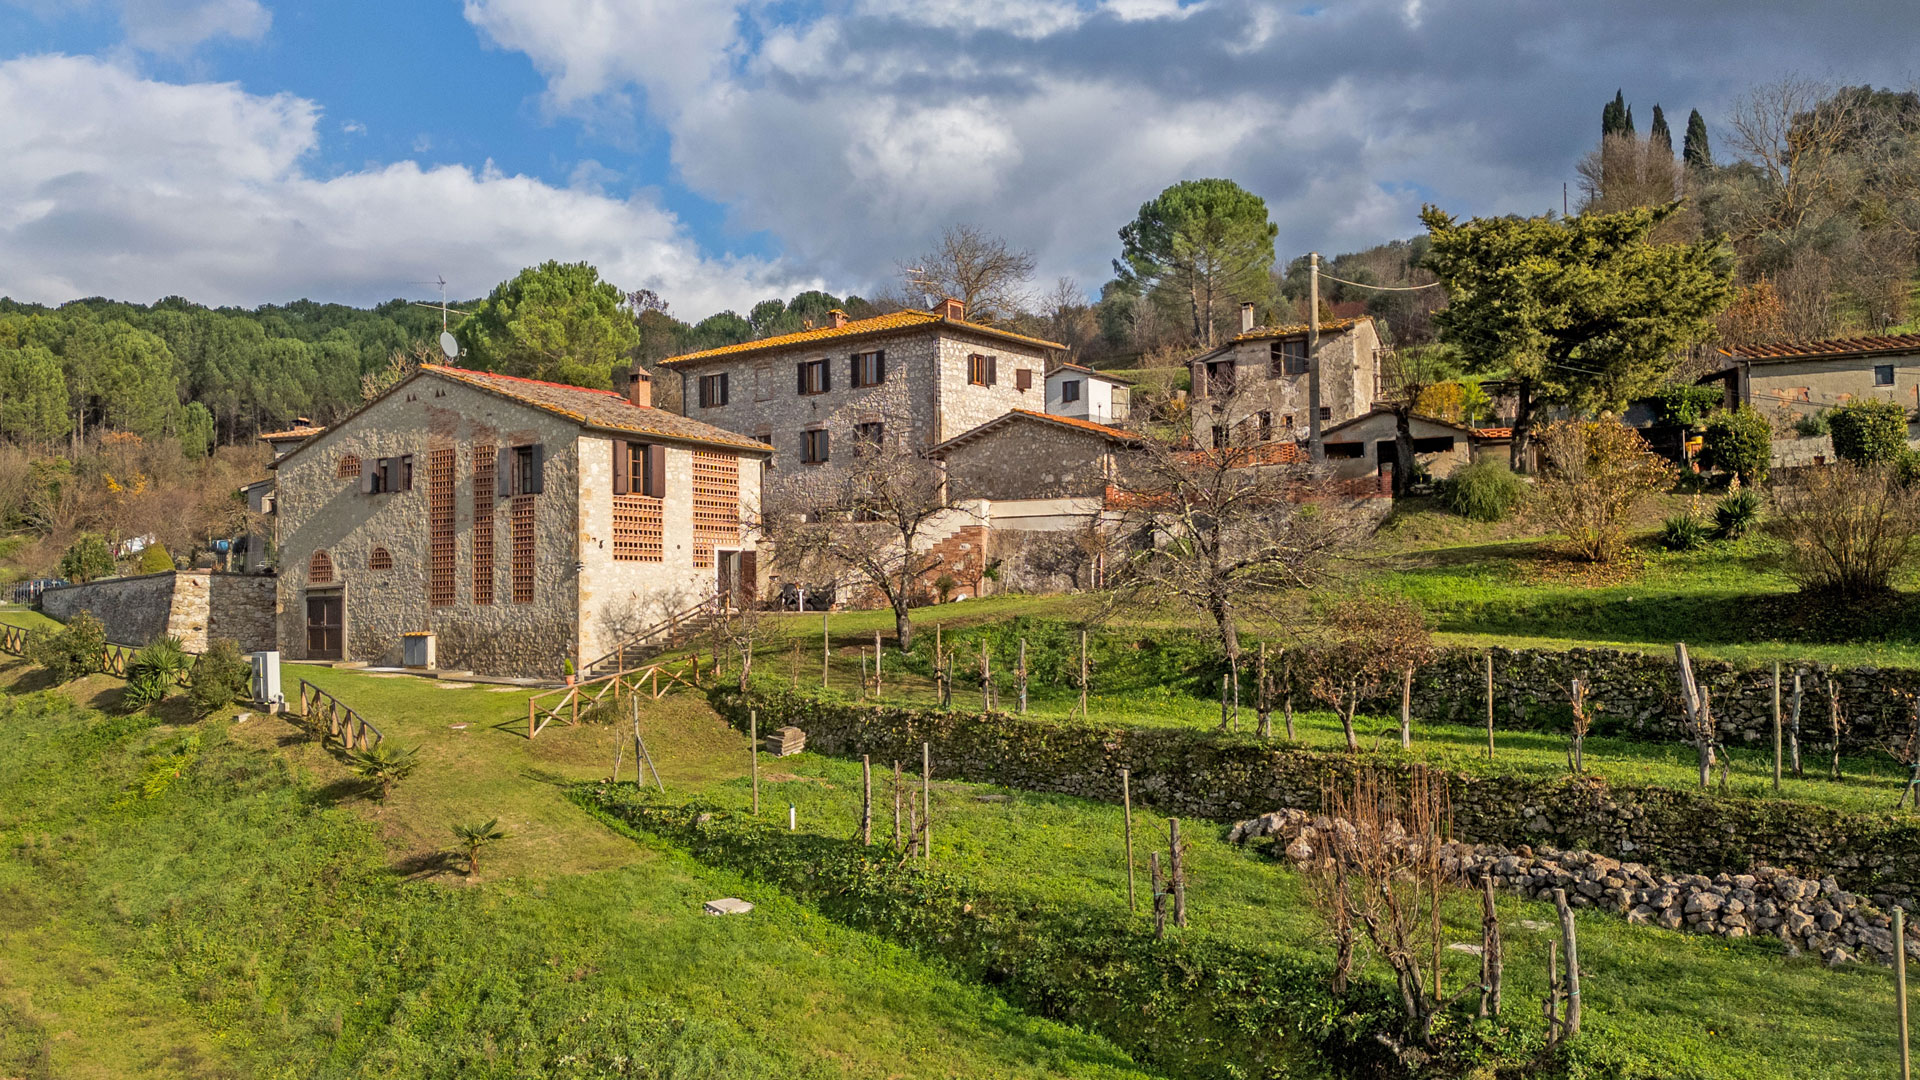
This small hamlet encompasses 3 traditional Tuscan farmhouses. The houses extend on two levels. The first farmhouse consists of two residential units: On the ground floor of the first unit there are an eat-in kitchen, a large living room, and a bathroom; on the first floor there are two double bedrooms, a storage room, and a vestibule. The second unit extends on one single floor and consists of an entrance directly into the kitchen/living room, a double bedroom, a single bedroom, and a bathroom with an adjoining small lavatory. The property is completed with a 285 sqm warehouse and two ruins for a total of 192 sqm. To the left, there is the second farmhouse which is composed as follows: On the ground floor there are a corridor, a large living room, a double bedroom, a double bedroom/wardrobe, a bathroom, a hallway leading to utility rooms for storage and a boiler room. On the first floor there are a kitchen, a large living/dining room, a lounge, two double bedrooms, and a bathroom for a total of 309 sqm. The property also includes two storage rooms for a total of 80 sqm and ruins for 198 sqm. To the right, there is the third farmhouse, also divided into two residential units: The first unit on the ground floor consists of a large living room with kitchenette, a double bedroom with annex, and a small toilet. On the first floor there are a covered entrance loggia, a large living room, a corridor, an eat-in kitchen, two double bedrooms, a vestibule, and a bathroom for a total of 127 sqm as well as a 60 sqm storage room. The next portion, also on two levels, is composed as follows: On the ground floor there are a large living room with kitchenette, and a bedroom with bathroom and vestibule, while on the first floor there are a study, two bedrooms, and a bathroom for a total of 127 sqm. The property includes 130 hectares of land divided into woodland, farmland, and olive groves.
This wonderful property consists of a townhouse on 3 levels of a total of 215 sqm, an annex of 35 sqm, a swimming pool and a garden of 3400 sqm.
The townhouse is developed as follows.
On the ground floor we have an entrance hall, large kitchen, living room with study corner, a bedroom and a bathroom.
There is access to the first floor either internally via a wonderful iron staircase or via the external staircase.
On this floor we find a living room with fireplace, a hallway, a bedroom with walk-in wardrobe and a bathroom with tub.
On the third floor there is a bedroom with bathroom.
The annex houses a very bright yoga room because it is closed on 3 sides with glass windows, a garage and a laundry room.
The 5x10m swimming pool is inside the 3400 sqm garden where there is also a small olive grove.
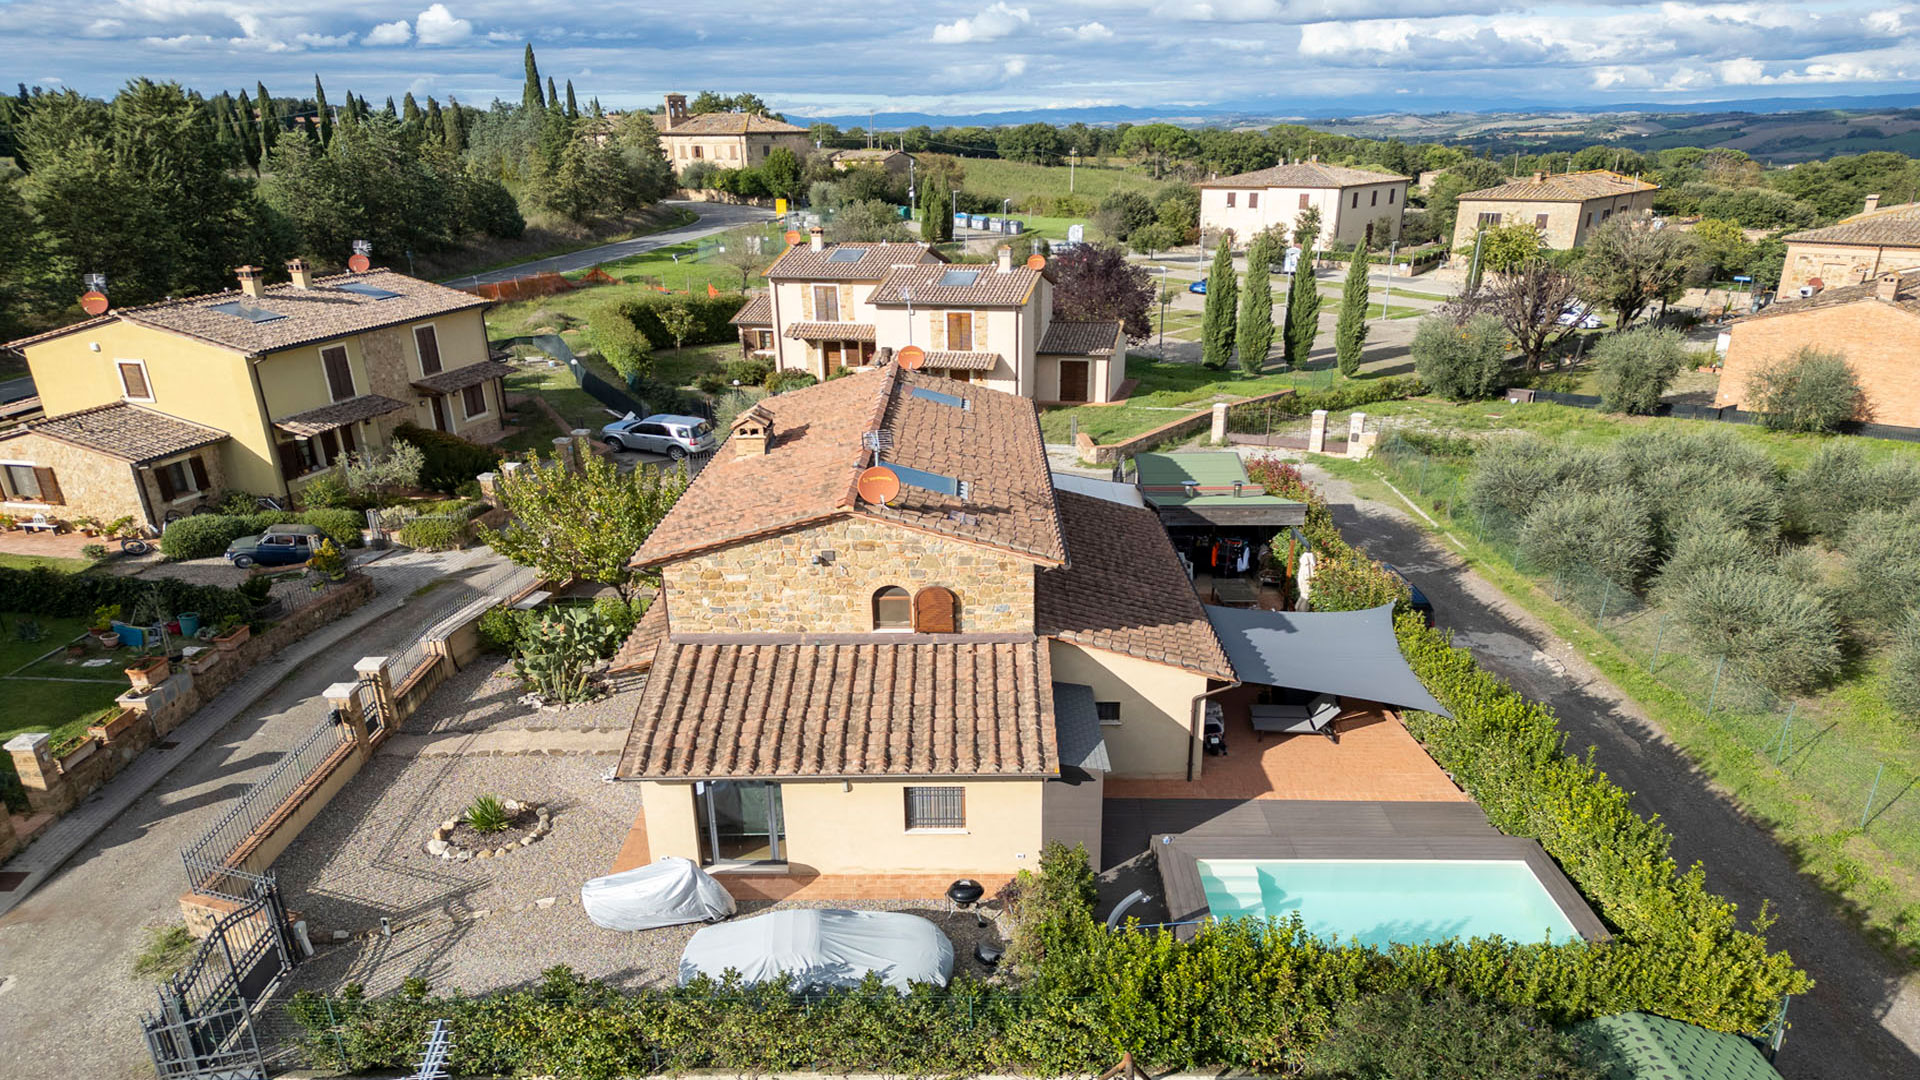
This charming semi-detached portion of a villa, free on 3 sides, of 130 sqm is located in the municipality of Buonconvento and develops on two levels.
On the ground floor you are welcomed by a spacious living room with fireplace, from which you access the kitchen, the bathroom, the laundry room, the study and a convenient storage room under the stairs.
On the first floor is the sleeping area with two bedrooms and a bathroom.
Externally there is an area dedicated to car parking of 55 square metres and a private resede of 169 square metres with an above-ground swimming pool with salt system.
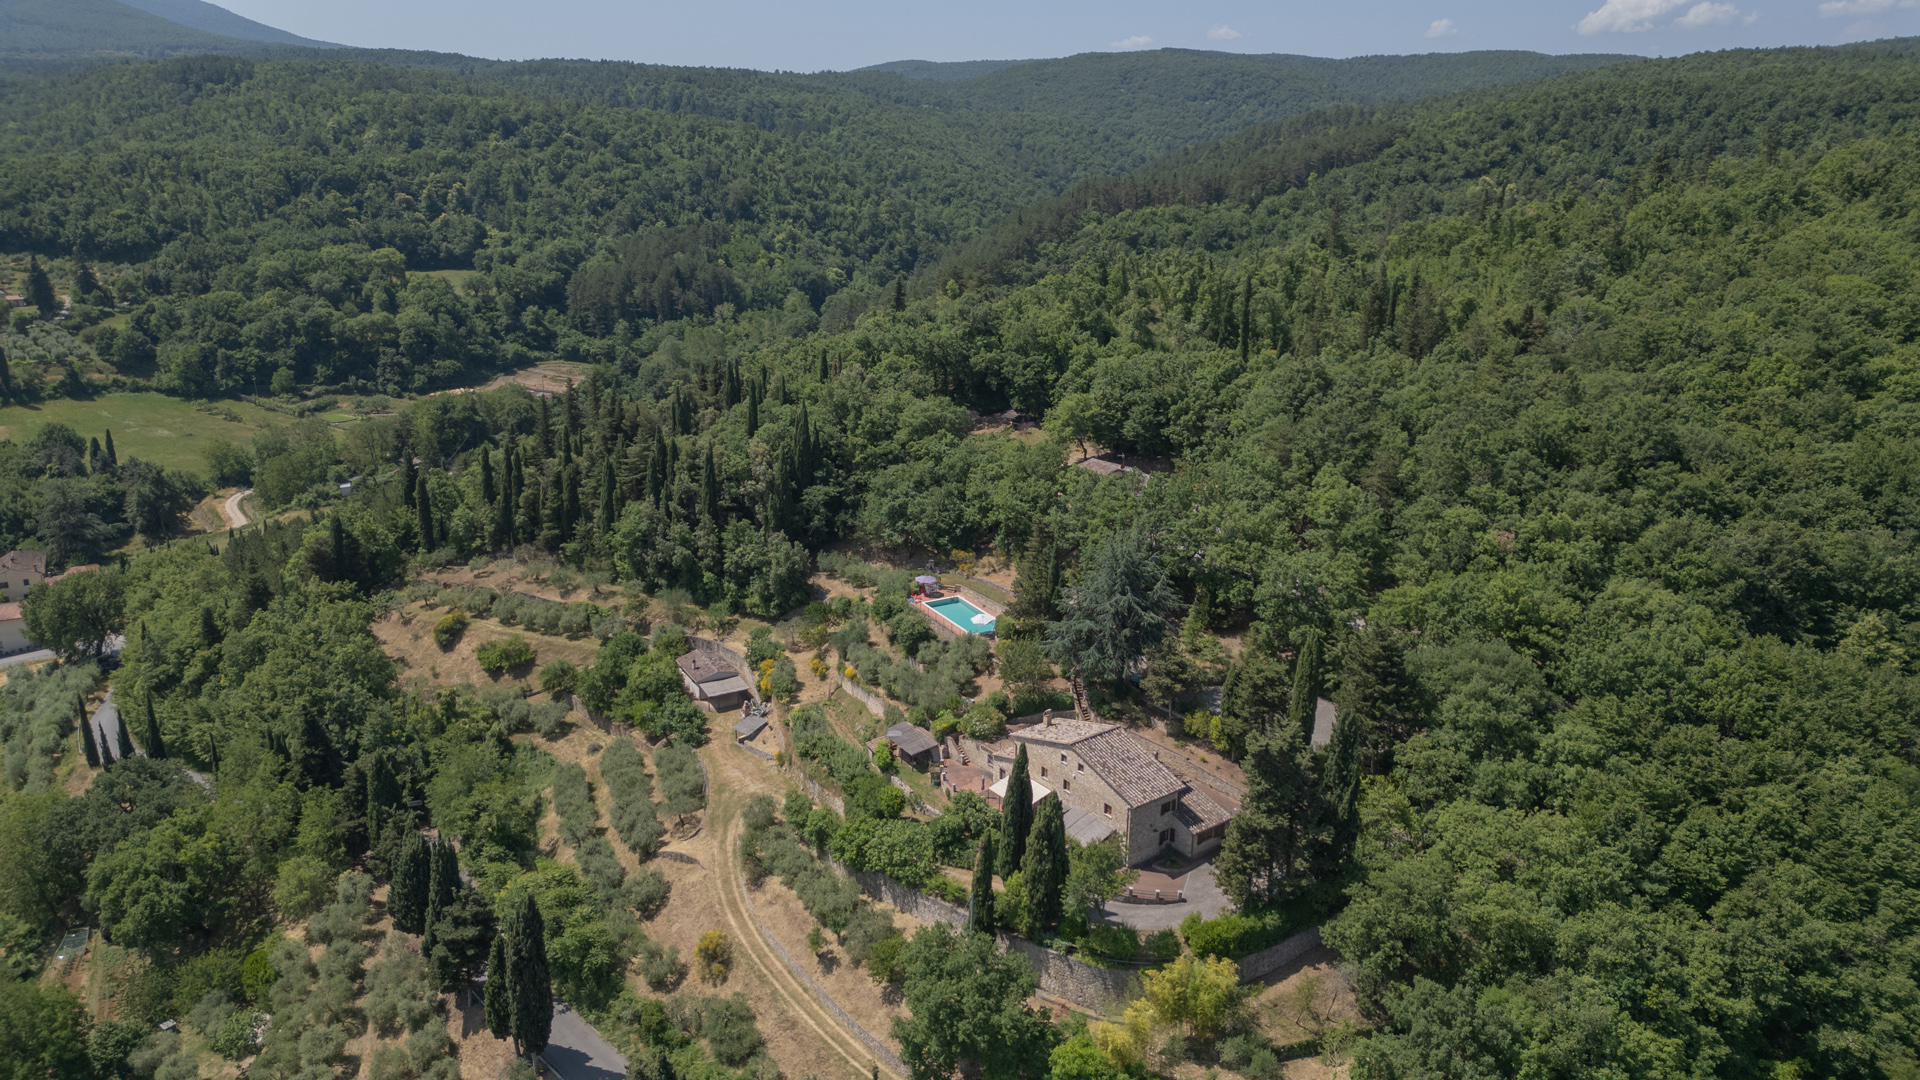
The charming Belvedere Cottage awaits you in the municipality of Sarteano, in the province of Siena, and offers an immersive Tuscan experience. Surrounded by a large plot of land (over 14 hectares), the property is characterized by an elevated level of privacy and a panoramic view that frames the nearby historic town centre of Sarteano with the beautiful Tuscan landscape in the background. The main farmhouse offers a living area of 370 sqm on two levels + an attic floor. On the ground floor there is a large living area including a kitchen-dining room and a lounge; furthermore, on the same level there are a guest bedroom with a private bathroom, a study with a private bathroom, a hallway, a laundry room, a storage room, and two additional bathrooms. On the first floor there are a central living room corresponding to the internal stairwell, 2 bedrooms with private bathrooms, and 2 panoramic terraces. On the attic floor there is another bedroom with private bathroom. The second farmhouse offers a living area of 160 sqm. On the ground floor there are a living room, a kitchenette, a hallway, two bedrooms with private bathrooms. There is a garret in the attic. The property also includes an agricultural annex of 43 sqm used as a storage room – It is completely paved and equipped with a wood stove and outdoor barbecue. The buildings are surrounded by a beautiful, wooded park with a double driveway entrance and a swimming pool (5 m x 10 m – depth 0.90 m – 2.20 m), ideal for hours of relaxation and leisure during the hot summer months. The swimming pool offers a suggestive view of the surrounding landscape, enhancing the ambiance of tranquillity and well-being. The property includes 14.4 ha of land – in addition to the above-mentioned park there are also a forest of approx. 10 ha and a productive olive grove with approx. 350 trees.
The property consists of a farmhouse and two annexes.
The farmhouse has a surface area of 645 sqm and is on two levels.
There are also two annexes, one of about 60 sqm and one of about 45 sqm.
Included in the sale is 1 ha of land surrounding the property.
Possibility to purchase further land.
In the splendidly green and lush countryside surrounding San Gimignano stands this 310 sqm traditional farmhouse including annexes and ruins. The farmhouse comprises two levels that are connected by an internal staircase. On the ground floor there are a large living room, two bedrooms, a bathroom, a hallway, and a room for technical facilities. On the first floor there are a kitchen, a large study, a dining room, two bedrooms, and a bathroom. The property also features two storage rooms for a total of 80 sqm and former rural annexes now ruins for a total of 198 sqm. The property includes approximately 62 hectares of agricultural land divided into woodland, farmland, and olive groves.