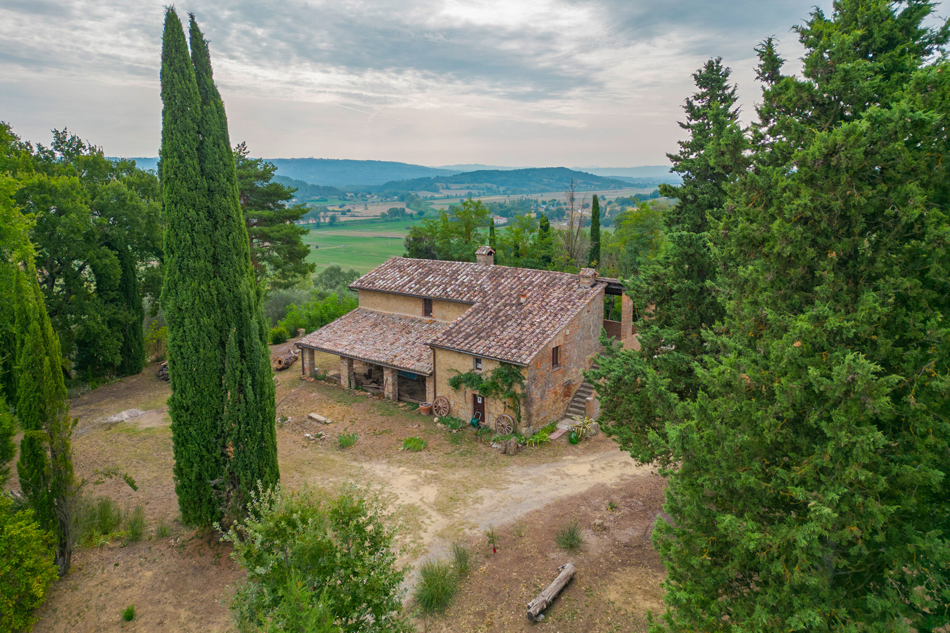
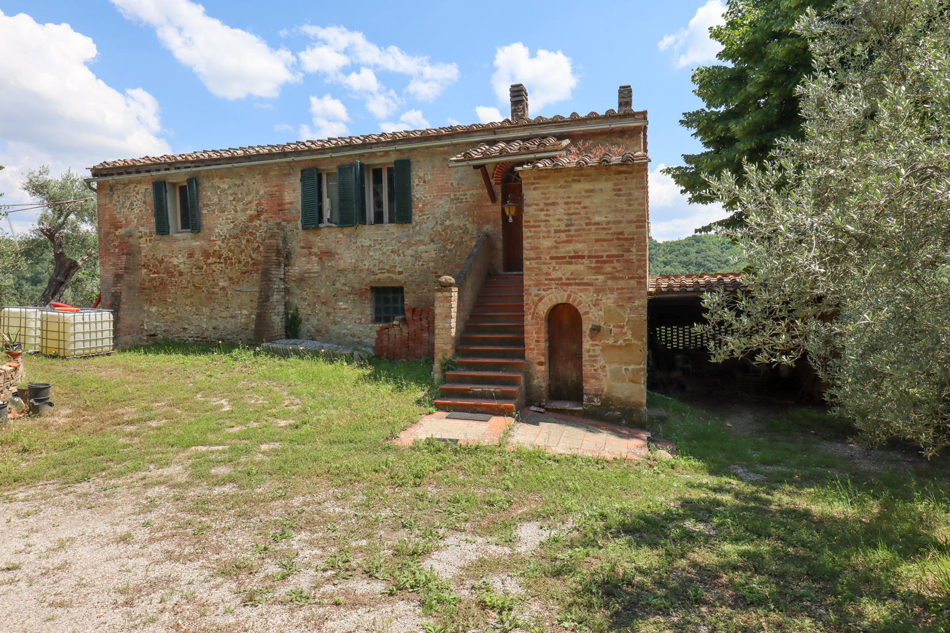
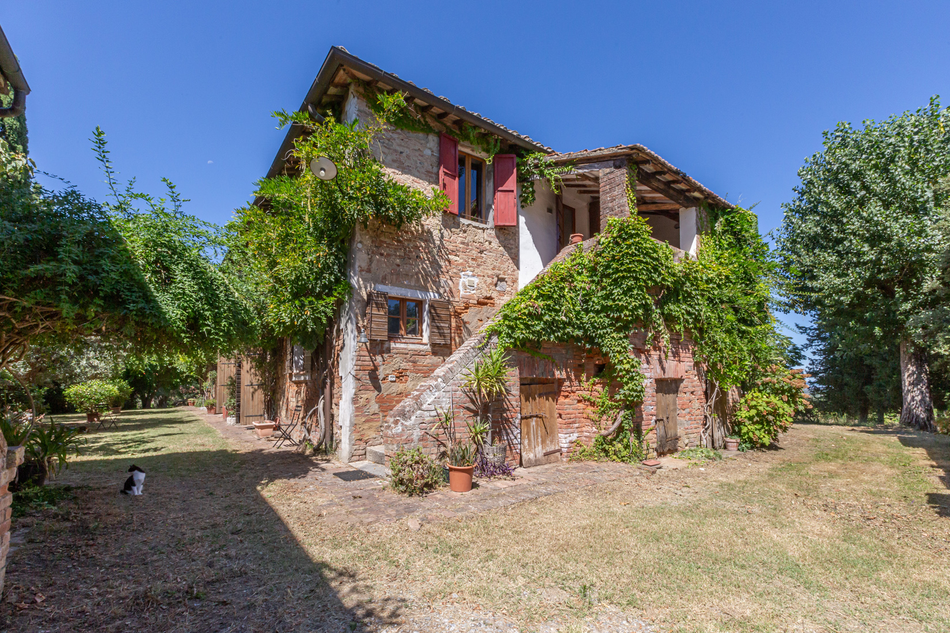
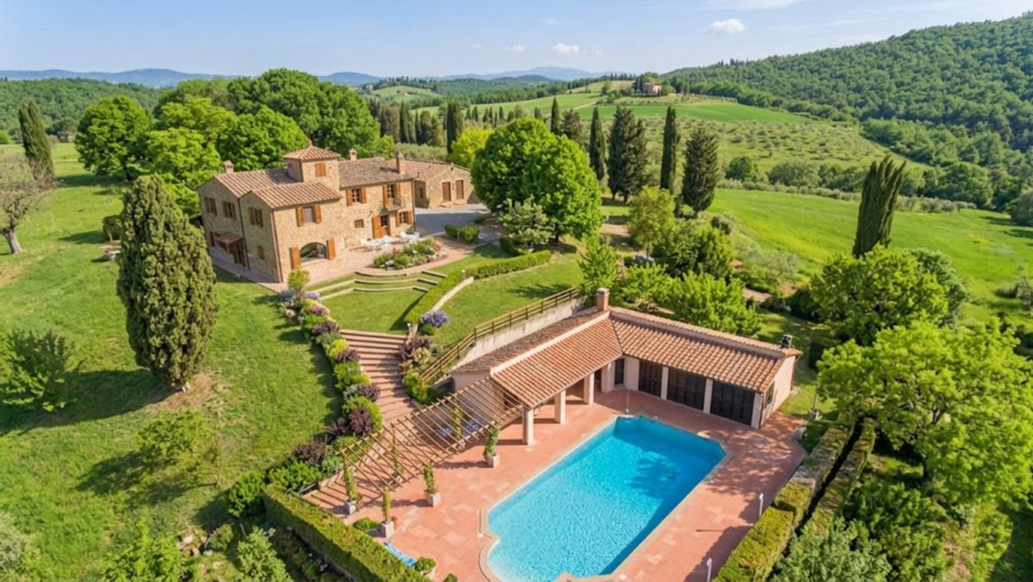
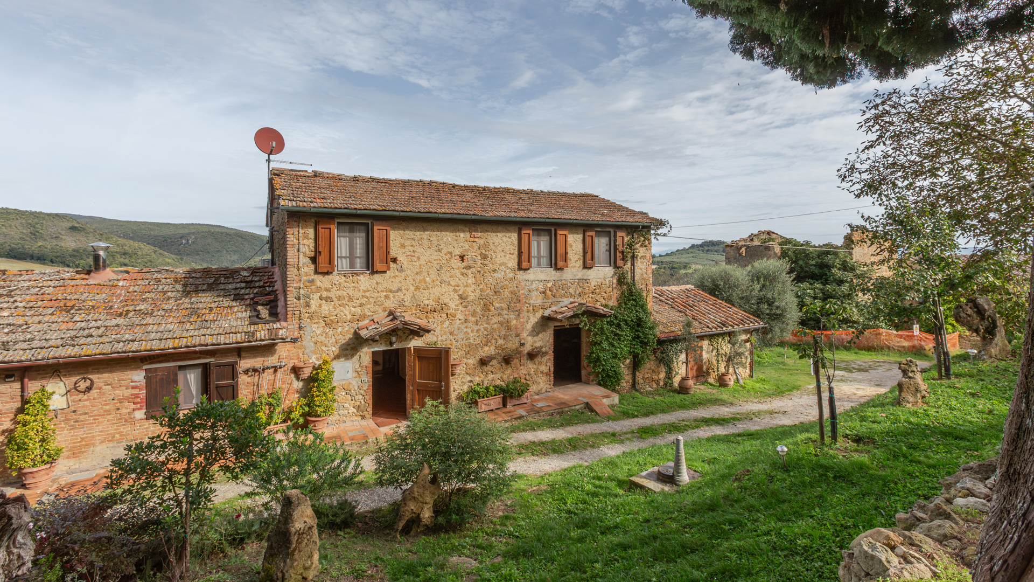
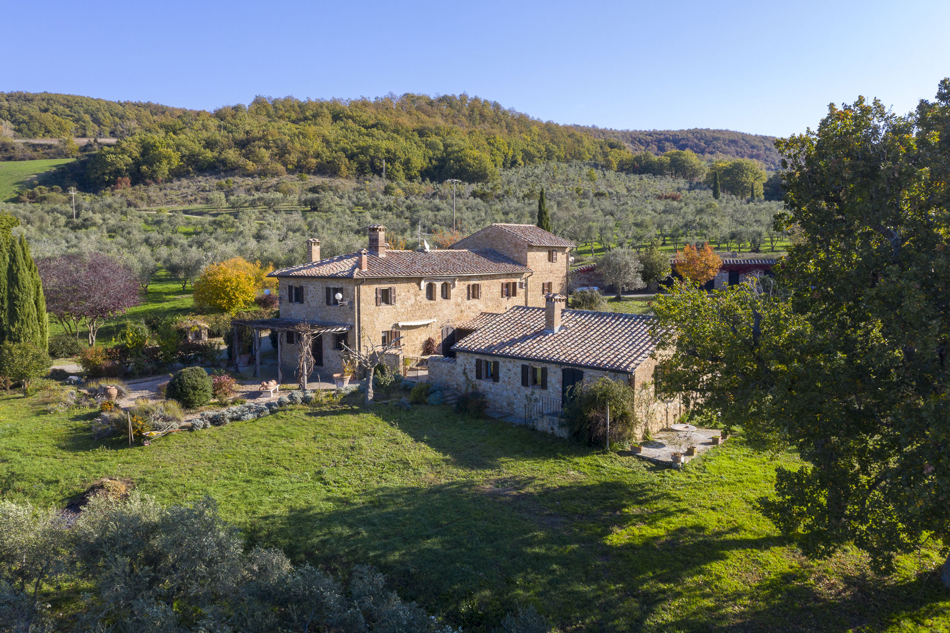
The farmhouse of Podere Tarlatello is immersed in the middle of the Tuscan valleys and is entirely surrounded by rich vegetation. It is arranged on two levels and has a gross living area of approximately 280 sqm. The first floor is connected to the ground floor via external stairs, which end with a very interesting 12 sqm loggia with a superb view of the green hills. The ground floor is used as a warehouse and garage, but can still be transformed into residential. The first floor, accessible from the external stairs, opens with a living area consisting of a living room, dining room and kitchen with a bathroom, framed by large and bright windows overlooking the garden. Going down a short corridor, you enter the sleeping area, consisting of a double bedroom and a single bedroom, as well as another bathroom. The property can be reached via an isolated country road and is therefore attractive to anyone looking for peace, privacy and tranquility. There are two entrances, with relative gates. Adjacent to the farmhouse, there is an annex for storage use of approximately 90 sqm. The land surrounding the property extends for approximately 2.5 hectares and is completely fenced. The property has at least four parking spaces.
Close to the historic center of Cetona, in the beautiful province of Siena, we find this prestigious one of a kind villa: built in 1964, the building has an original and atypical hexagonal shape, with the intention of enjoying the maximum possible light in all rooms of the house, at any time of day. The villa has an area of about 300 sqm arranged on three levels and internally it is composed as follows: in the basement we find the main entrance, a single bedroom, a bathroom, a study, a laundry room, a cellar and the boiler room; going up an internal staircase it is possible to reach the ground floor where there is a kitchen with direct access to the garden, a large living room with open space fireplace with a dining area where, also here, it is possible to directly access the property’s garden. On the first floor, the last level of the house, there is the sleeping area consisting of 4 bedrooms and 2 bathrooms. Externally there are two annexes, a larger one of about 90 square meters and a smaller one of about 8.5 square meters currently used as warehouses but which could be merged and become, for example, a garage, rather than an outbuilding for guests, a pool house, a gym area or anything you desire, according to your needs and tastes. The exclusive land of about 3,000 square meters completes the property.
In the center of the Sienese lands, immersed in one of the most beautiful Tuscan landscapes, stands this farm located on the ridge of a gully consisting of main farmhouse and agricultural outbuildings. The farmhouse needs a renovation as part of the annexes. Surrounding the property is about 50 hectares of land where there is one of the most beautiful truffle fields of fine certified white truffle. The farm with 1,300 olive trees produces a high quality oil; the remaining land is divided into woodland (with the presence of less valuable truffle) and arable land. A 20Kw photovoltaic system is placed in the roof of one of the outbuildings, making the farm more than self-sufficient.
This delightful property in Radicofani, which is part of the Val d’Orcia park, consists of a farmhouse divided into 2 apartments.
The first apartment of 146 sqm is on two floors.
On the ground floor there is a large living room, a kitchen, a bedroom, a bathroom and a storage room; on the first floor there is a bedroom, a bathroom and a storage room.
The second apartment of 78 sqm is on the first floor and is divided as follows: kitchen, living area, two bedrooms, a bathroom and a utility room.
Externally there is an oven and a small storage room.
On the ground floor there is also a garage and a beautiful porch overlooking the valley.
The property is surrounded by 2,7 ha of land.
A real symphony of colors and materials and nature that reigns in Casale Margherita, an enchanting property located in a beautiful historical and natural location within the Municipality of Chiusi. The large manor house develops a total area of about 700 square meters arranged as follows: on the ground floor, which is accessed on two sides via beautiful pergolas covered with wisteria, you are greeted by a magnificent entrance which leads to the large living area, made up of a large Tuscan kitchen, a dining room, a living room and a large hall characterized by magnificent vaulted ceilings. On the same floor we find a large bathroom and the guest bedroom with ensuite bathroom. The first floor, which is accessed via an elegant staircase located in the living area, includes four bedrooms, three bathrooms, two hallways, a cloakroom, a living room and a kitchen. The outbuilding, which is spread over 2 floors for about 200 sqm, needs finishing work, especially inside. The agricultural outbuildings to be restored cover an area of approximately 370 sqm. The property is surrounded by a garden of approximately 9,300 sqm, particularly well-kept which includes various suggestive corners, with colorful and flowering plants where you can spend unique moments in the company of family and friends. The property includes about 200 olive trees in production.
Suggestive and panoramic 350 sqm farmhouse with portico divided into three levels and surrounded by nature. The access is guaranteed by a well-maintained 800 m dirt road. The ground floor includes a living area, kitchen, living room with fireplace, three bedrooms and three bathrooms. At the first floor, reachable through a winding staircase, a bedroom stands. At the semi-underground floor, there are a large living room with kitchen – currently used as a storage room -, a bedroom and a bathroom. Leaving the living area, an amazing pergola overlooking both the countryside and the Trasimeno Lake stands. The property is immersed into 12 ha of land. It is composed of: 3 ha olive grove – ca. 400 plants -, 2,3 ha wood, 5,5 arable and 0,6 of grazing land. A courtyard of about 1.500 sqm is included too.
Divided into two levels, the main building is an ancient stone farmhouse of 360 sqm. The ground floor is composed of a living area including a kitchen, dining room, a large living room with fireplace and bathroom. The first floor, instead, is composed of 4 bedrooms and 3 bathrooms. It is important to underline the fact that all the rooms are extremely bright: indeed, every one of them is characterized by large windows, which are very rare in properties like this one. Energy class: “G” IPE: 265,42 kWh/m². Near the main building there are also two annexes, for a total surface of 410 sqm. They are used as guesthouses and include 6 bedrooms and 4 bathrooms. The land covers an area of 4ha, with about 300 olive trees. The sale includes also a further 100 sqm building which is currently used as a shed.

Casale Puggiano is located in a small village and consists of a residential part of the property with two bedrooms, a bathroom, a living room, a kitchen in which there is an ancient fireplace. Connected to this we find a two-level apartment now used for agritourism where on the ground floor there is a kitchen with large dining room with closet, a living room with fireplace and a bathroom, on the mezzanine floor two bedrooms and a closet. Next to it, with an adjacent wall, is the oil room and a technical area. A few steps away in an open space above there is an old ruin that dates back to several centuries ago which can be restored as a home. The property is completed with approximately 1.5 hectares of land. There is the possibility of implementing the agricultural property by purchasing an additional 66 hectares of land as follows: an olive grove of approximately 800 olive trees for approximately 2.35 hectares; arable land for approximately 20 hectares; approximately 0.95 hectares of arable land with trees; bushy pasture for approximately 2.86 hectares; coppice forest for approximately 31.61 hectares; mixed forest for approximately 10.11 hectares (with €300,000).
This beautiful farmhouse, in a panoramic position, overlooks the Val d’Orcia and the village of Pienza.
It is on two levels, connected both internally and externally, as follows.
On the ground floor there is a large living room, kitchen, pantry, billiard room, cellar and a further room with bathroom, as well as technical rooms and the characteristic outdoor wood-burning oven.
There are also large outdoor porches to enjoy the garden.
The first floor has a beautiful outdoor loggia and there is a common room with kitchenette, 6 bedrooms and 3 bathrooms.
The property is surrounded by approx. 4.8 ha of land, of which 3800 sqm is made up of the well-kept garden, embellished with plants and flower beds, and the remaining part is divided between a 0.5 ha vineyard and an olive grove with 620 plants.
It is possible to build a swimming pool.

The main house of 340 sqm is connected to the guest house by a beautiful central courtyard paved in terracotta with a view of the panorama. Next to the two residential buildings, we find another accessory building used as a garage and tool shed. The main house is on three floors: on the ground floor we find a large living room with a Tuscan kitchen overlooking the large courtyard which invites convivial events and moments in company; continuing inside we find a service bathroom, as well as a large pantry and an ancient large cellar whose origins are presumed to date back to 1300. Going up to the first floor we find a large room with an incredibly bright fireplace with large windows that frame the views of the Valdorcia . From here there is access to a first bedroom with bathroom and a corridor that leads us to two further bedrooms, two bathrooms and a home-video/study room, from which a staircase leads us to the last bedroom which has a small loggia on the outside and is therefore equipped with independent access also from the garden. In total in the main house there are currently 4 bedrooms and 4 bathrooms. Outside, the typical courtyard connects the main house to the guest house, along the side of the courtyard that connects the two buildings, we find an old wood-burning oven and three small storage rooms. The totally independent guest house enjoys a fantastic view of the surrounding landscape and the green spaces offered by the garden. The annex consists of a living room with fireplace, a functional and habitable kitchen, 3 bedrooms and two bathrooms, for a gross surface area of 130 sqm. In the third and last building there are 3 garages and warehouse rooms for a further 80 sqm. A true country villa for your dream home in the heart of the most sought-after Tuscany, a unique and exclusive object. This exceptional country villa is located in one of the most sought-after areas of this region, within a context of country houses and exclusive rural homes: the property is accessed from the main road through an automatic gate reserved for the owners of this area and short avenue of white road. The property is surrounded by approximately 1 hectare of land where the three buildings are located, a lush garden of hedges and herbs, 240 olive trees and centuries-old oaks. The house has all utilities. A perfect house both as a residential home and as a retreat from the chaos of the city for summer holidays and free time to spend with the family, it is also an excellent investment for an income from more exclusive tourist rentals.