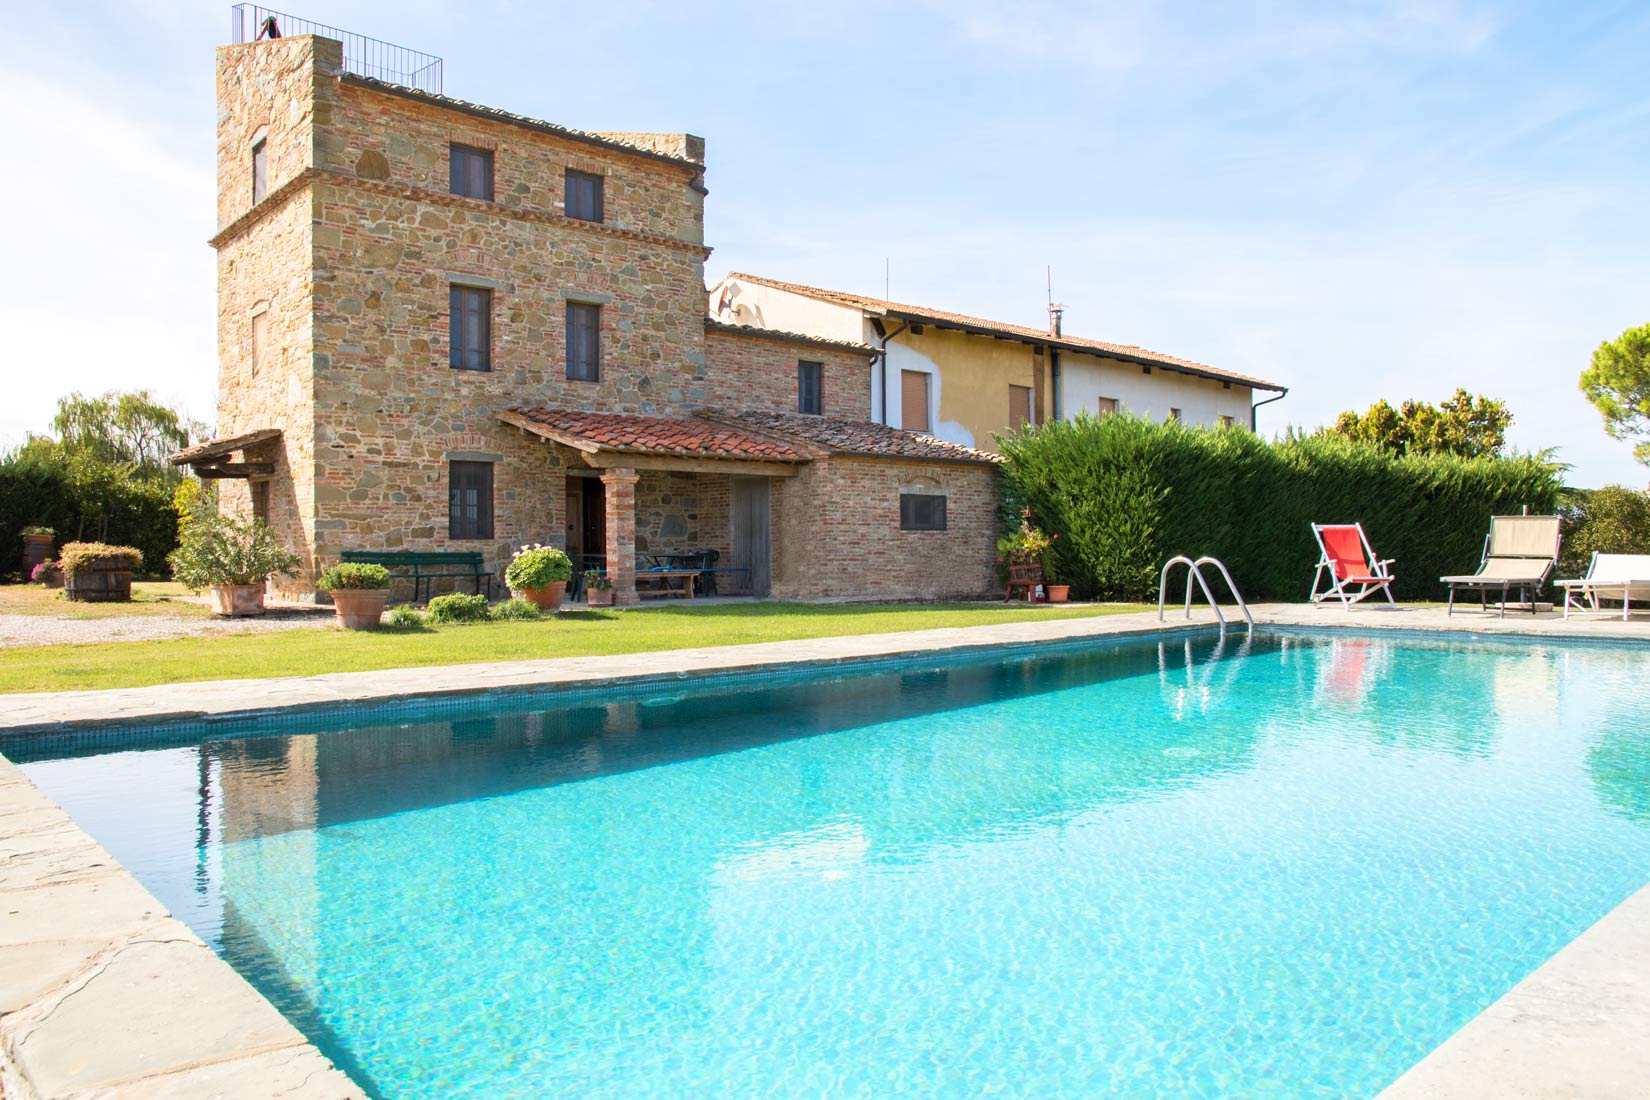
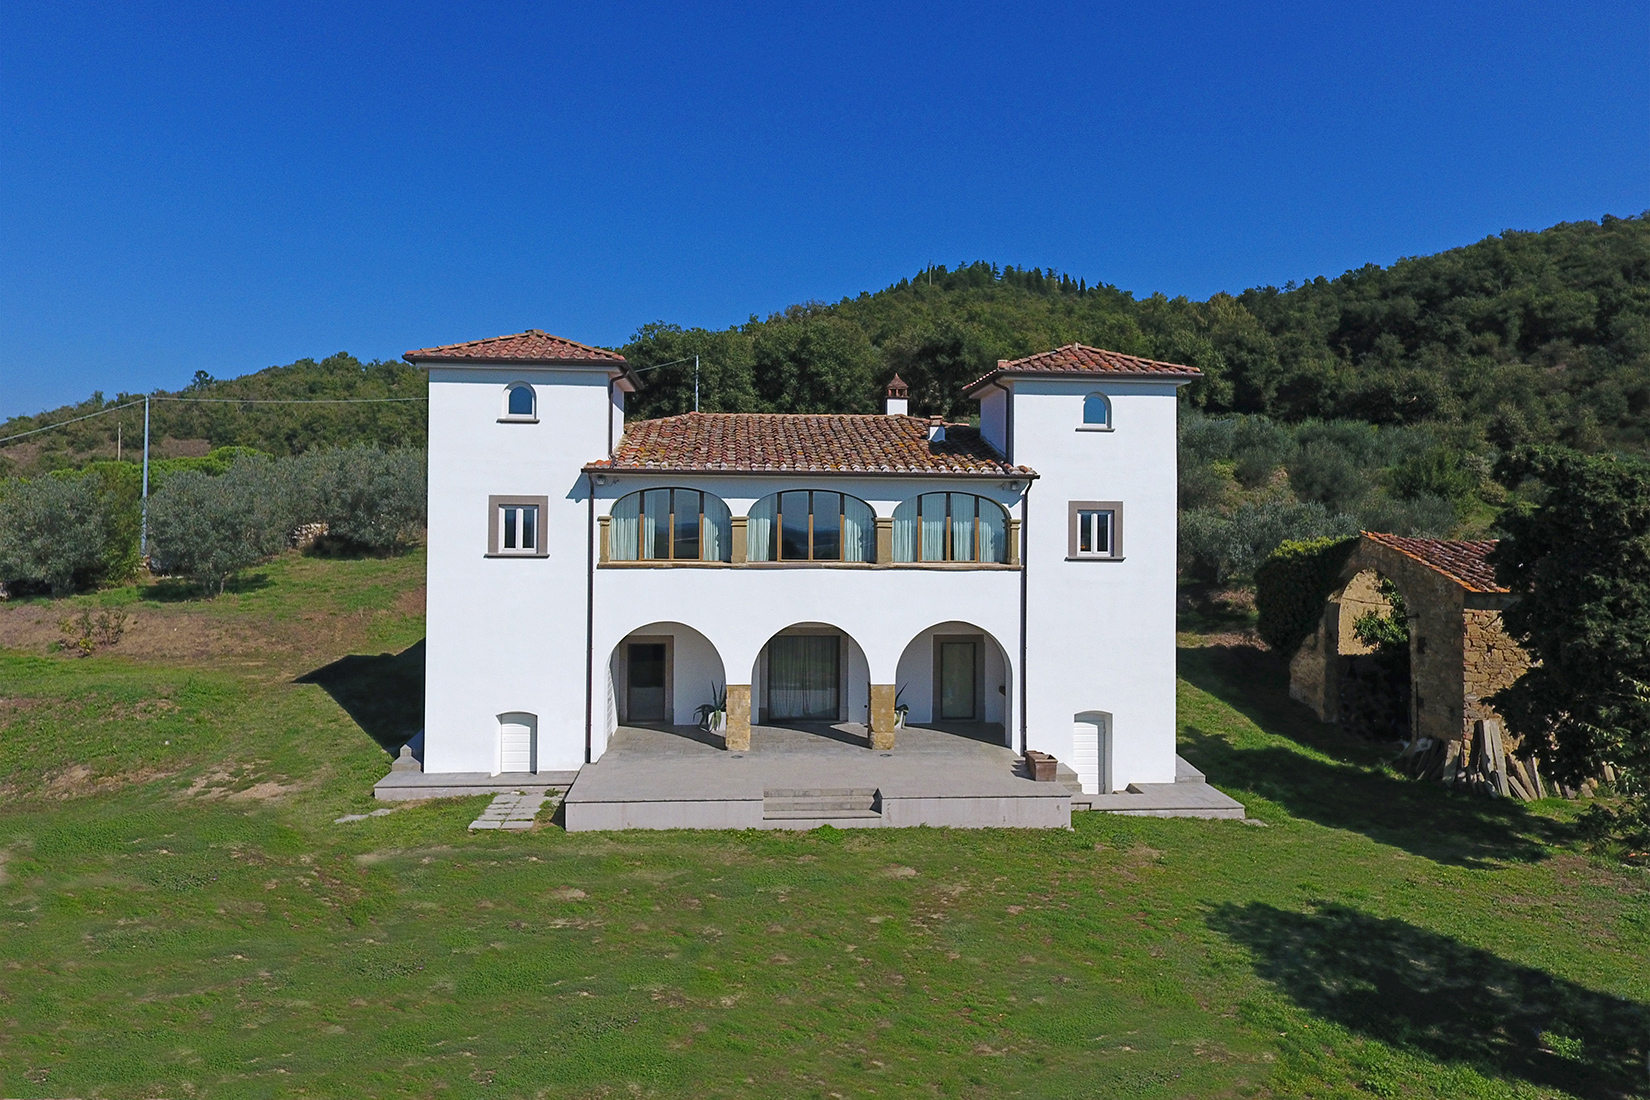
For sale an enchanting portion of farmhouse of 160 sqm, complete with 4 bedrooms, 3 bathrooms, a beautiful garden of 8,000 sqm with swimming pool and a breathtaking view of Cortona.
The portion of this farmhouse, a stone tower, has a surface of 160 sqm and is divided into 3 floors as follows:
on the ground floor there is a spacious dining room, a kitchen with direct access to the porch, a bedroom and a bathroom with shower.
On the first floor there are two large bedrooms, one of which has its own bathroom, and a large bathroom with shower and sauna.
On the second floor is a large, bright bedroom with a staircase leading directly to a romantic roof terrace.
Outside, the property is surrounded by 6666 square metres of land, enriched by a few olive trees, an avenue of cypress trees that leads to the tower and a magnificent infinity pool that creates a splendid backdrop to the Cortona landscape.

This delightful Art Nouveau villa is located in a strategic position in the municipality of Cortona. It is arranged on three levels for a total of 690 square meters and divided into three independent housing units. The main entrance is on the first floor which is accessed via a large external stone staircase. On this floor we find the vestibule which gives access to the entrance hall, the living room with terrace and the corner kitchen illuminated by large windows, three bedrooms, one with en-suite bathroom, another bathroom and a closet. The second floor is accessed from an internal staircase or from the lift and here you will find a large living room, two bedrooms, two bathrooms and a dining room. Finally, on the ground floor of the villa you will find the third housing unit consisting of an entrance hall, three bedrooms, a large living room, two bathrooms and another dining room. Technical room/laundry on the ground floor of about 50 sqm. In the attic there is a utility room which gives access to the roof with a terrace of around 20 sqm. The garden of the villa full of tall trees measures 2,200 square meters and has a double entrance. The property includes a practical garage of approximately 50 sqm.

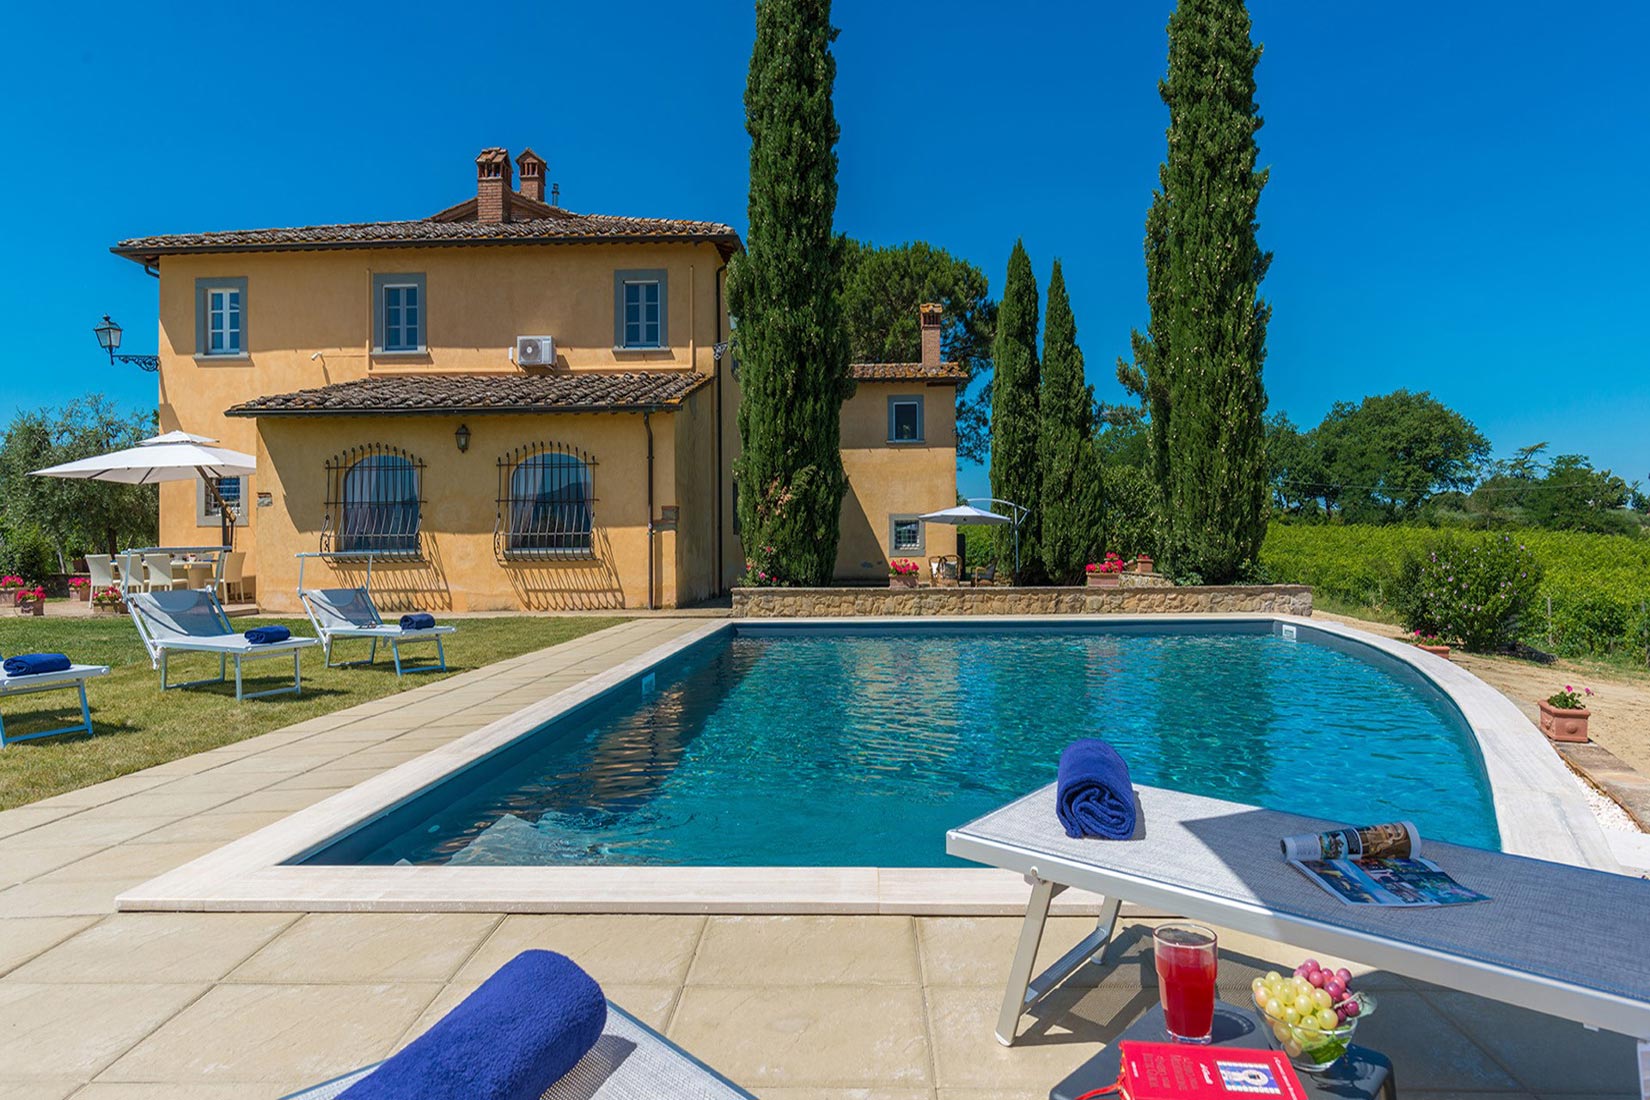
The property, which is spread over two floors plus a tower from 1200, has about 400 square metres of floor space and is composed as follows. On the ground floor, a large and bright entrance hall gives access to a large living room with fireplace and the kitchen. From there you can directly access the internal dining room which is connected to the external one through a big french window. The ground floor also includes a service bathroom and a laundry room. The upper floor, which can be reached either internally or by an external staircase, consists of a hallway that divides the house from the sleeping area which is composed of three double bedrooms with en-suite bathrooms, one with shower, one with shower and bathtub and the last one with bathtub and a lovely wardrobe. The floor is completed by another double bedroom and a twin bedroom with shared bathroom. Last but not least, the property owns a completely restored medieval turret used as a bedroom with his bathroom and large panoramic windows that surround the whole building. Outside, the swimming pool, which is located at the back of the property, has an irregular shape and a size of 4×12. Complete the property, about 3 hectares of land, mostly vineyard and a small part of olive grove.
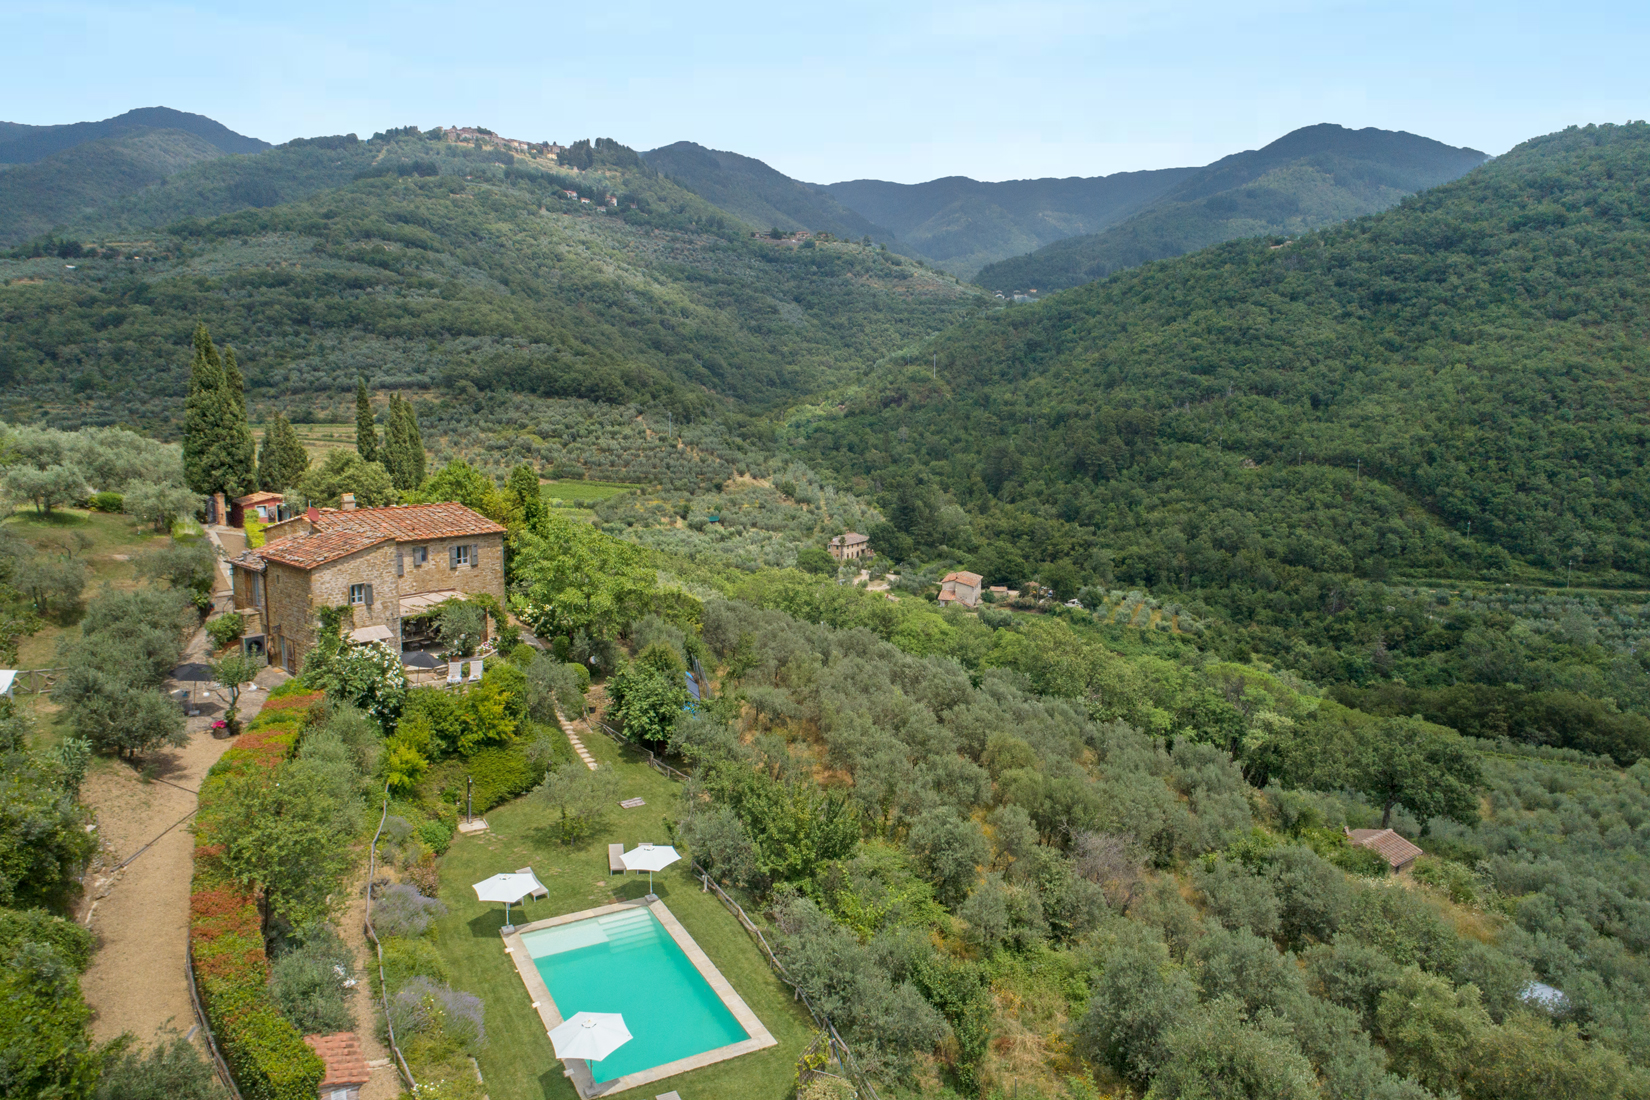
Romantic country house of 222 sqm in Loro Ciuffenna, Arezzo, with a total of 6 bedrooms, 4 bathrooms, 5×10 pool and 8,779 sqm of land.
Set in the green hills of Loro Ciuffenna, with panoramic views over the village, we find for sale this beautiful country house of 222 sqm, arranged on 2 levels as follows:
On the ground floor we find the main apartment, consisting of a large living room with fireplace, a bright kitchen with pantry, 3 bedrooms, one of whichwith en-suitebathroom, a technicalroom and a bathroom.
On the first floor, reached by external staircase, we find the other 2 apartments, one of which consists of an open space with kitchenette and living room and a bedroom with bathroom.
The other apatment, on the other hand, has a large and bright living room, a kitchen with dining area, 2 bedrooms, and a bathroom.
Externally, the property is surrounded by approximately 8,779 sqm of land, of which 8,649 sqm are olive groves and 140 sqm of garden with a splendid 5X10 pool.

The property is composed of the main villa of approximately 325 square metres and the dependance of approximately 270 square metres that are developed adapting to the hilly morphology of the land, both with possibly private access and gardens on different levels that give total privacy to the two dwellings.
Inside, the main villa is spread over two floors, both of which have external access and are located adjacent to the driveway. On the ground floor, there is a large living area consisting of the living room, TV room with fireplace and access to the outside porch. Also on the ground floor is a further living room with a fireplace and dining room, which also faces the garden side with a living area. Also on the ground floor are the kitchen, which is accessed from the dining room, the laundry room and a courtesy bathroom. Going up to the first floor, via a beautiful internal wooden staircase, we are welcomed into the sleeping area composed of the master bedroom, organised with sleeping area and walk-in wardrobe, bathroom with shower and access to a panoramic terrace, as well as two double bedrooms, with shared access to the bathroom with whirlpool tub. One of the two rooms also has access to the garden through a French window, while the last room is reached through the study, which houses a double sofa bed. The annexe, located on the highest level of the property, consists of a large living room with a high gabled roof, which combines the living and dining area, consisting of an elegant table and chairs, large windows with electric opening and a modern home automation system. Thanks to the home automation system, at the push of a button the large retractable windows will lower until they disappear, thus creating a living area naturally connected to the gazebo and the beautiful adjacent pool area. The structure is completed by a very modern kitchen completely in satin aluminium, equipped with two ovens and super functional. On the basement floor, which can be reached from outside or by creating an internal staircase in the living room, there are 3 bedrooms and 3 bathrooms.
The properties can also be sold separately: 1,200,000 for the main villa and 1,750,000 for the dependance with pool. The villa and the annexe are surrounded by one hectare of fully fenced parkland extending over several terraces. The park was designed by a well-known landscape architect who has created a true work of art outside the villa. Inside the park is a sparkling symphony of blooms alternating with soft stretches of lawn. An enchanting pathway through the greenery leads to the convivial area formed by a beautiful wooden gazebo in which the dining table is located at the exit of the annexe and in front of the swimming pool. The swimming pool is oval in shape, measuring 7×4 metres, equipped with a shower with hot and cold water; the pool is embellished on two sides with water lily pots. The park includes a cool wooded area, made practicable thanks to paved paths that connect all the areas around the villa. The property is completed by four parking spaces located near the entrance to the gates, double access and a garage with one parking space.
Rustic brick country house of 225 sqm in Foiano della Chiana, Arezzo, with a total of 5 bedrooms, 5 bathrooms, 2.2 ha of land, garage, lemon house and woodshed.
At a short distance from the characteristic town of Foiano della Chiana, we find for sale this charming brick country house of approximately 225 sqm which is spread over 2 floors as follows:
On the ground floor, with separate entrance there is a cellar, a technical room and a storage room, Also on this floor we find a large living room with fireplace, a dining room, a kitchen, a beautiful living room with large windows overlooking the garden that create a wonderful atmosphere and a bedroom with en-suite bathroom.
On the first floor there is a living room with fireplace, a kitchen with dining area, a pantry, 4 bedrooms with en-suite bathrooms and a storage room.
Not far from the house are an 80 sqm garage, a 50 sqm woodshed and a 15 sqm lemon house.
Externally, the property is surrounded by 2.2 hectares of land, of which 2,820 square metres of garden with splendid ornamental plants, a charming stone fountain and delightful corners in which to sit and read a good book surrounded by nature.

With a gross living space of approximately 400 square meters, this majestic property on 3 levels is made up of a variety of environments that offer comfort and functionality, and where the perfect combination of ancient and present allows you to live in the rustic charm of the past without giving up modern comforts. Upon entering, you are welcomed by a spacious bright double living room, ideal for receiving guests or spending moments with family. The kitchen is a mix of tradition and modernity, we also find a bedroom and a bathroom. Going up the stairs, you find another living room with an antique fireplace, which adds a touch of tradition. We find a second kitchen which overlooks the first floor terrace, continuing we find a master bedroom and a bathroom which completes this level of the house. The second floor, reachable through an elegant hallway, includes two bedrooms and a bathroom, ensuring space and privacy for everyone. Outside, the pergola invites relaxation and enjoyment, with a fireplace for pizza or barbecues that promises convivial moments. The garden, large and private, offers an oasis of privacy and tranquility. This farmhouse is ideal for those looking for a home full of character, with livable spaces that are suitable for both daily life and entertainment.
The farmhouse, which dates back to around 1700, was carefully restored in 2010 and has a unique feature: the double turrets placed in a specular fashion at the ends of the building. The house, which has a covered surface area of 533 sqm on two levels, has been restored using the most modern techniques and the result is a luxurious, yet fresh and modern home. The warm wood of the Tuscan tradition is here declined in shades of dove-grey giving the whole unexpected class and elegance, 10kw photovoltaic system for energy saving, underfloor heating that ensures a uniform temperature in every room, home automation in every space, the beauty of the surrounding countryside make it a truly exclusive home.
The property consists of a farmhouse of 243 sqm, divided into 2 levels:
on the ground floor we find a spacious living room with fireplace and large windows that offer a priceless view of the landscape; then, we have kitchen, dining area and bathroom.
On the second floor, accessible by both internal and external staircase, there is a study with fireplace and with a covered panoramic terrace, two double bedrooms and a bathroom.
The exteriors are the pride of the property: 5 ha of land in a sun-kissed position, divided into large garden, olive grove, vineyard and woods.
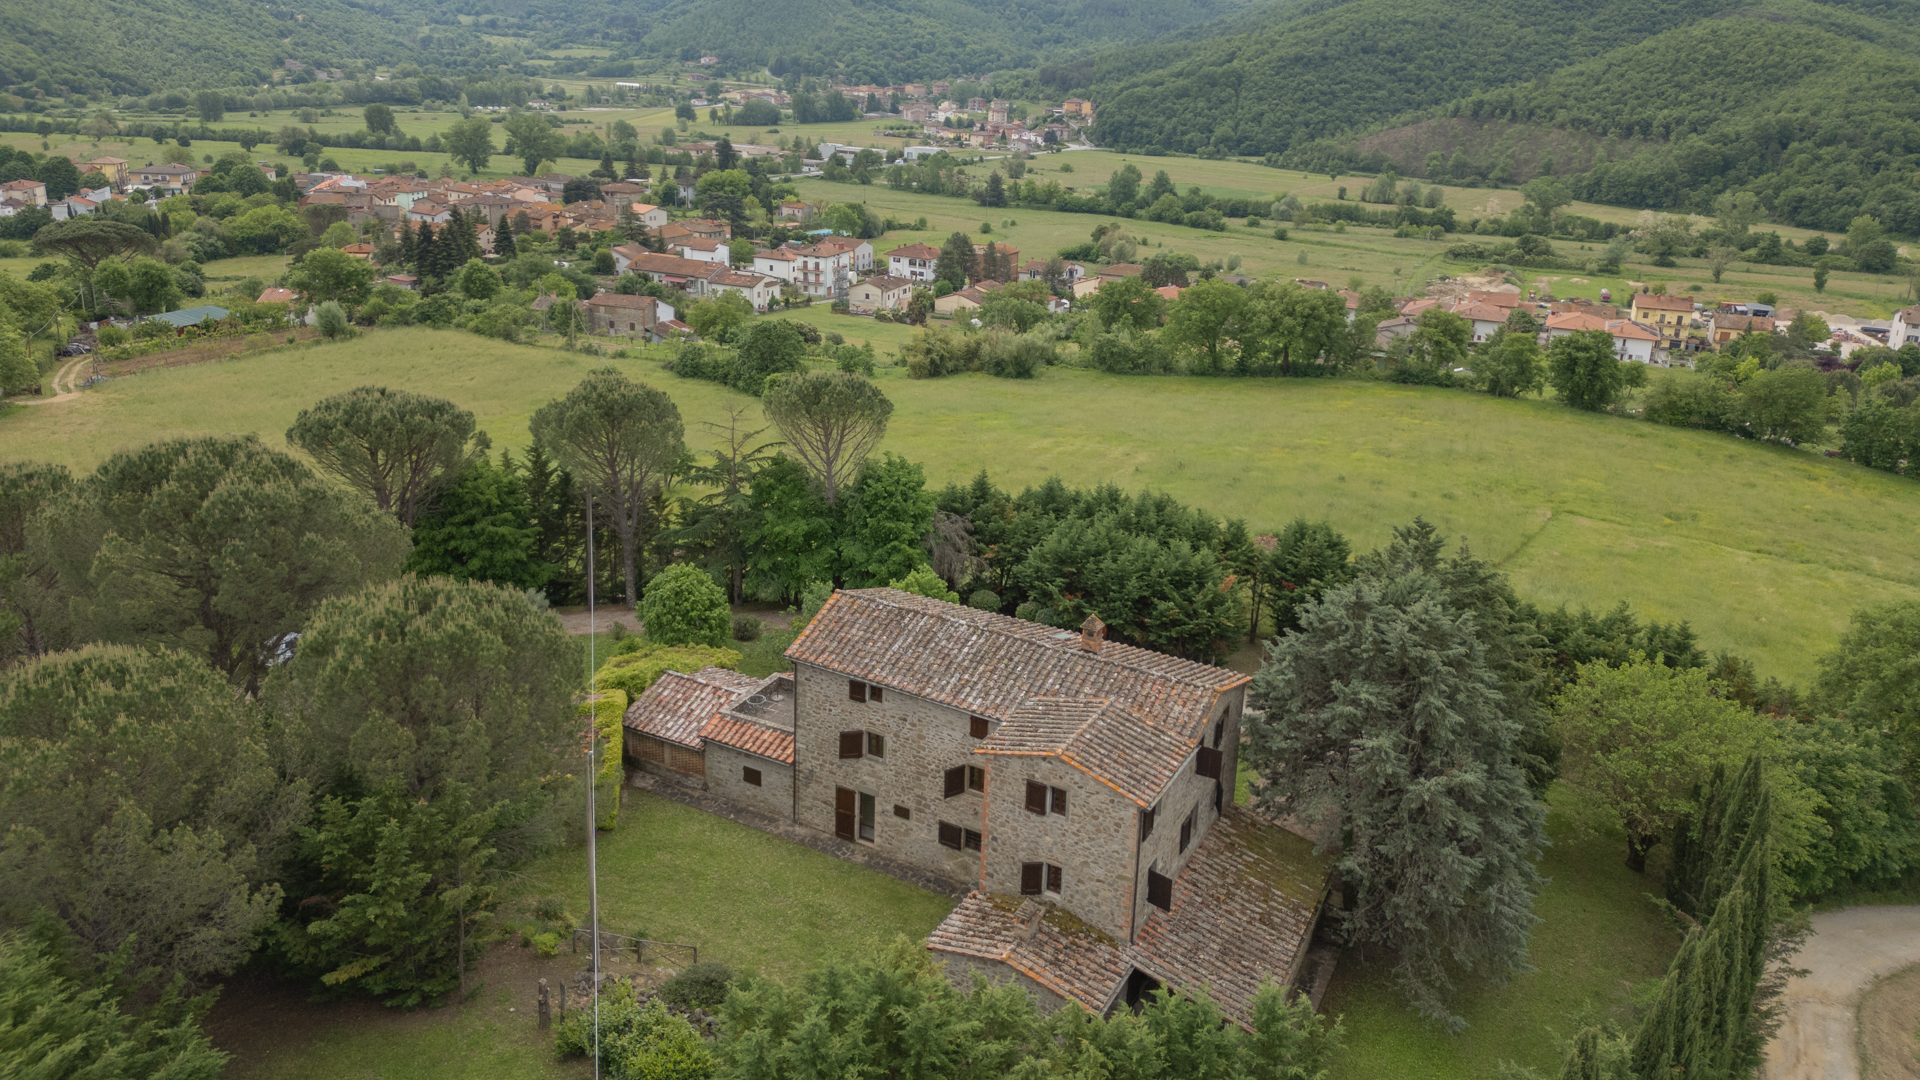
A short distance from the charming village of Castiglion Fiorentino and not far from Cortona, we find for sale this enchanting stone country house of 200 sqm, which is on 2 levels composed as follows:
On the ground floor there are rooms used as storage, cellar and laundry, which overlook a large porch of approx. 23sqm.
The first floor (approx. 138 sqm) consists of a kitchen, a large open space that includes a dining area and a living area with access to a large terrace of approx. 23 sqm, a service bathroom and 4 bright bedrooms, 2 of which have en-suite bathrooms.
The house is surrounded by approximately 2,300 sqm, of which 1,167 sqm is parkland with ornamental plants and a panoramic 6X12 swimming pool with beautiful views over the surrounding hills, while the rest of the land is used as olive grove.