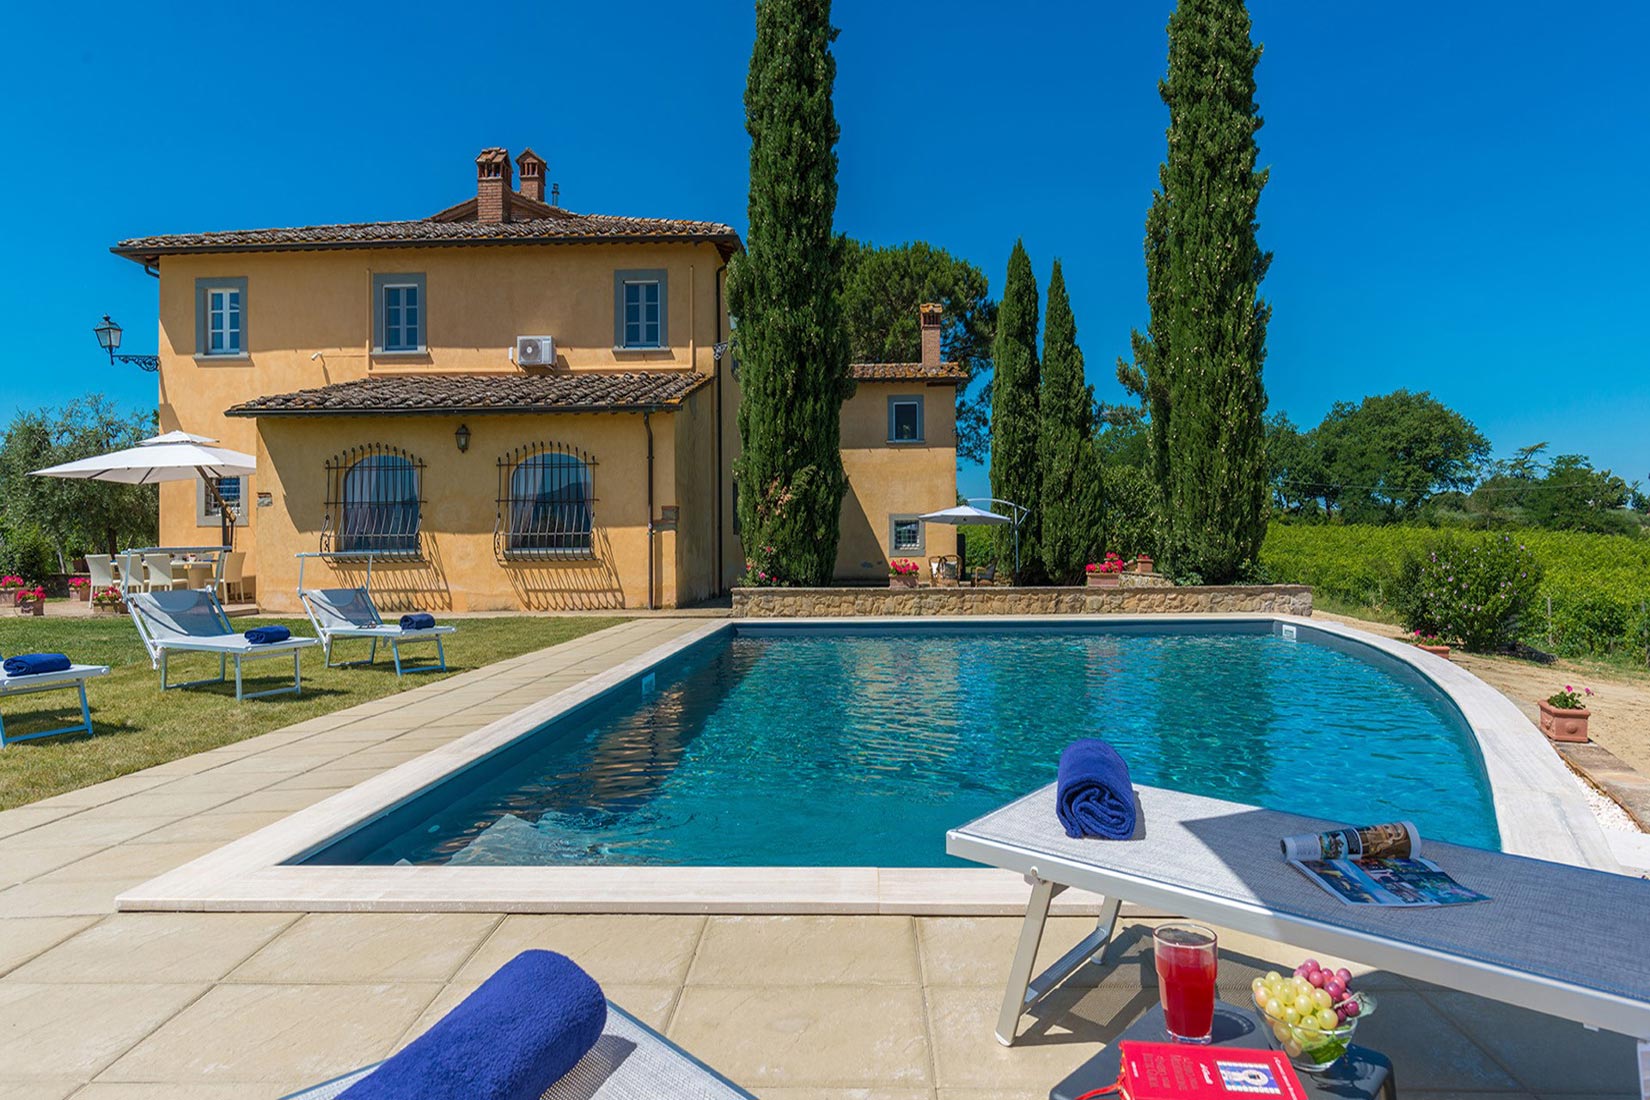
A 484 sqm rustic stone farmhouse in Marciano della Chiana, featuring 4 bedrooms, 3 bathrooms, and a 1,560 sqm garden with a small pond.
Immerse yourself in the beauty of the lush Tuscan countryside with this charming 484 sqm stone farmhouse, located just a short distance from essential services.
The property, which spans two floors, offers a welcoming combination of elegance and comfort.
On the ground floor, you’ll find a spacious garage with an independent entrance, a bright living room that opens into a fully equipped kitchen and dining area, creating an ideal space for socializing and relaxation. This level also includes a bedroom and a bathroom, perfect for guests or everyday living.
On the first floor, accessible by either an internal or external staircase, you’ll discover a kitchenette, a spacious living area, and a dining room. There’s also a bedroom with an en-suite bathroom, two additional bedrooms, and a second bathroom, providing ample space for family and friends.
Outside, the farmhouse is surrounded by a beautiful 1,560 sqm garden, enriched by a scenic pond and the ruins of an old tobacco shed. The volume of the tobacco shed can be recovered to create a guesthouse or annex.
This is a unique opportunity to live in a place where history and the beauty of nature intertwine, creating an atmosphere of serenity and harmony.
This farmhouse is located at the border between Umbria and Tuscany, close to the splendid town of Cortona. It was completely restored in 2008 and boasts panoramic view of the Trasimeno lake and the surrounding countryside. The property is in a private position, but not isolated and still close to all the amenities. The estate covers an area of 250sqm on two levels and is composed as follows: at ground floor we have entrance, living room with fireplace, large kitchen with dining area connected to the garden through a French window, bedroom, study, bathroom and utility room; on the first floor, reachable through both internal and external staircases, we find an external loggia, large hallway, 4 bedrooms and 4 bathrooms. The building was restored with very high-quality materials, the rooms are wide, bright and provided with air conditioning. Possibility to build an outdoor pergola. The property includes 2.500sqm of fenced park with automatic irrigation system and swimming pool of 5x10m.
This historic farm awaits you in a picturesque corner of the Arno Valley, in Tuscany. The farmhouse dates to 1700, it has been carefully restored in 2009. The house is divided over two levels for a total living area of approximately 1,031 sqm. It is surrounded by a green area of over 31 hectares that includes a varied landscape of farmland, woods, gardens, and specialized vineyards. The outdoor area offers a harmonious environment with a swimming pool, surrounded by a well-kept garden, creating the ideal setting for days of relaxation and conviviality. The panoramic views of the surrounding countryside offer an atmosphere of tranquillity. The house has an independent entrance and can be easily reached via a paved road in less than 500 metres from the main entrance. The interior of the farmhouse features large reception areas, with historic rooms characterized by traditional architectural elements. The windows invite plenty of natural light and offer a view of the surrounding landscape. Where possible, the bedrooms could be equipped with en-suite bathrooms, ensuring comfort and privacy. Although the interior finishes show a satisfactory level of quality, the modern systems, such as water and heating, fall within a maintenance range of over 20 years. The elegant and functional stairs lead to the various levels of the house. Outside, there are spaces dedicated to the stabling and resting of horses, as well as an area that could potentially be used as a riding school. This property offers multiple opportunities, including the possibility of tourist and hospitality development, given its strategic position a short distance from touristic centres and historical attractions. The large garden and land offer opportunities for cultivation and outdoor activities, making the property ideal for those who wish to fully immerse themselves in nature and rural Tuscan life. The property is characterized by a high level of privacy and represents a unique opportunity for people seeking a haven of peace and history, with incredible development potential in a context of great historical and naturalistic value.
This stunning stone residence spans two levels with a total surface area of 314 sqm.
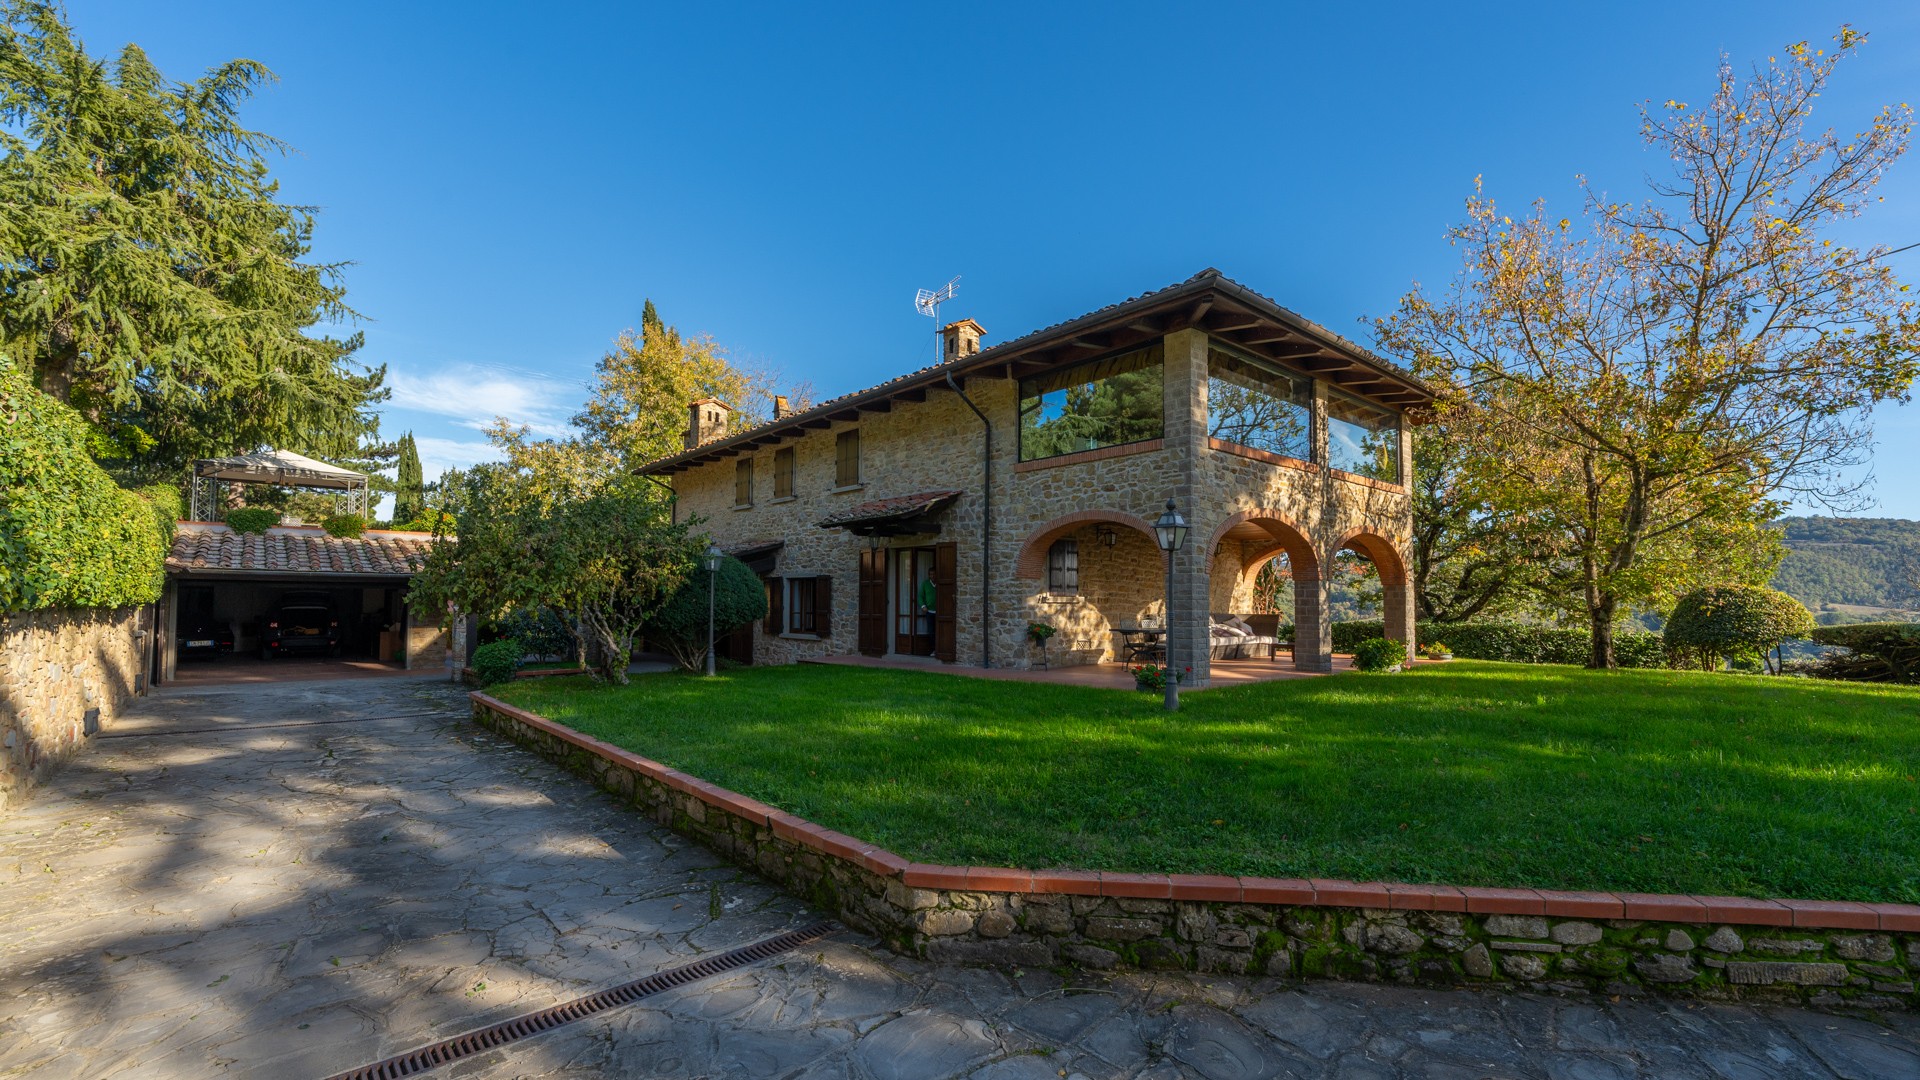
On the ground floor, you will find a spacious living area, perfect for hosting family and friends. The space includes a dining area, a living room with a fireplace, and a TV lounge, all opening onto a beautiful outdoor area ideal for al fresco dining, complete with a wood-burning oven.
Continuing inside, there is a kitchen with direct access to the garden and a convenient storage room used as a laundry area.
An elegant internal staircase leads to the second floor, featuring an open-plan area with a fireplace and a second dining area surrounded by large windows offering breathtaking panoramic views.
This floor also houses the sleeping area, consisting of three double bedrooms and two bathrooms.
The property is set within a meticulously maintained park of over 6,000 sqm, enriched with trees providing pleasant shade during the summer months.
Outside, there is a large terrace and a combined tennis/football court, complete with an annex featuring a bathroom, changing room, and showers.
The sale includes a garage of approximately 100 sqm, a wine cellar, and a technical room.

This charming country house is located in the municipality of Castelfranco Piandiscò, in the province of Arezzo, and represents a magnificent opportunity in the heart of Tuscany. Built in 1900 and completely restored in 2012, this property stands out for its excellent state of conservation. It is composed of a main building and an annex. The main farmhouse offers a living area of approximately 290 sqm, divided over two levels. On the ground floor there are a living room, a kitchen, a dining room, a bedroom, a bathroom, and an under-stair storage area. The stairs lead to the first floor with three bedrooms, a living room, and two bathrooms. The annex offers a living area of 109 sqm on two levels: On the ground floor there are a living room, a kitchen, and a bathroom. On the first floor there is a bedroom. The property includes approximately 915 sqm of garden, approximately 4,100 sqm of olive groves, approximately 10,000 sqm of farmland, and a swimming pool (10 m x 5 m). The outdoor spaces include areas for relaxation and conviviality, ideal for enjoying the Tuscan tranquillity. The area is completely free of disturbing factors, ensuring an elevated level of privacy. In the surrounding area, the strategic position allows easy access to points of touristic interest, with cities of art and medieval villages only a short distance away. The proximity to essential services, such as schools and markets, is an additional advantage, maintaining a balance between private life and convenience. In short, this country house is an example of Tuscan living, combining elegance, comfort, and unique natural surroundings. It is ready to move in, and also ideal for potential hospitality developments. Do not miss the opportunity to explore this extraordinary property.
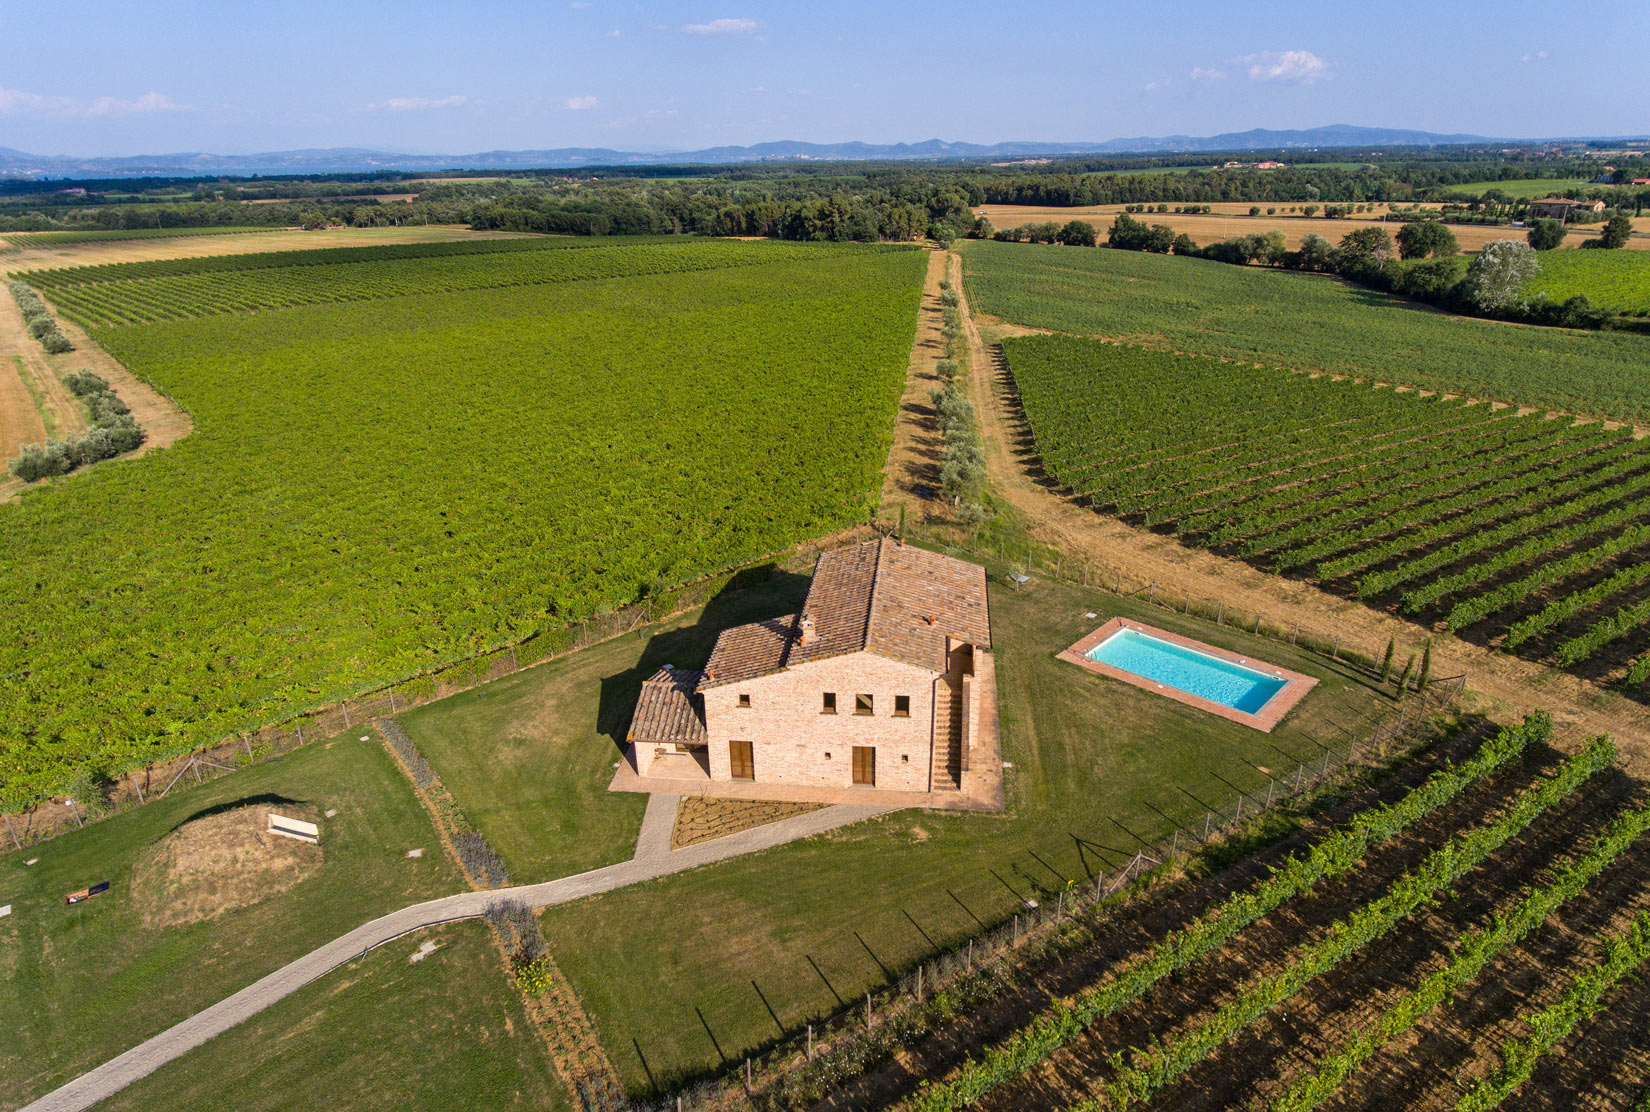
This characteristic farmhouse, located in the heart of Val di Chiana, is an ideal choice for those looking for a home or accommodation facility in Tuscany. Built in 2020, the country house extends over two floors. The property includes a plot of 1,400 sqm. There is even a garage, offering an additional advantage for daily convenience. Although there is currently no pool, there is the space and possibility of building one, increasing the value of the structure. Entering the house, the large interior space presents a rational and functional layout. The recently built farmhouse has superior quality finishes. The outdoor spaces are attractive, while the interiors are still being completed, offering the possibility of customization. The hydraulic, electrical, and heating systems have been updated over the last five years, thus ensuring modernity and efficiency. The open spaces can be easily transformed into separate rooms with private bathrooms or other arrangements, depending on your wishes and needs. The windows offer a splendid view of the surrounding landscape, inviting plenty of natural light. The internal staircases, well-designed and maintained, connect the various floors of the property, and make the spaces even more welcoming. The layout of the various rooms is such as to also allow the creation of independent apartments, useful for a hospitality business.

Historic villa with swimming pool for sale in the proximity of Arezzo.
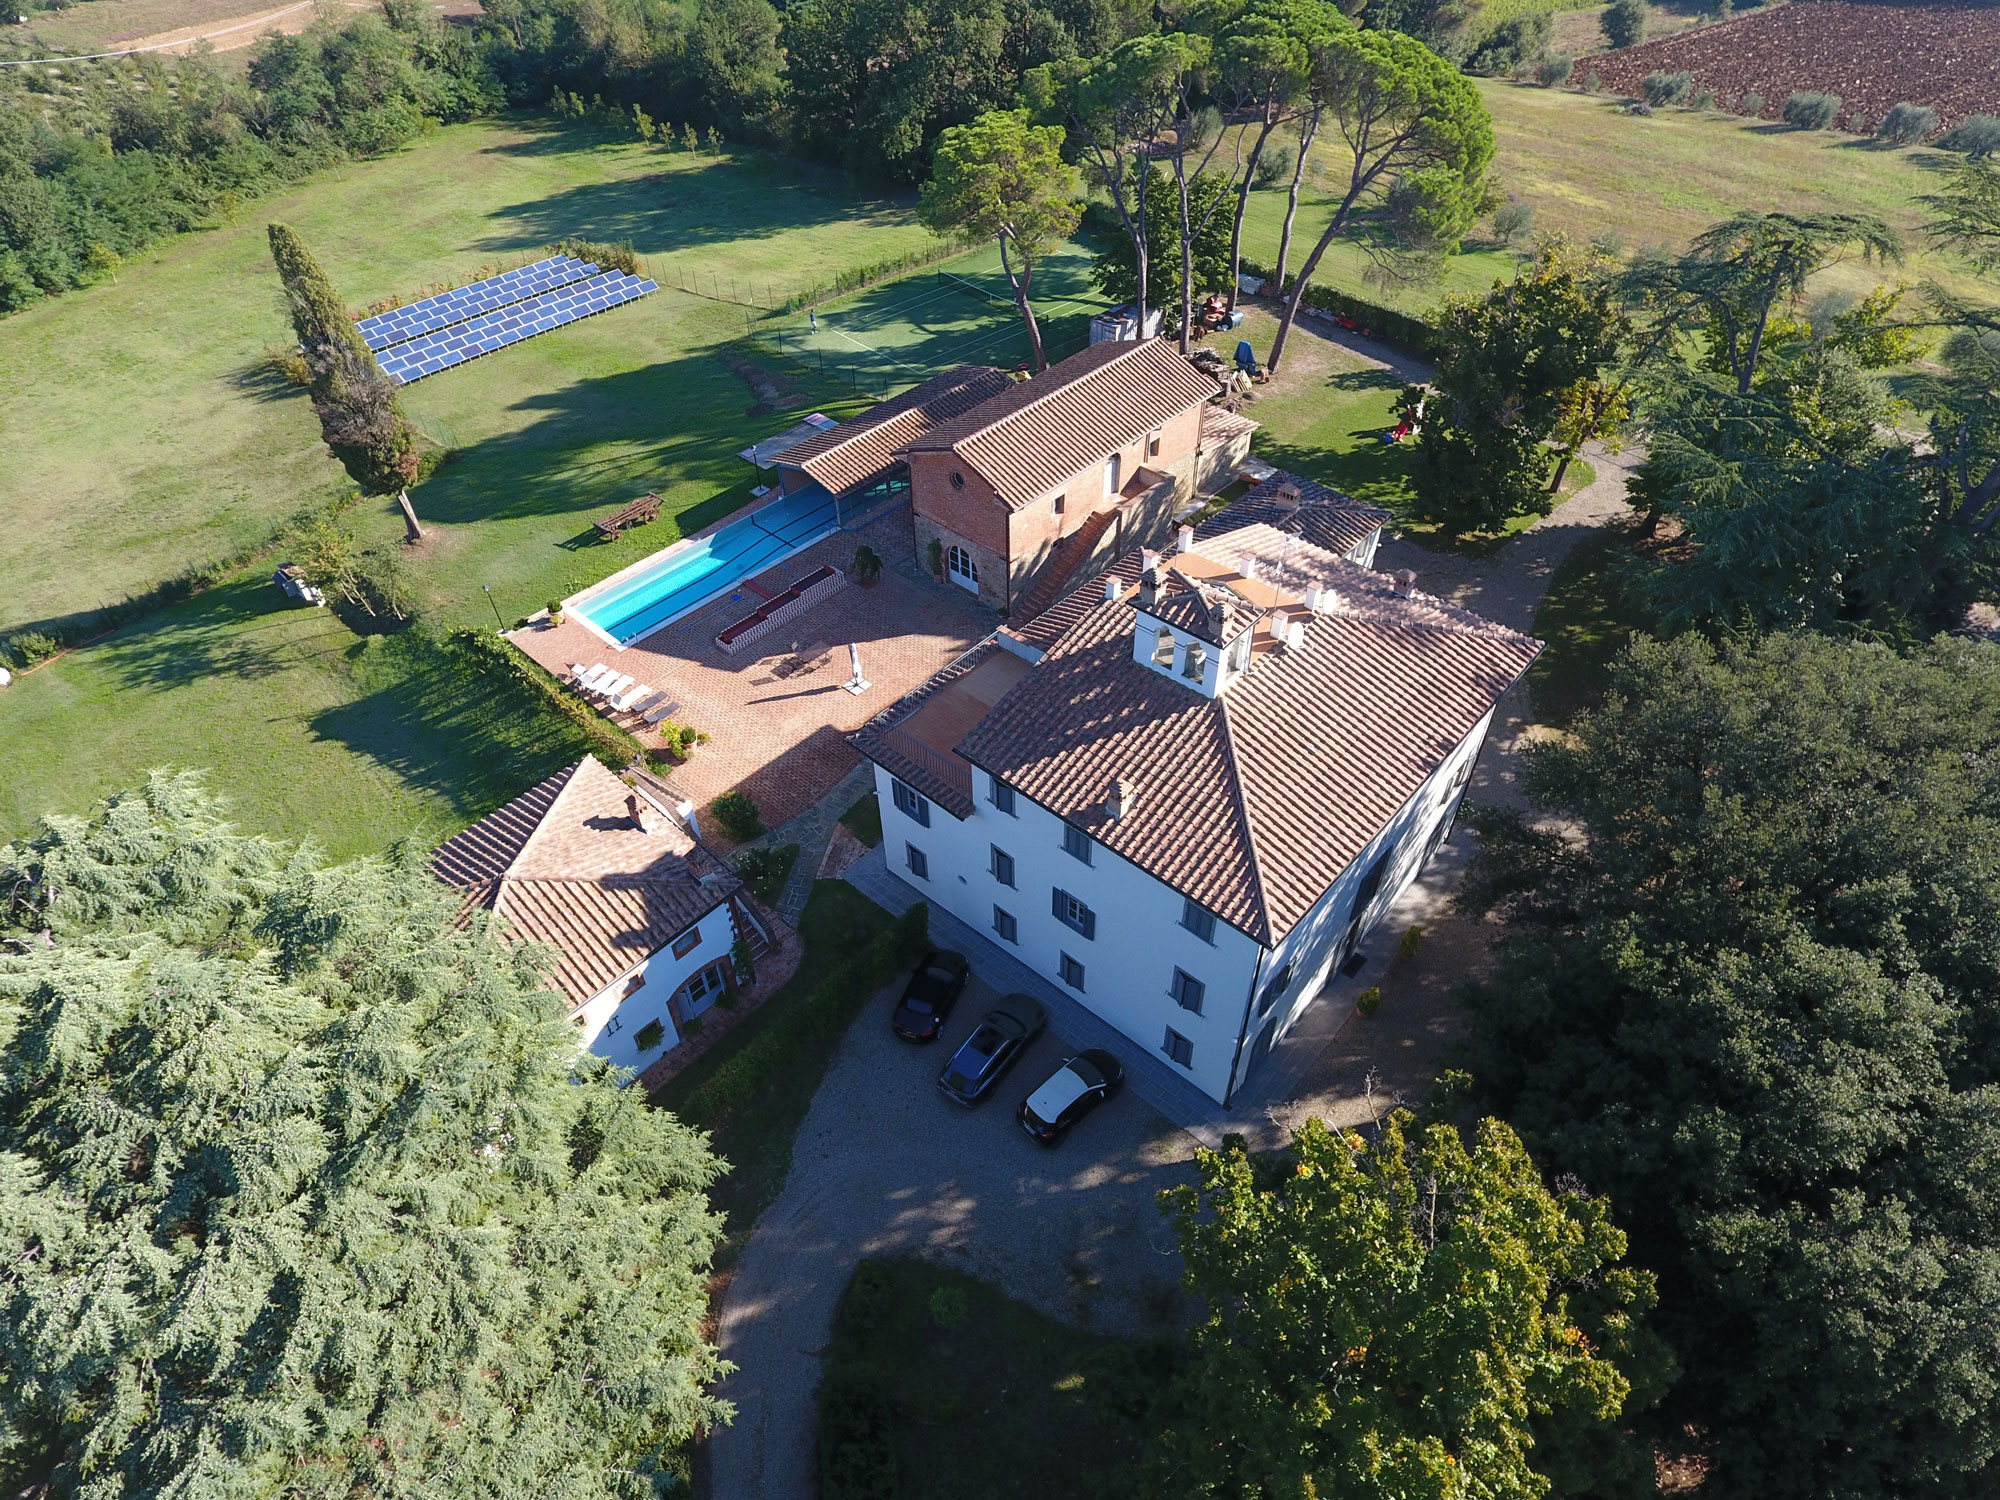
Completely restored antique villa with heated swimming pool, guesthouse and two-level annex used as storehouse, for a total area of 1200sqm, 15 bedrooms and 13 bathrooms, plus 5,5 ha of land with vineyard and olive grove. The property is set within a park of century-old trees, with beautiful views of the country side, and is located just 1 km away from the first village (bar, market, bank, restaurant, etc. reachable by foot).
The main building is a completely restored historic villa of 800sqm on four levels: cellar in the basement, large living area at ground floor and sleeping area on the first and second floor, for a total of 12 bedrooms and 8 bathrooms. The guesthouse covers an area of 200sqm on two levels and is divided into two apartments: the first one is composed of kitchen/living room, two bedrooms and a bathroom, while the other is composed of kitchen/living room, bedroom and bathroom. The property includes a restored brick annex of 200sqm on two levels, currently used as storehouse, and 5,5 ha of land, with park with century-old trees, vineyard, olive grove, orchard and photovoltaic system (20kw).
Energy class C; IPE 56,61 KWh/sqm year
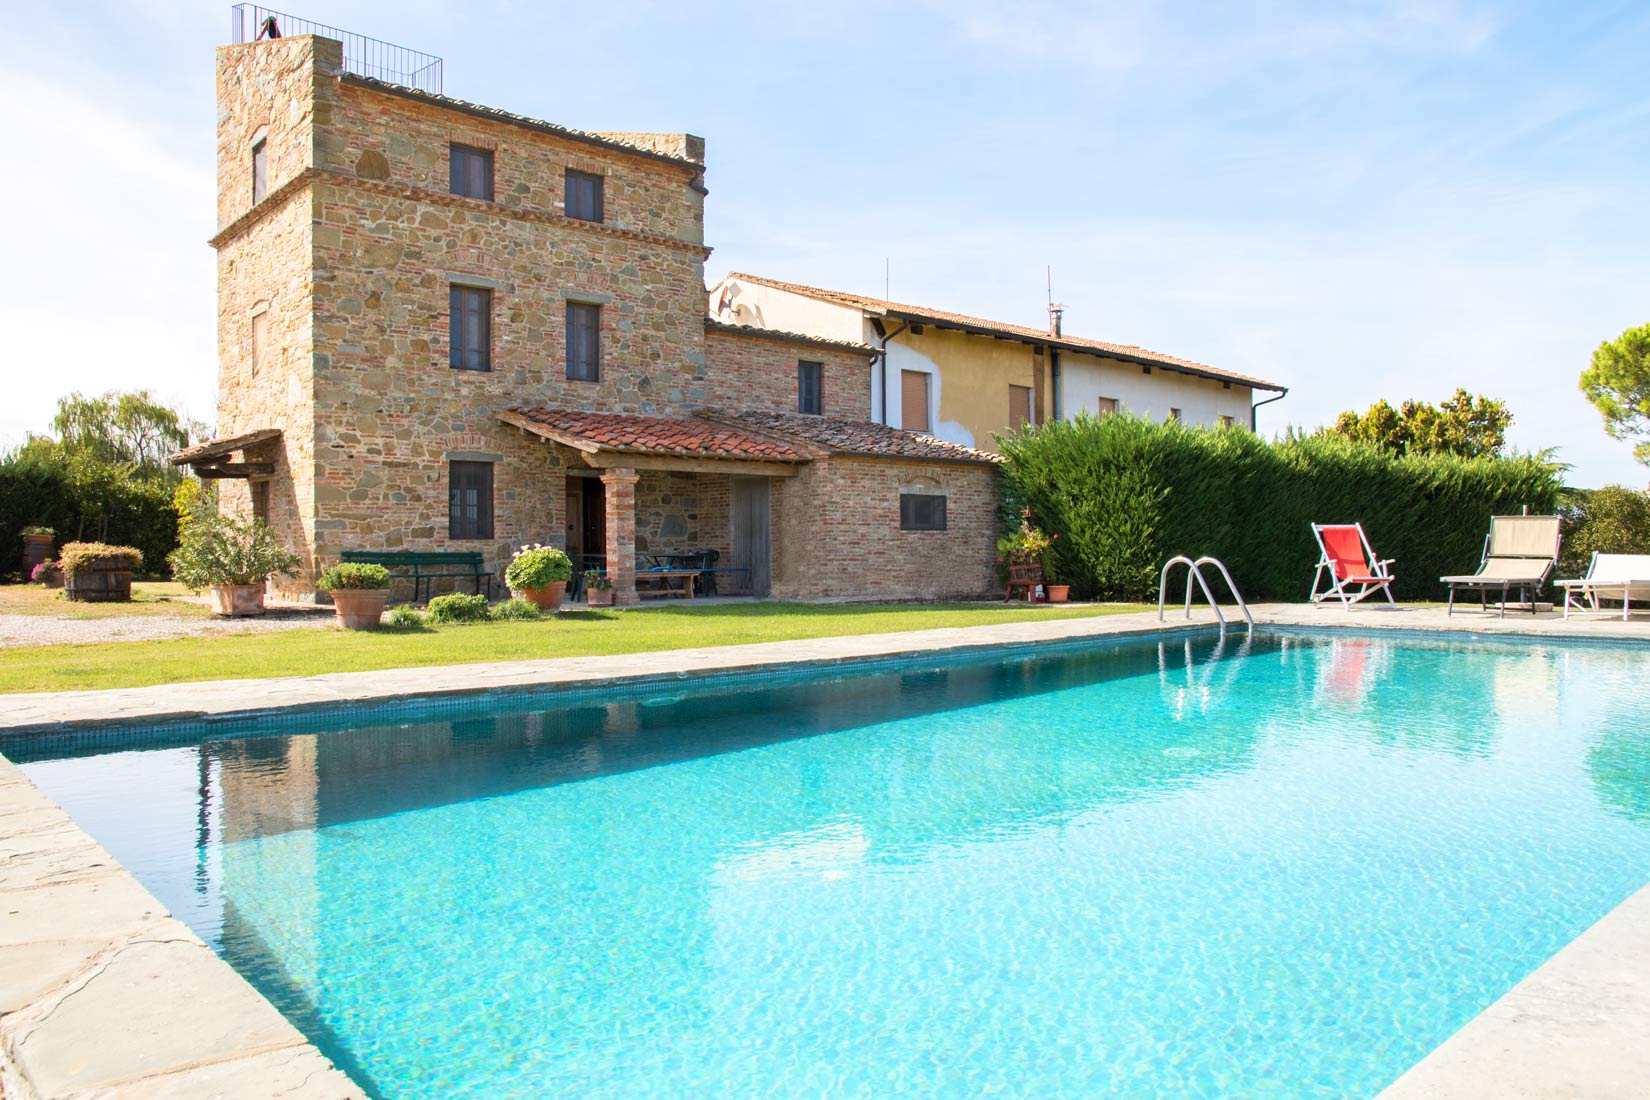
For sale an enchanting portion of farmhouse of 160 sqm, complete with 4 bedrooms, 3 bathrooms, a beautiful garden of 8,000 sqm with swimming pool and a breathtaking view of Cortona.
The portion of this farmhouse, a stone tower, has a surface of 160 sqm and is divided into 3 floors as follows:
on the ground floor there is a spacious dining room, a kitchen with direct access to the porch, a bedroom and a bathroom with shower.
On the first floor there are two large bedrooms, one of which has its own bathroom, and a large bathroom with shower and sauna.
On the second floor is a large, bright bedroom with a staircase leading directly to a romantic roof terrace.
Outside, the property is surrounded by 6666 square metres of land, enriched by a few olive trees, an avenue of cypress trees that leads to the tower and a magnificent infinity pool that creates a splendid backdrop to the Cortona landscape.

This delightful Art Nouveau villa is located in a strategic position in the municipality of Cortona. It is arranged on three levels for a total of 690 square meters and divided into three independent housing units. The main entrance is on the first floor which is accessed via a large external stone staircase. On this floor we find the vestibule which gives access to the entrance hall, the living room with terrace and the corner kitchen illuminated by large windows, three bedrooms, one with en-suite bathroom, another bathroom and a closet. The second floor is accessed from an internal staircase or from the lift and here you will find a large living room, two bedrooms, two bathrooms and a dining room. Finally, on the ground floor of the villa you will find the third housing unit consisting of an entrance hall, three bedrooms, a large living room, two bathrooms and another dining room. Technical room/laundry on the ground floor of about 50 sqm. In the attic there is a utility room which gives access to the roof with a terrace of around 20 sqm. The garden of the villa full of tall trees measures 2,200 square meters and has a double entrance. The property includes a practical garage of approximately 50 sqm.

The property, which is spread over two floors plus a tower from 1200, has about 400 square metres of floor space and is composed as follows. On the ground floor, a large and bright entrance hall gives access to a large living room with fireplace and the kitchen. From there you can directly access the internal dining room which is connected to the external one through a big french window. The ground floor also includes a service bathroom and a laundry room. The upper floor, which can be reached either internally or by an external staircase, consists of a hallway that divides the house from the sleeping area which is composed of three double bedrooms with en-suite bathrooms, one with shower, one with shower and bathtub and the last one with bathtub and a lovely wardrobe. The floor is completed by another double bedroom and a twin bedroom with shared bathroom. Last but not least, the property owns a completely restored medieval turret used as a bedroom with his bathroom and large panoramic windows that surround the whole building. Outside, the swimming pool, which is located at the back of the property, has an irregular shape and a size of 4×12. Complete the property, about 3 hectares of land, mostly vineyard and a small part of olive grove.