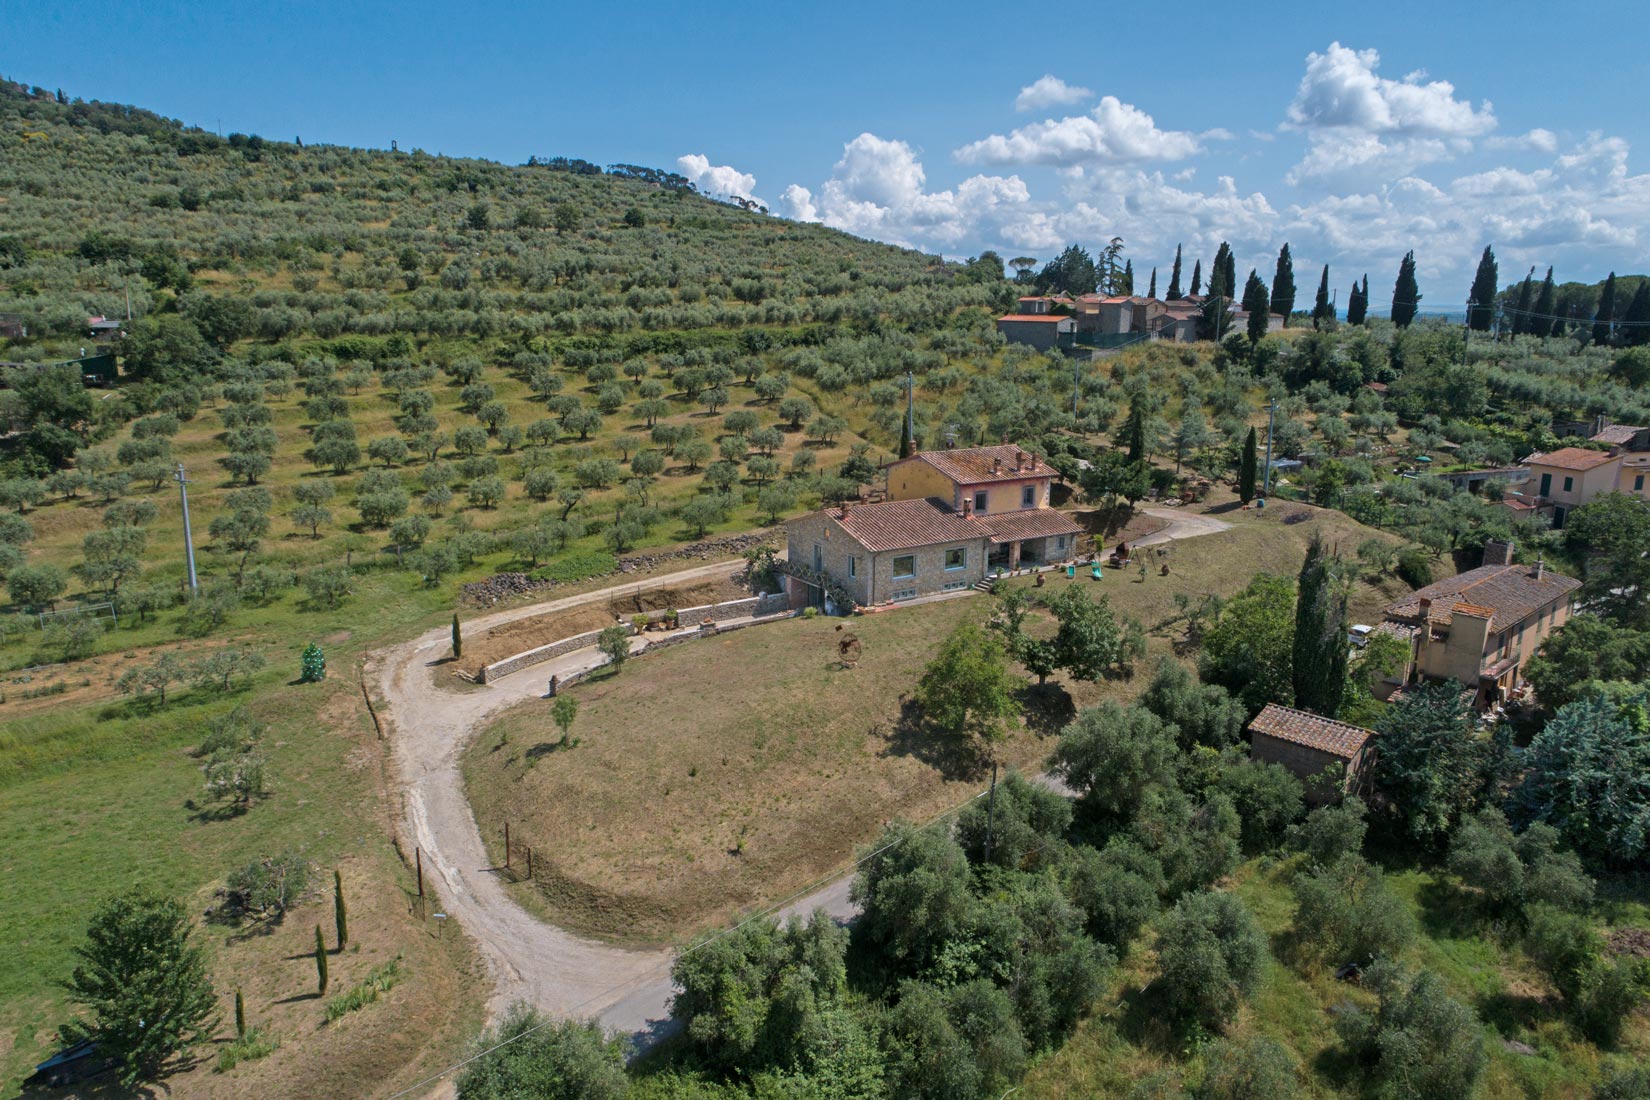
The property consists of a farmhouse of 243 sqm, divided into 2 levels:
on the ground floor we find a spacious living room with fireplace and large windows that offer a priceless view of the landscape; then, we have kitchen, dining area and bathroom.
On the second floor, accessible by both internal and external staircase, there is a study with fireplace and with a covered panoramic terrace, two double bedrooms and a bathroom.
The exteriors are the pride of the property: 5 ha of land in a sun-kissed position, divided into large garden, olive grove, vineyard and woods.
A short distance from the charming village of Castiglion Fiorentino and not far from Cortona, we find for sale this enchanting stone country house of 200 sqm, which is on 2 levels composed as follows:
On the ground floor there are rooms used as storage, cellar and laundry, which overlook a large porch of approx. 23sqm.
The first floor (approx. 138 sqm) consists of a kitchen, a large open space that includes a dining area and a living area with access to a large terrace of approx. 23 sqm, a service bathroom and 4 bright bedrooms, 2 of which have en-suite bathrooms.
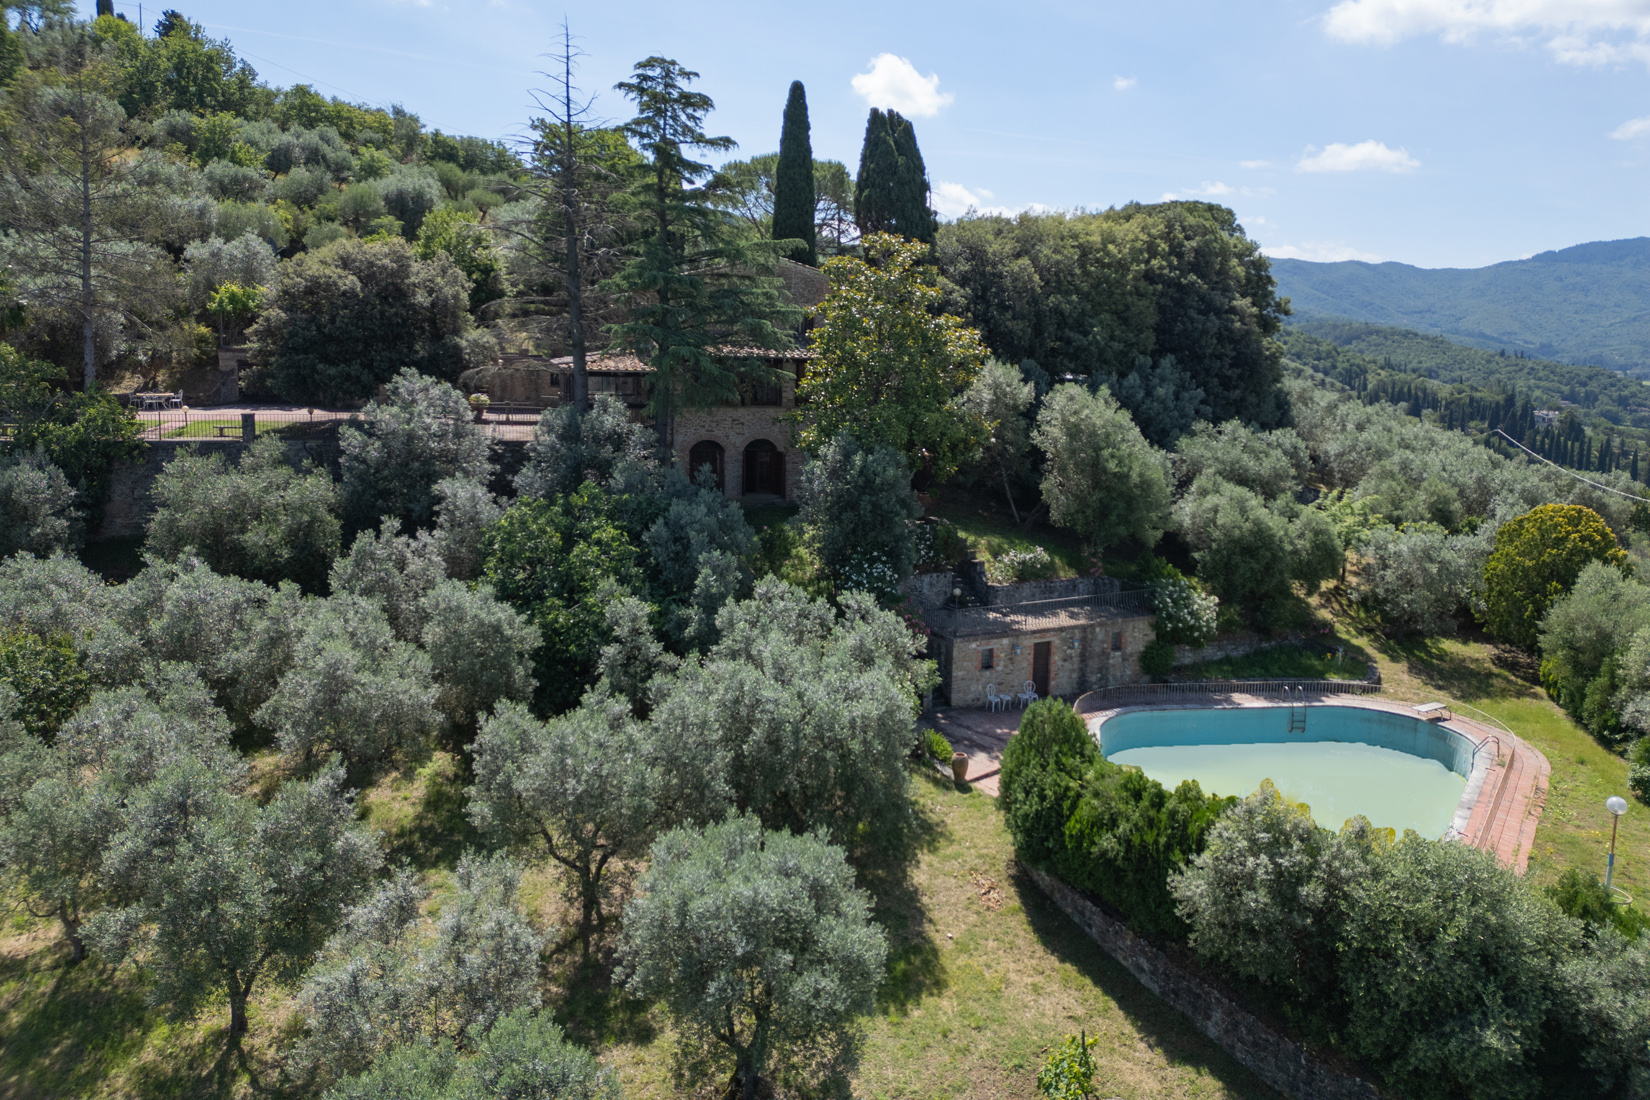
The house is surrounded by approximately 2,300 sqm, of which 1,167 sqm is parkland with ornamental plants and a panoramic 6X12 swimming pool with beautiful views over the surrounding hills, while the rest of the land is used as olive grove.
Only a few minutes away from the romantic town of Cortona, we find for sale this charming country house of about 357 sqm on three levels composed as follows:
On the ground floor there is a double entrance, a large traditional Tuscan kitchen, a large and bright open-space with dining room and living area with large windows overlooking Cortona and an ancient fireplace.
Still on the ground floor, we find a bedroom with en-suite bathroom and adressing room, a storage room, a bathroom and a staircase leading to both the first floor and the basement.
The first floor, reached by an internal staircase, consists of three bedrooms, a bathroom and a laundry room.
The basement, equipped with a double car access ramp, has a surface area of approximately 239 square metres and is equipped with a technical room, a laundry area, a bathroom and a large garage area.
Externally, the property is surrounded by approximately 8,558 sqm of land with garden and olive grove.
Charming stone farmhouse of 166 sqm composed of 2 apartments, for a total of 4 bedrooms, 2 bathrooms, 2.4 ha of land, 4×8 swimming pool and garage of 68 sqm.
A few metres from the romantic village of Cortona, we find for sale this charming stone farmhouse of 166 sqm divided into 2 apartments composed as follows:
on the ground floor there is the first apartment, which houses an open-space with kitchen, dining area with external access, living area with fireplace, 2 bedrooms with external access and a bathroom.
On the first floor there is an open-space with kitchen, dining area, living area with fireplace, 2 bedrooms, one of which has access to the 28 m² terrace, and a bathroom.
Externally the property is surrounded by approximately 2.4 ha of land, of which 2,330 sqm are used as a beautiful garden with a 4X8 swimming pool, and a garage of approximately 68 sqm.
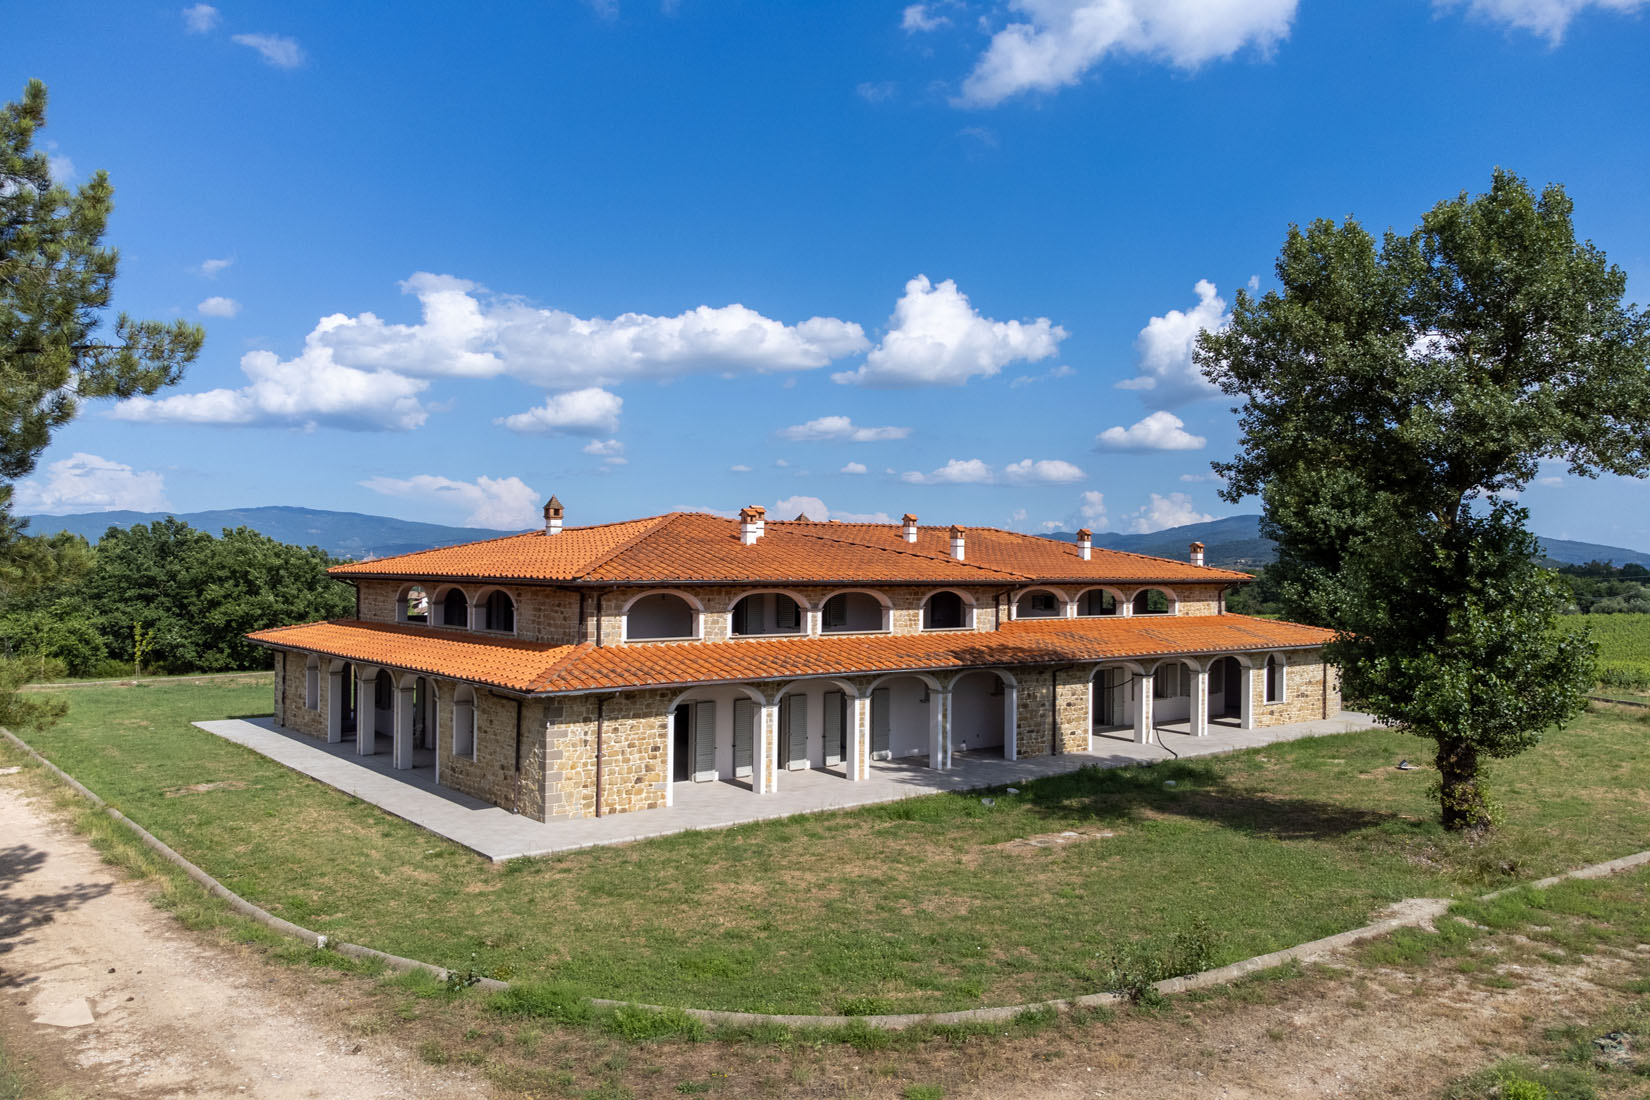
This villa in Arezzo is a property with great potential. It is conveniently located near all amenities. The main villa is spread over two floors and is surrounded by a large portico on the ground floor and a loggia on the upper floor, adding a covered area of 400 square meters. The property is very bright thanks to numerous windows and offers a spacious open space that can be customized according to your preferences. The property also includes two annexes: a 126 square meter garage with a triple entrance and another annex of 33 square meters with a 16 square meter portico. The property’s park covers an area of 28,700 square meters and is well-suited for the construction of a pool and other outdoor usage areas. Overall, this villa offers many opportunities and space for creativity and is very appealing if you want to undertake a semi-customized project.
The main building has an extension of almost 300 sqm. and it is on 2 levels:
At the ground floor there is a spacious entry, a bright living room, a well equipped kitchen, a dining room, an enchanting living room, a bathroom and a laundry with technical room.
At the first floor there are a master bedroom with private bathroom and 3 bedrooms with 2 bathrooms.
Outside the villa there are 2 annexes. The one nearest to the main house (140 sqm) is on 2 levels:
At the ground floor there are: a spacious living room, a studio and a technical room.
On the other hand at the first floor there is an independent apartment composed of a kitchen, an enchanting living room, a bathroom and a beautiful bedroom.
In the second annex (40 sqm.) there are a kitchen with direct access to the barbecue area and a storage.
The land around the house has an extension of 1,5 ha that is used as a garden and as arable land.

Exclusive farmhouse in Tuscany in Arezzo – “Villa Belvedere” which stands within the wonderful landscape context of the center of Arezzo. The farmhouse externally presents the oldest part in stone. In the seventies it was enlarged, creating a beautiful arch towards the mountain which was plastered. The farmhouse has a surface area of approximately 480 sqm over 3 floors. On the ground floor we find a hallway with glass doors that separates the staircase from the living area and the other two floors, a beautiful living room with a period stone fireplace, a double dining room area with large windows with panoramic views, a kitchen with peninsula that leads to the large windowed terrace. On the first floor we find six bedrooms with two bedrooms with ensuite bathrooms, two bathrooms, a hallway that leads outside into the garden area. In the basement we find a living area with stone walls and a beautiful wood-burning fireplace, a beautiful double bedroom with stone wall, a bathroom, a closet. A “secret” passage passes under the house and connects to the tavern equipped with kitchen and wood-burning fireplace which requires maintenance (creating a cavity and new external flooring as it also acts as a terrace), a dining room, a storage room , and a bath. The garden has a beautiful access with an electric gate and old stone paving, an external dining area with oven and external BBQ, a garage, a wooden house on two floors, two tool sheds, a greenhouse, via a beautiful very particular staircase which passes underneath the house and leads to the other part of the terraced garden which leads to the large swimming pool with solarium and annex consisting of changing rooms and bathrooms.
Small property complex with spectacular views of the Valdarno crags with sauna and Jacuzzi in an unspoiled landscape.
The hamlet consists of the main house divided into two flats. The larger flat consists of an entrance hall with a large living room and fireplace, kitchen, dining room with access to a large panoramic terrace, bathroom with shower. On the first floor, there is a hallway, three bedrooms, and two bathrooms. In front of the entrance, there is a dependance with a wellness area with gymnastic equipment, sauna and shower, and outside a Jacuzzi. The flat on the ground floor consists of a living room, kitchen, bedroom, and bathroom. The property is completed by a beautiful panoramic swimming pool at the edge of which there is a small annex with a lovely flat on two levels with double access, consisting of a small living room with kitchenette, bedroom, and bathroom both overlooking the panoramic pool. The property includes 3 stalls for horses and about 3 hectares of land partly cultivated with vegetable garden and an olive grove in production.
Exclusive rustic country house of 345 sqm divided into 2 apartments in Cortona, Tuscany, with a total of 5 bedrooms, 3 bathrooms, 4,357 sqm of land and a 6X12 pool.
At a short distance from the famous village of Cortona, we find for sale this delightful 345 sqm stone house divided into 2 apartments.
The main apartment is on two levels as follows:
On the ground floor there is a large kitchen with external access, a bright dining room, a bathroom and a small laundry area.
On the first floor there is a lovely living room, three bedrooms and a bathroom.
The second flat is on the first floor and consists of a kitchen with dining and living area, 2 bedrooms and a bathroom.
Externally, the property is surrounded by approximately 4,357 sqm of mature and beautifully maintained garden, rich in paths, ornamental plants and pretty corners where one can relax and read a good book.
Situated in a dominant position, overlooking Cortona, is the splendid 6X12 infinity pool, from which you can admire romantic sunsets in the company of family and friends.
Casale dei Ritratti, is a beautiful stone farmhouse with panoramic views over the green hills of Monte San Savino.
The property covers an area of 350 sqm on 3 levels.
The property is accessed via a gravel path within the delightful garden that surrounds the property.
An elegant and spacious portico with exposed stonework welcomes us to the ground floor, which consists of a large living room with fireplace, from which there is access to a large panoramic terrace with wooden beams, a kitchenette, 2 bedrooms, a small bedroom and 2 bathrooms. From the first floor, via comfortable stairs made of terracotta tiles, one can access the basement, characterised by 2 spacious rooms and an independent entrance, and the attic floor, consisting of a large living area with terrace and a small bedroom with en suite bathroom. A beautiful 6×12 swimming pool completes the property and a 3820 sqm garden.