In this property it is perfectly clear how the landscape has been wisely remodelled and transformed by human work: from every angle it is possible to admire the patchwork of olive groves, vineyards and farmhouses, distinct characteristics of the Tuscan landscape.
In this magnificent scenario, we find this farm and winery for sale.
The property is divided into 2 areas: Podere Forconate, located in San Casciano dei Bagni, which is composed of a large restored farmhouse of 390sqm and a guesthouse, and a large agricultural warehouse of 288sqm, currently used as storage area and cellar.
Above the warehouse there is a photovoltaic system, which will generate incomes until 2023 (12.000 €/year).
The 58 ha of land are divided into 5 ha of vineyard (Chianti D.O.C.G., 4 ha in production), 22 ha of arable land, 7.5 ha of wood, 18 ha of reforestation, 4 ha of pastureland and uncultivated and 2.000sqm of olive grove.

Newly built villa in Tuscany – Focaiole Alta 2. A stone’s throw from the Terme di Fonteverde, in the most panoramic point of San Casciano dei Bagni, with a beautiful view of the valley and the historic center of the town, detached villa of about 250 sqm. on three levels (about 150 of living space on two levels and 100 square meters of ancillary rooms in the basement) with a private garden of about 300 square meters. as well as porches, pergolas and balconies. Currently to be built (the photos represent both the rendering of the finished property and some examples of similar villas already built by the Construction Company). The property will be located in the splendid Focaiole Alta residential complex, located just 500 meters from the historic center and the Terme di Fonteverde, in a unique context for the beauty of the landscape and the proximity to all services. The houses will be perfectly integrated into the surrounding architectural and environmental context, they will be built by a local construction company that takes great care and particular attention in reproducing the typical characteristics of the Tuscan building tradition. They will be equipped with every comfort and in Energy Class A ++. There is a wide range of internal customization possibilities. Internally the property will have the following layout:
BASEMENT FLOOR: garage, tavern, technical room and laundry
GROUND FLOOR: kitchen with dining room, living room, bathroom, dressing room, balcony, double pergola and porch
FIRST FLOOR: 3 bedrooms and 3 bathrooms (two bedrooms will have en suite bathrooms), and 4 panoramic balconies.
PRIVATE GARDEN of about 300 square meters.

In this property it is perfectly clear how the landscape has been wisely remodelled and transformed by human work: from every angle it is possible to admire the patchwork of olive groves, vineyards and farmhouses, distinct characteristics of the Tuscan landscape.
In this magnificent scenario, we find this farmhouse for sale, with guesthouse, land and swimming pool.
The main building was restored during the ‘90s and covers an area of about 400sqm on two levels: at ground floor we have entrance, large living/dining room with fireplace, kitchen with pantry, bathroom and a thermal plant with access from the outside; on the first floor we find four bedrooms and three bathrooms; in the same building, with independent access, at ground floor we have a cellar of about 70sqm (which could be easily turned into a living unit), while on the first floor we find a storage room of about 40sqm.
The property includes a lovely guesthouse of 120sqm on one level, composed of large living area/kitchen with fireplace, two bedrooms and two bathrooms, one with shower and one with Jacuzzi.
Within the 2ha land, we find a lovely brick house of 12sqm with an antique oven, where to prepare the typical and genuine dishes of the area, an agricultural annex of 27sqm (used as storage room and henhouse), a characteristic cave/cellar and a beautiful swimming pool of 6x12m.
This Renaissance palace covers an area of about 598sqm on three levels above ground and one level below the street. At ground floor we find a kitchen, a living room, 2 utility rooms and 2 cellars. From one of the cellars we have access to the enjoyable private courtyard with well and the antique water collection tanks. On the first floor we find one large living room on the right, then a dining room connected to a beautiful terrace overlooking the courtyard, three bedrooms, a bathroom, a kitchen, a pantry and 2 hallways. On the second floor we have 6 bedrooms with 6 bathrooms, a study and a laundry room. In the basement level, reachable through a stone staircase, there is a grotto.
New built Villa for sale in Tuscany – Focaiole Alta. Little cottage included in the Focaiole Alta lotting, a stone thrown from the San Casciano dei Bagni’s spa. It is in the most panoramic location of the town, with a splendid view over the valley below and the Amiata mountain. The lotting will be realized by a local business specialized in the restoration of country houses in historical centres that will pay particular attention to build it in accordance with the Tuscan tradition. The house will be on two floors of 145 square metres; plus a total of 80 square metres of garage, cellar and laundrette; 30 square metres of porch and 8 square metres of terrace. It is surrounded by a private garden of 300/350 square metres that will augment the house’s privacy offering the chance to enjoy outdoor meals admiring the marvellous view over the valley. The house consists of: on the first floor a hall with internal stairs leading to the upstairs apartment (that will be accessible also from a on level backdoor) that consists of living/dining room, kitchen, lobby, bathroom, two double bedrooms, two bigger bathroom and a single room/study. On the ground floor there are a large cellar, garage and laundrette. All the façades of the “Focaiole Alta” lotting will enhance the Tuscan tradition with their inserts in local stone, the use of antique-style plaster, containing stone walls, stone sidewalls and walkways and architectural screed eaves with wooden rafters and cotto bricks, tiles and ancient covers on the roof, wooden fixtures and local seedling that will be planted in the garden to recreate the tranquillity and beauty of the country life with manageable surfaces and investments. The furnishing and finishing material choice offered by the company is wide, very comprehensive and includes handmade cotto floorings, stoneware or bricks, ceramics, frames, bathrooms and kitchen. There will be a total freedom in the finishing of the estate that could be personalized by the buyer in accordance with his taste and needs to better express himself thanks to the rare possibility to purchase and build the home.
Net surface :(215|”)
Rooms :(10|”)
Bathrooms: (2|”)
Bedrooms:(3|”)

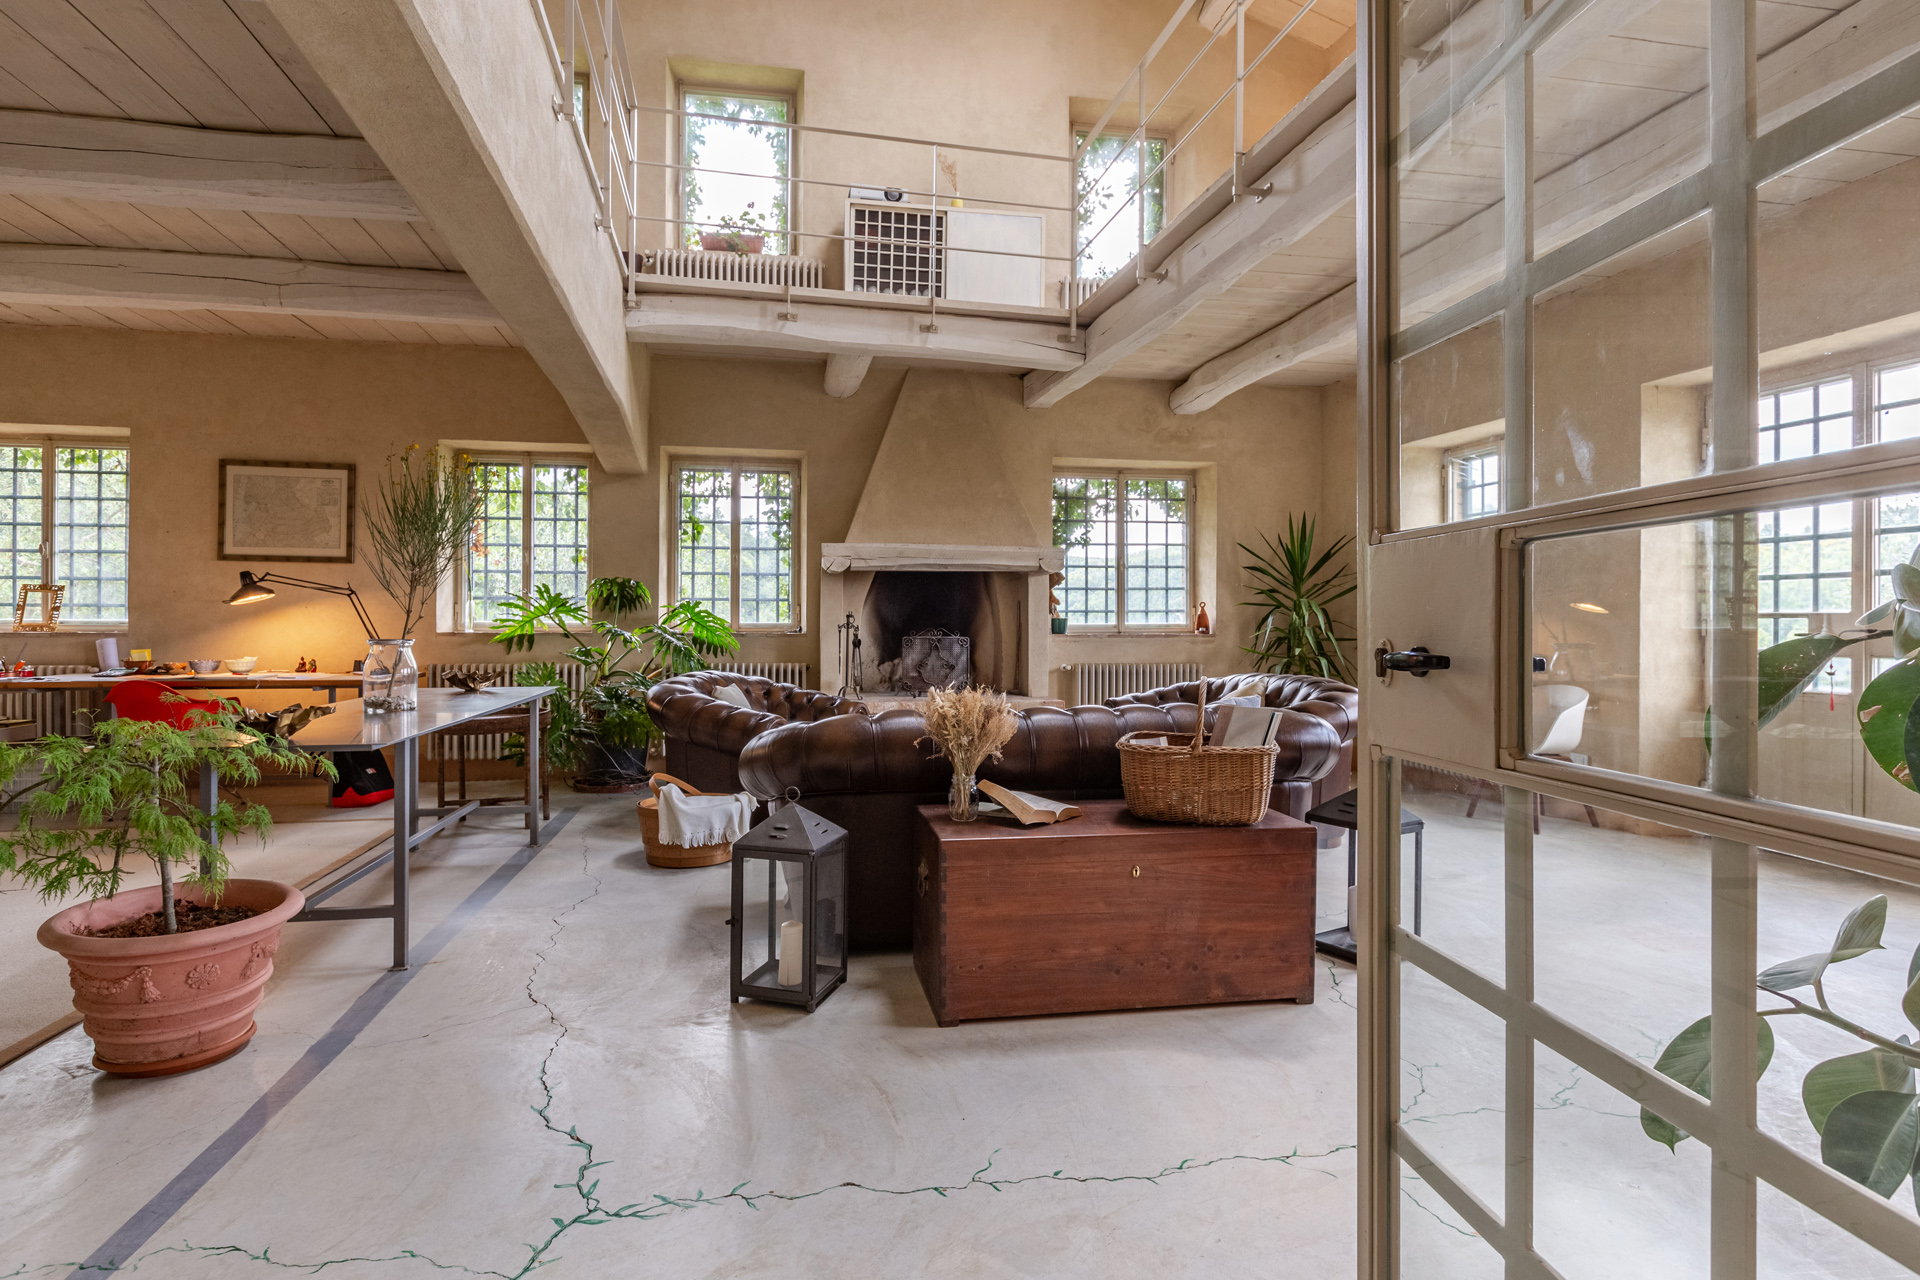
Podere Costarelle is a prestigious property consisting of an important stone farmhouse of approximately 470 square meters, set on private land of approximately 6 hectares. The property is surrounded by greenery in an intimate and private setting but is easily accessible from all the main roads. A delightful loggia leads to the interior of the farm where there is a spacious and modern kitchen with a Tuscan fireplace, a large double-volume living room distributed over two floors, very bright and equipped with spectacular windows with a view of the external panorama, 2 bedrooms and 2 bathrooms. From the lounge, the internal connecting staircase leads to the ground floor where we find the second part of the lounge indicated above, 3 bedrooms, 3 bathrooms as well as a large space currently used as a laboratory/study. The property includes an annex characterized by large windows that open onto the garden, including a heated indoor swimming pool, a lounge area and a bathroom. In the basement of the latter building there is an additional room used as a warehouse with bathroom. The property is surrounded by private land which is characterized by the farmhouse garden, arable land and woods for a total of 6.6 hectares. Option to purchase a further 6 hectares of land with olive grove and a renovated agricultural warehouse in the form of a “loft” with a double internal volume and with large windows that offer a beautiful view of the majestic panorama that opens onto the valley and Mount Amiata (+ 300,000 EUR).
“Il Casale sulla collina” is a farmhouse for sale in Tuscany and is within walking distance of the charming village of San Casciano dei Bagni and only a short walk from the famous Fonteverde thermal baths. The property enjoys an enchanting panoramic view of the hills of Siena and includes a farmhouse with a gross floor area of about 292sqm on two levels as well as about 5 ha of land. Within the project there are plans for a solar panel heated swimming pool located within the farmhouse’s grounds.
On the property’s ground floor, there will be the living area; including a fitted kitchen, a spacious dining room and a bright living room of 45 sqm in size.
All three rooms have direct access with the most panoramic side of the garden. The area between the garden and living areas will be maximized to the full, with the opportunity to enjoy outdoor dining as well as a life in the country contemplating unique landscapes and breathtaking sunsets. There will also be two beautiful wooden pergolas with climbing plants (of about 50.30sqm of which will be the side of the swimming pool and 26.30sqm, the side of the entrance).
The ground floor internally has a hallway, a bathroom and a utility room with outside access. The upper floor has instead access via an internal staircase, where there are three bedrooms each with their own private bathroom, while the master bedroom will have ample wardrobe space and a private double ensuite bathroom.