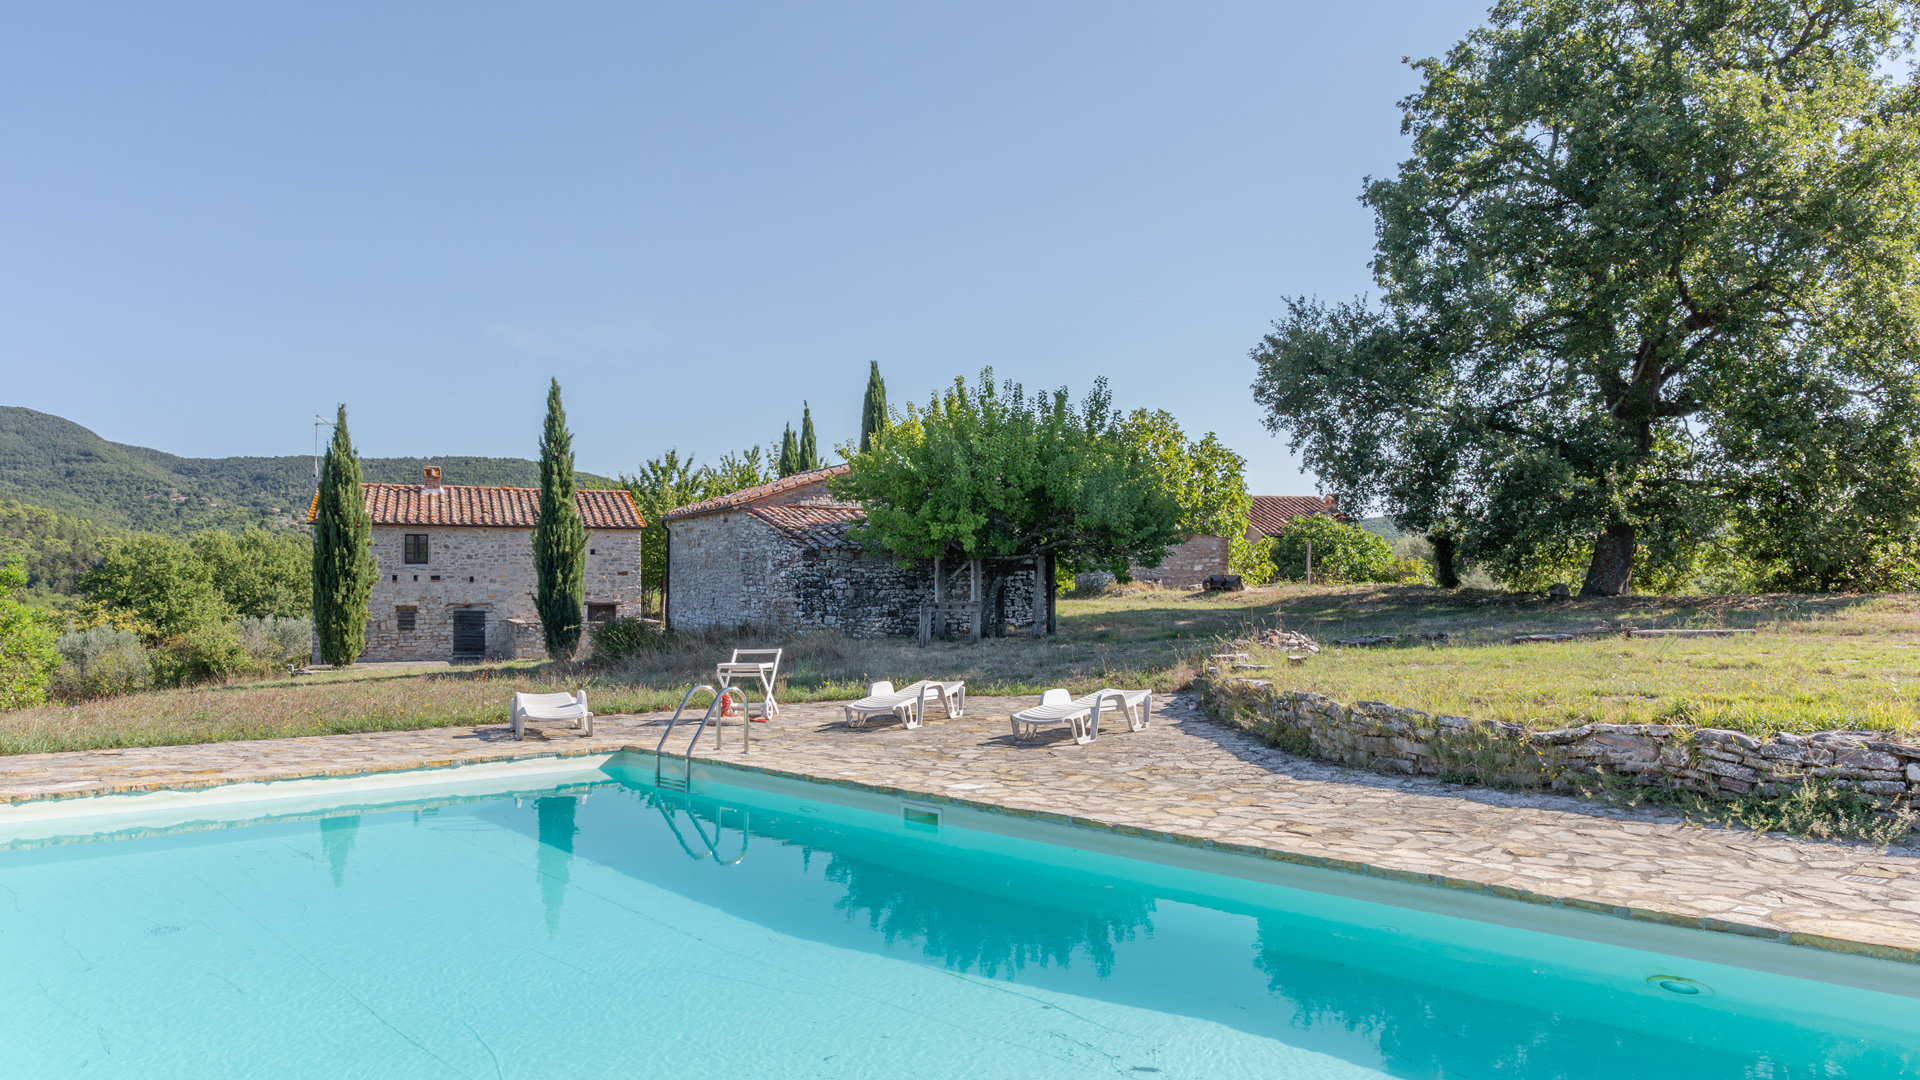
The property consists of a main farmhouse, a second farmhouse, two annexed buildings, a beautiful swimming pool, a park and surrounding land.
The main farmhouse is made up of three living rooms, which form a large room, to be considered as the centre of the building, a dining room, a kitchen, a very large pantry, a service bathroom, a bedroom with bathroom, a boiler room and other small spaces such as the entrance, the room in front of the wood oven, the stairwell. On the first floor, there are six bedrooms with en suite bathrooms. This composition has been designed to be divided into three independent units, one bedroom is designed to become the kitchen of the second unit and the pantry is the kitchen of the third unit.
The smaller farmhouse has also been renovated and is composed on the first floor of a main room defined as a kitchen/living room, a bedroom and a bathroom; on the ground floor, there are two warehouse areas.
The outbuildings are a 56 sqm garage and a 35 sqm warehouse. There is a swimming pool measuring 6 x 12 metres, and there is an underground technical room. The picture of the buildings is completed by a building used as a cistern and the ruins of a mill located a few hundred meters away in the woods.
The land owned extends for a total of over 26 hectares, mostly woodland, although there are approximately 2.5 hectares of olive groves in production.

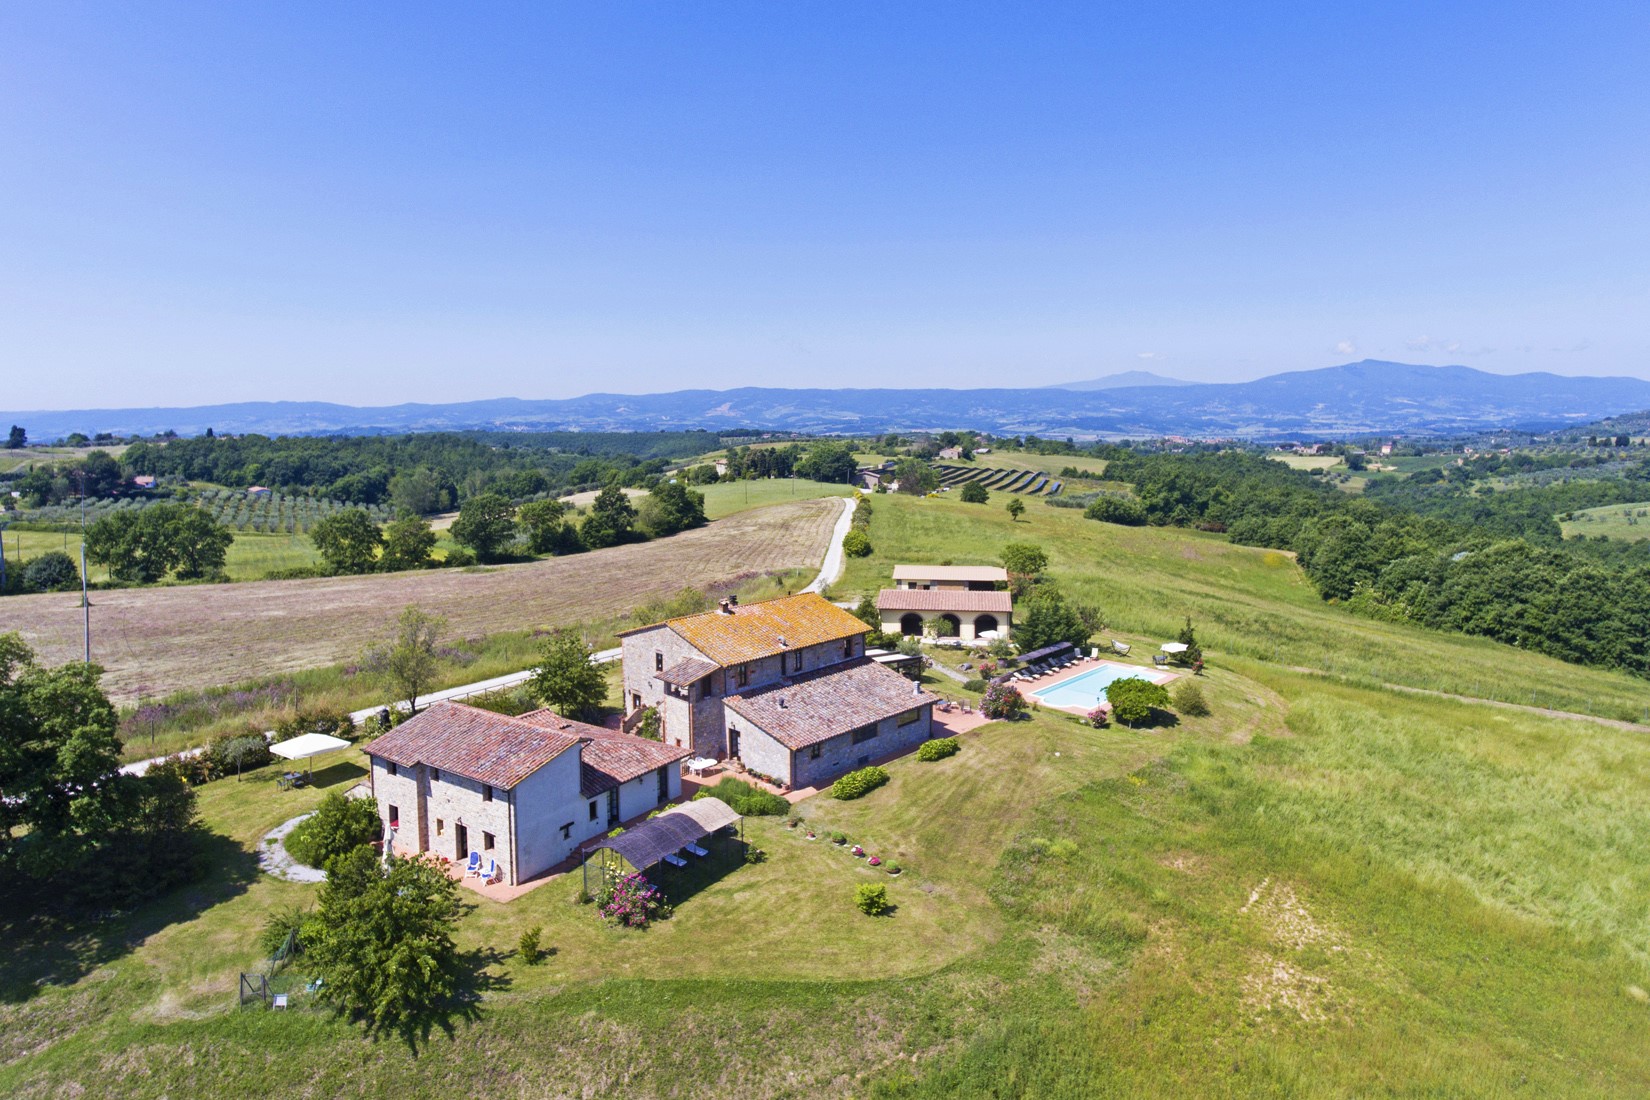
Among the hills of Umbria on the border with Tuscany, just 10 minutes from Città della Pieve, we find “Tenuta Giallo Zafferano” where colors and scents meet nature. Organic property of 810 sqm with two farmhouses (the main one and the annex), three outbuildings and 13 hectares of surrounding land with olive grove (125 trees) and vineyard for 9,000 sqm of pinot red, about 7 hectares of arable land and 5 hectares of woodland. Completely renovated, the property is in stone and brick, ceilings with wooden beams, brick arches, rustic fireplaces; all with a touch of remarkable taste, elegance and functionality. Specifically, the main farmhouse (320 sqm) is on two levels and is made up of a study/reception, a large former restaurant room, sitting room, professional kitchen complete with appliances, laundry, pantry, bathroom, porch, loggia, a terrace for outdoor dining. On the first floor we have two independent apartments which could also communicate and therefore: Apartment 1 with: entrance hall, large living room, kitchen, two bedrooms and two bathrooms (owners’ residence). Apartment 2 with: Bedroom with bathroom and living room set up for a kitchenette. The dependance farmhouse (160 sqm), is used as an accommodation facility, also arranged over two floors and houses four apartments with three units on the ground floor which are composed as follows: living room, bedroom and bathroom (in one there is also a kitchenette); the other apartment on the first floor with living room, small kitchen, bedroom and bathroom. Agricultural outbuildings of 330 sqm that can be moved and used as accommodation facilities which currently include: a stacked shed to be rebuilt, a woodshed stable and a lemon house, a multipurpose room serving the estate. Beautiful swimming pool 14 x 6 m, with panoramic solarium surrounded by a beautiful garden. Large residence but also accommodation facility / farm. Interesting is the cultivation of olive trees, vineyards and arable land for various crops and the precious saffron. The view of the village within walking distance (2 km) and of the Tuscan hillside facing the sunset is beautiful.Possibility of purchasing part of the furnishings for €5,000 obtaining a total cost of €1,190,000
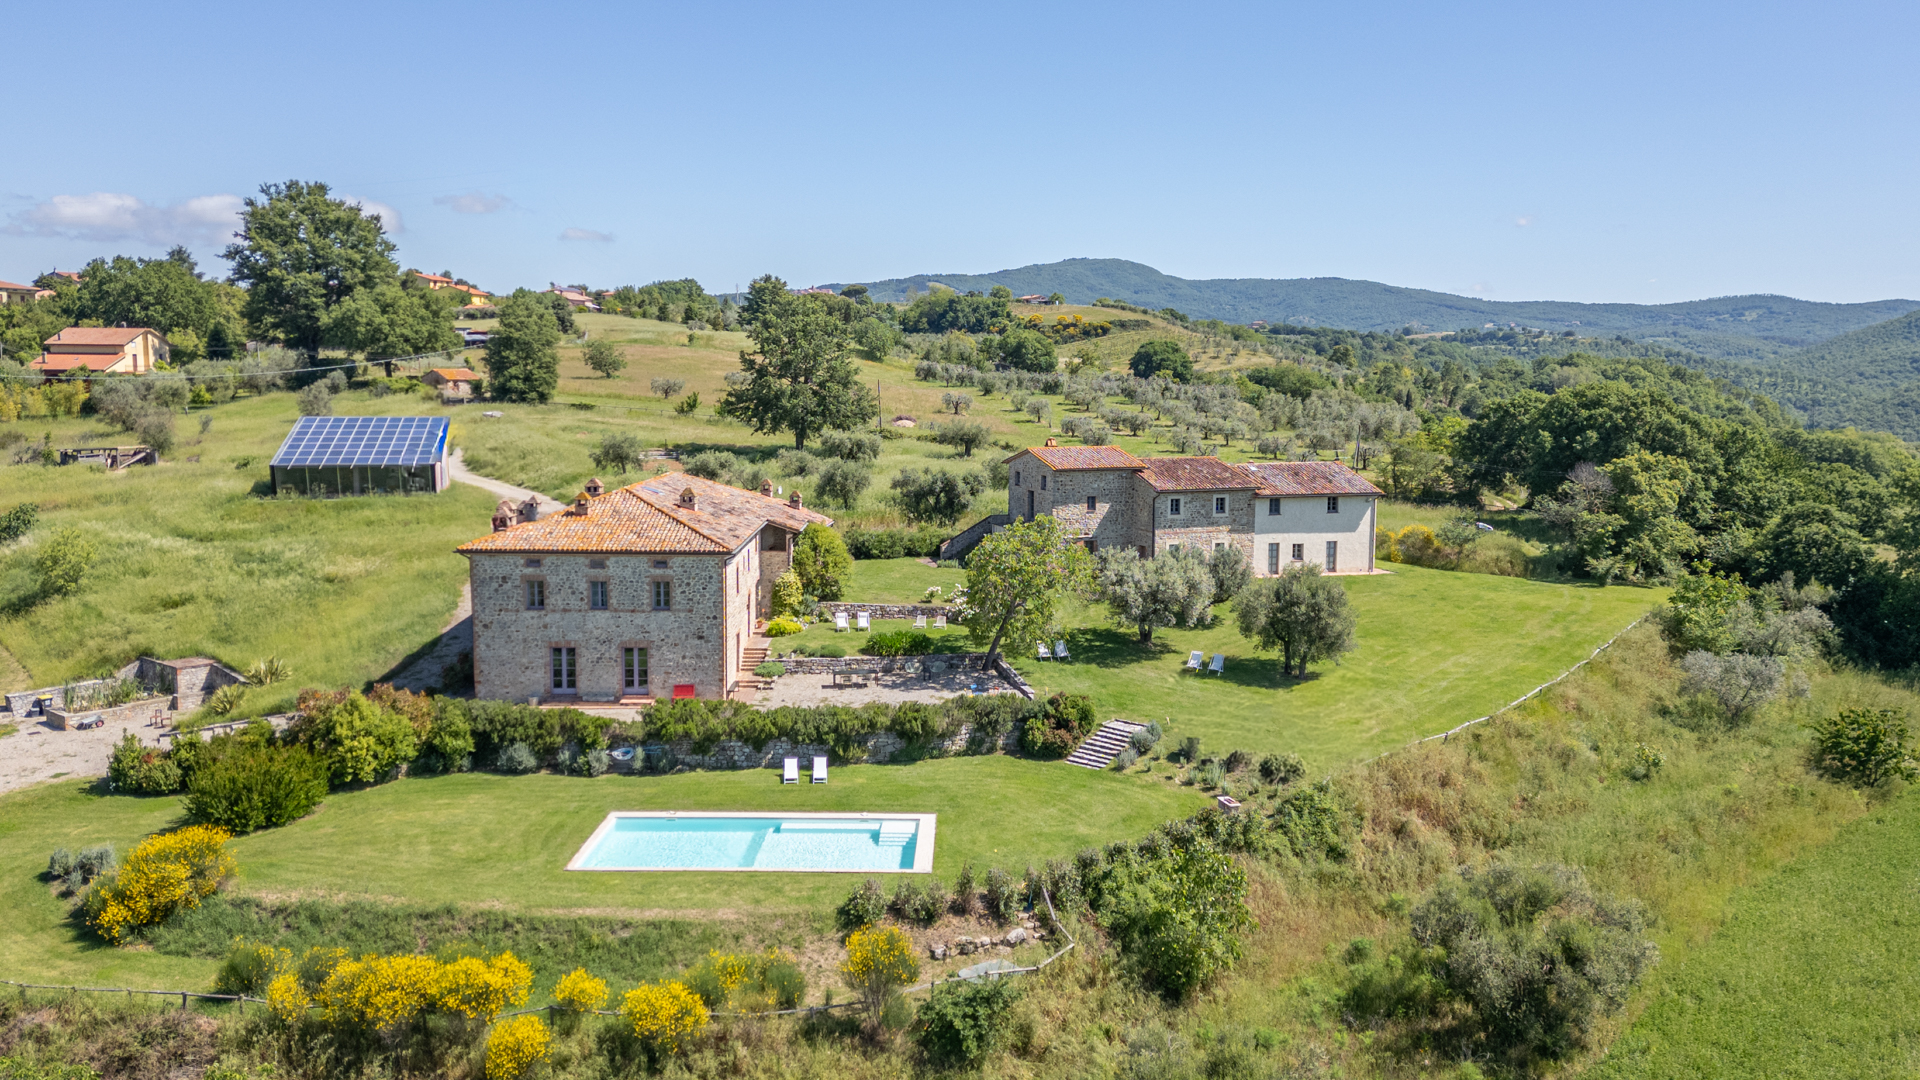
Dimora Contemporanea is a beautiful property consisting of two recently renovated farmhouses with particular attention to detail and furnishings. The main farmhouse of about 490 sqm is spread over two floors and is arranged as follows: on the ground floor there is a large bright living room with a delightful fireplace, a professional kitchen, a bathroom, a large room currently used for welcoming clients and two rooms to be used as desired. Going up to the first floor, a beautiful external staircase leads to the area currently used as a home. Upon entering you will be greeted by a very impressive entrance which leads to a large living room, a study and a spacious bedroom with ensuite bathroom. On this level there is a characteristic wooden mezzanine that leads to the attic. The second farmhouse of about 340 sqm is also split over 2 floors and consists of 9 bedrooms with ensuite bathrooms. The property is surrounded by a green and well-kept garden which houses a 12×6 panoramic swimming pool. To complete the property, about 14 hectares of land consisting of arable land, vineyards and olive groves in production.