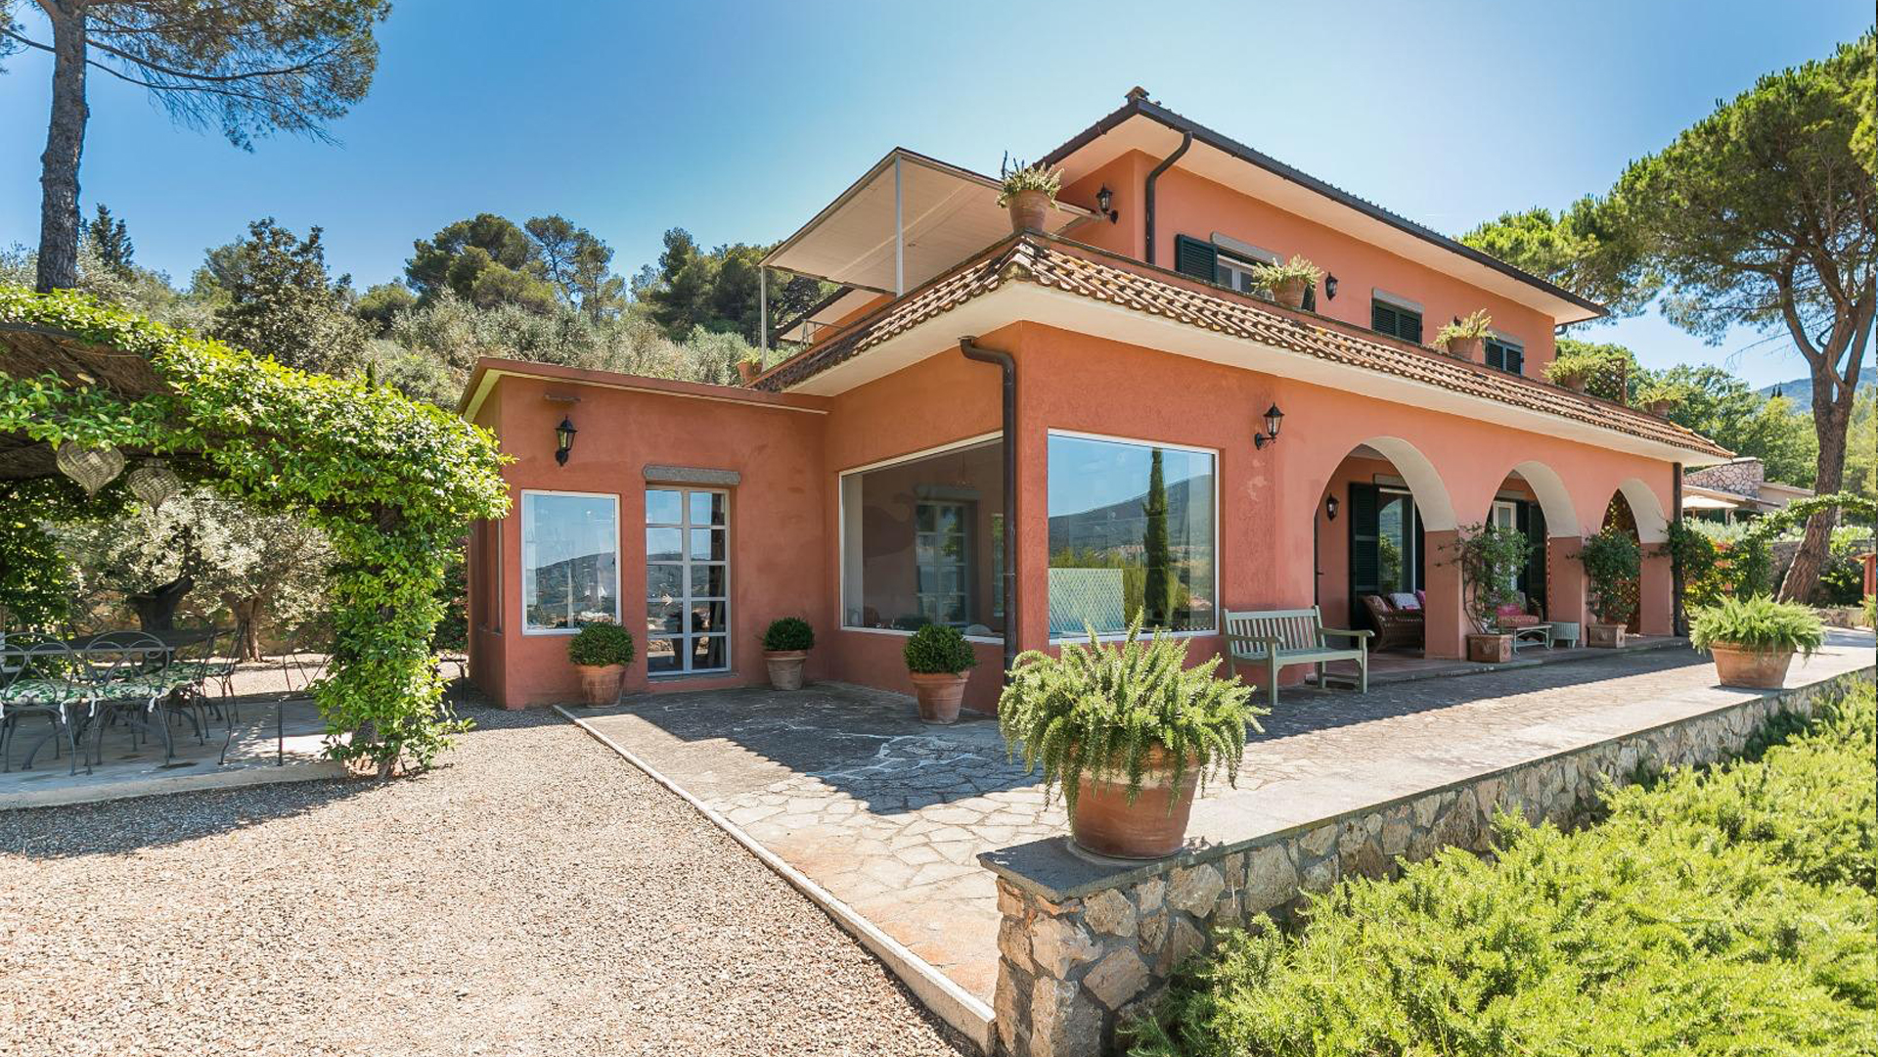
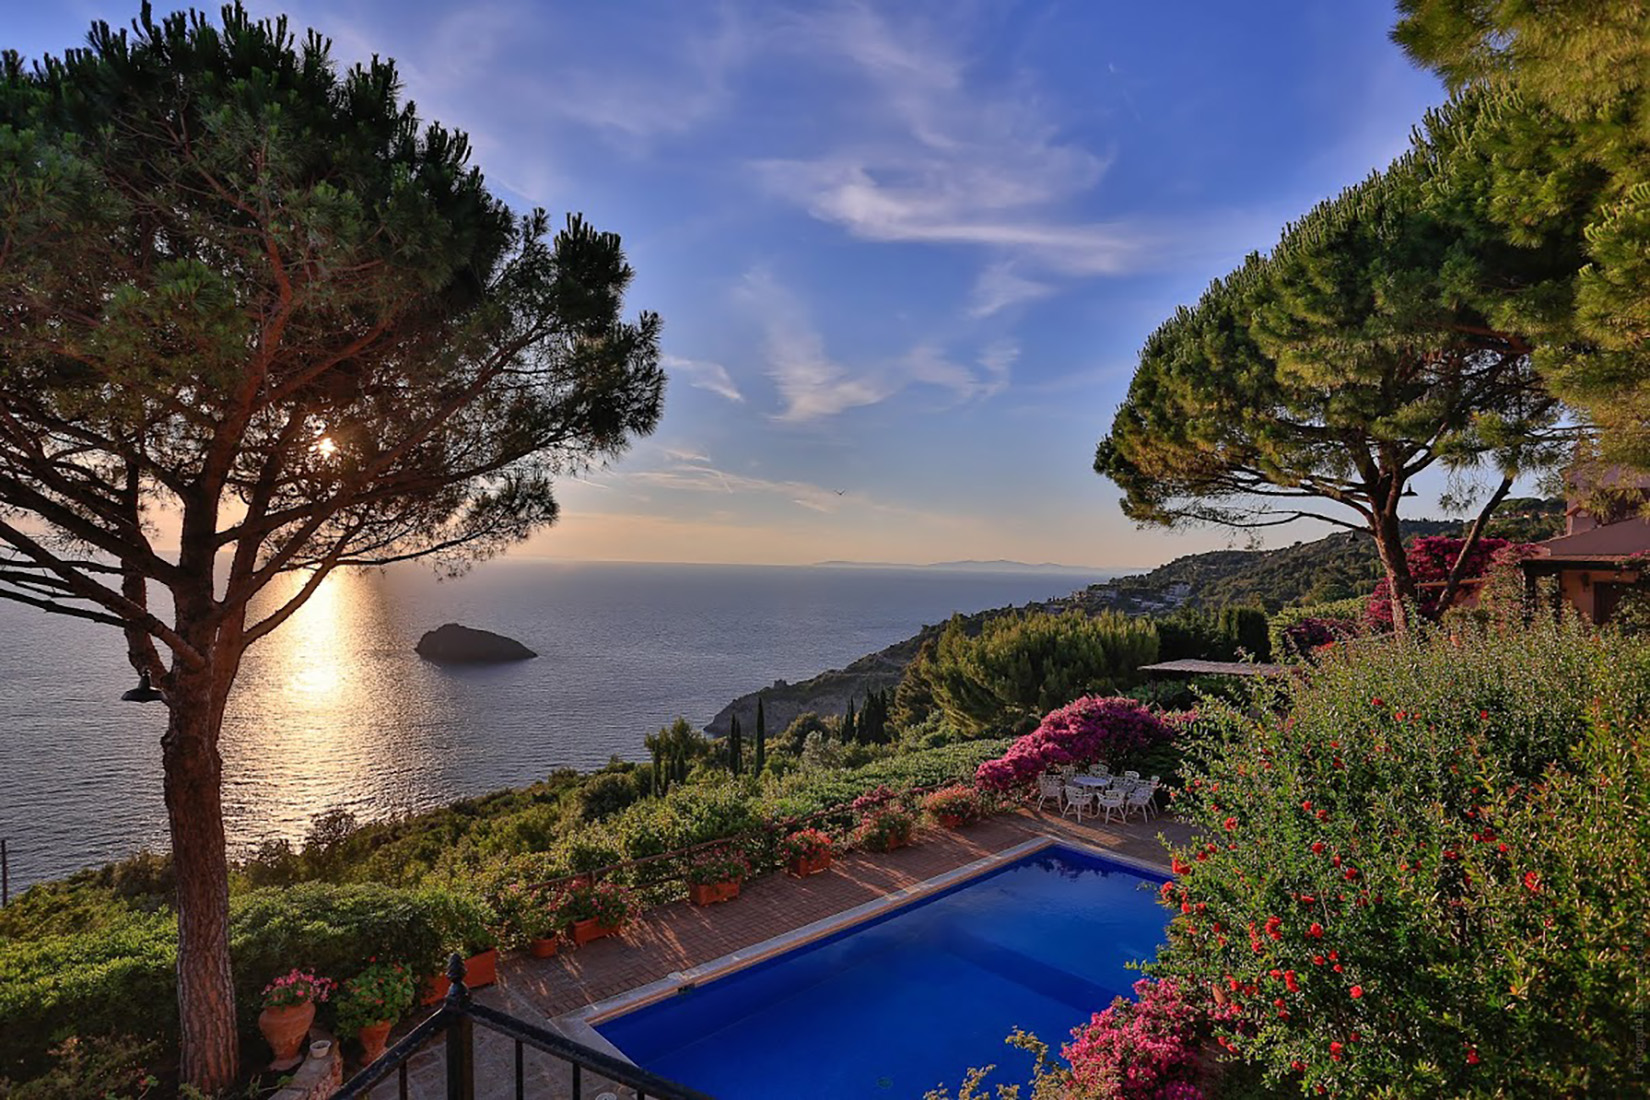
This luxurious residence is located in the municipality of Cinigiano, among the beautiful hills of the Maremma and consists of three buildings.
The main house is 540 sqm on three levels, with a total of 10 rooms with ensuite bathroom, professional kitchen, living room with large windows, study, tavern, laundry, technical rooms and storerooms.
The villa, measuring 180 square metres on three floors, has a beautiful living room with kitchen, two bedrooms, three bathrooms, garage, cellar, technical room and a beautiful roof solarium of 60 sqm.
The third building of 35 sqm is an eco wooden cottage nestled in the forest, with a room with a kitchenette and a bathroom.
Inside the property there is a 12-place carport with a photovoltaic system.
In the well-kept garden we can find areas for relaxation, a 6×13 m heated swimming pool, a Jacuzzi, a sauna, an area with a music therapy system and an area dedicated to those who want to exercise while enjoying a spectacular view of the surrounding countryside.
There are also 40 olive trees and several fruit trees.
This charming farmhouse of approx. 300 square meters spread over two floors: on the ground floor there is a large entrance hall with utility room and a guest bathroom, a living room with fireplace, an equipped kitchen-dining room, a service / laundry area and two bedrooms with en-suite bathroom.
On the upper floor there are 7 other bedrooms, all with en-suite bathrooms and about 30 square meters of balconies.
The property is surrounded by a large garden with some paved and covered areas and a parking area.
Currently the property is used as a Bed & Breakfast.

A stone’s throw from Orbetello, Feniglia and Giannella, just 2 km from Porto Ercole, newly built independent villa on 3 sides, with an innovative design. The villa of about 230 square meters is part of a complex of 6 recently built villas, equipped with all modern comforts, made up of three levels. On the ground floor there is a large living area with kitchen, a double bedroom, a bathroom and a garage which can be accessed directly from the house. The second floor consists of a bedroom with en-suite bathroom, a living area with a small kitchen and a service bathroom, so as to make the rooms independent and comfortable. On the attic floor there is a double bedroom with bathroom. The large terraces of about 70 square meters and outdoor spaces of about 90 square meters between the garden and parking spaces, connect all floors to each other and allow you to better enjoy the summer period, and enjoy the beautiful view of the surrounding greenery and the lagoon. Perfect as an investment and ready to be experienced immediately.
Ancient farmhouse on the hills of Campagnatico with an open, panoramic view of the Maremma, from which the Argentario sea can be seen in the distance. The property is on two levels currently divided into two flats, one larger and one smaller. The smaller flat consists of a dining room with kitchen on the ground floor, while on the first floor there is a double bedroom and a bathroom with shower. The large flat consists of a large living area with dining room with fireplace, small kitchen and bathroom on the ground floor, two double bedrooms and bathroom with tub on the first floor. The two flats can be easily connected to each other, as there are already two openings that are currently unused, one on the lower floor and one on the upper floor. The property is completed by a beautiful swimming pool where it will be possible to spend hot summer days in the company of friends and family, and a park of about 3,000 sqm. Imagine having a green landscape around you, the sounds and scents of nature, the rhythm of the days slowing down to experience moments of true relaxation. Don’t you already feel on holiday?
The villa is made up of three floors. On the ground floor there is a living area with bathroom, a kitchen and, separately, the caretakers’ house. On the first floor there are six double bedrooms, all with ensuite bathrooms. The rooms are treated with attention to the smallest details and painted with taste and a variety of colors. The basement is mainly used as a relaxation area, with a billiard room, a Turkish bath and a welcoming gym; a part is intended for technical rooms. Also worth appreciating is the garden, with attention to detail, which offers various areas where you can eat outdoors or relax in the shade of the trees. Also outside there is a large swimming pool divided into a children’s area, a hydromassage tub and a large swimming pool with a lovely waterfall. The pool area also offers covered areas where you can spend moments of relaxation. A few hundred meters lower than the main villa, we find a large building of approximately 1,200 sqm on two levels. On the partially basement floor there is a cellar, of approximately 800 sqm, with a single room entirely made with terracotta vaults. The upper floor is currently used as a tasting room, offices and caretakers’ home. The property is completed by almost 11 hectares of vineyards, which entirely surround the property and give a feeling of peace and harmony with the surrounding area. More information on request.
This property, one of a kind in terms of space and location, is located on the hill of Porto Ercole in a dominant position and enjoys a splendid sea view; from the Villa, which borders the Corsini family’s Botanical Garden, you can easily reach the Porto Ercole seafront and all amenities on foot. The main villa is on two floors and offers 5 bedrooms, one on the ground floor and 4 on the first floor. 4 bathrooms, one on the ground floor serving the bedroom and three on the first floor. In the annex there are 2 bedrooms and 2 bathrooms, while in the house there is 1 bedroom and 1 bathroom. All rooms have heat pumps with hot/cold converters. The property is set in a beautiful context of privacy and greenery thanks to a 5,000 sqm garden, and a beautiful 10 x 7 meter salt filtered swimming pool, positioned halfway between the main villa and the annex and finished with elegant flooring to accommodate several umbrellas and sunbeds, as well as a shaded area and external showers. Inside the park there are around 60 olive trees that produce excellent oil, as well as various fruit trees including orange, pomegranate, fig, almond, peach, apricot, plum, cherry trees and over a thousand rosemary plants. There are also two covered car parks, one adjacent to the main villa and the other at the entrance to the property, near the annex.
This antique farmhouse, surrounded by 60ha of land, dates back to 1700 and was completely restored in 2005, respecting the typical architectural features and wisely recovering the original materials.
Its location is unique, between Siena and Grosseto, in the vicinity of the thermal centre of Petriolo and the characteristic hamlet of Pari, within the Basso Merse nature reserve.
The farmhouse is divided into 7 apartments of different sizes: one-room, two-room and three-room apartments, including the owners’ apartment, which is set at ground floor around a characteristic cloister, with large fireplace, professional kitchen, bedroom and bathroom. The main bedroom, also inserted in the vacation rental market, is set on the first floor, reachable through external staircase, and consists of large living room with fireplace, two bedrooms, both with bathrooms and whirlpool tub. The style of the farmhouse wisely combines antique elements with modern comforts like the underfloor heating.
The internal layout could be modified in order to have a larger single living unit.
The property includes an annex of about 60sqm, used as laundry area, with external barbecue, a storage of 120sqm and a beautiful swimming pool of 5x16m.
On the hill of Punta Ala, stands this exclusive detached villa with large terraces to be enjoyed, and an extraordinary view of the blue sea and the islands. The main house is on one level. To welcome you, a large living room with large doors that allows you to access the magnificent panoramic terrace, where you can experience convivial moments in the company of whomever you choose, a kitchen, a maid’s room with en-suite bathroom, 3 large and bright double bedrooms with en-suite bathrooms, and finally 1 further single bedroom also equipped with private bathroom. To complete the property, a beautiful swimming pool, located at the back of the house, in a panoramic position where you can relax at any time of day, in total privacy and tranquility. There is also a newly built annex below the main villa, also with a wonderful sea view. It includes a large living room, 1 double bedroom and a bathroom with shower. The land of the property with a luxurious garden, envelops the property and surrounds it, allowing you to enjoy every corner, with a view of the beautiful surrounding landscape. You will have the feeling of being immersed in a fairy tale, just a few kilometers from the comforts of the town, but at the same time isolated and immersed in the tranquility of this magnificent home.
On the hill of Porto Santo Stefano, in a dominant position and with a splendid view of the port, we offer this interesting semi-detached portion completely renovated and ready to live in. On the lower floor, through a small hallway, there is the large living area, consisting of a large kitchen with an American island and a living room with large windows and direct access to the 45 sqm panoramic terrace, perfect for eating outdoors or to enjoy moments of relaxation thanks also to the existing modern tensile structure. On the same level there is a bedroom and a large bathroom with tub and Turkish bath. On the first floor there is the sleeping area consisting of 2 large and bright bedrooms both with direct access to the terrace overlooking the port and a further bathroom with shower. The property includes a terraced garden of approximately 100 sqm and a large garage of 45 sqm with direct access to the apartment. The property was completely renovated a few years ago and is perfect to be lived in immediately.
Property in Monte Argentario, Cala Piccola 10,000 sqm of garden Manor villa 480 sqm on three levels Caretaker’s apartment, three annexes with two bedrooms, bathrooms, living room and kitchenette, annex used as a games room with bathroom, swimming pool, solarium, field for beach volleyball, terrace with porch and very large and well-equipped outdoor kitchen, double driveway, parking for 15 cars. The main villa is composed of a central level used as a living area (living room, dining room, bathroom, kitchen and ironing area), the upper level with two master bedrooms complete with wardrobe, bathroom and terrace overlooking the sea, a double bedroom with bathroom. Lower level with four bedrooms with ensuite bathroom, a TV room. The property is in excellent condition. The architecture is in classic Tuscan style, truly very comfortable. 180° exposure to the sea. This property is truly remarkable.