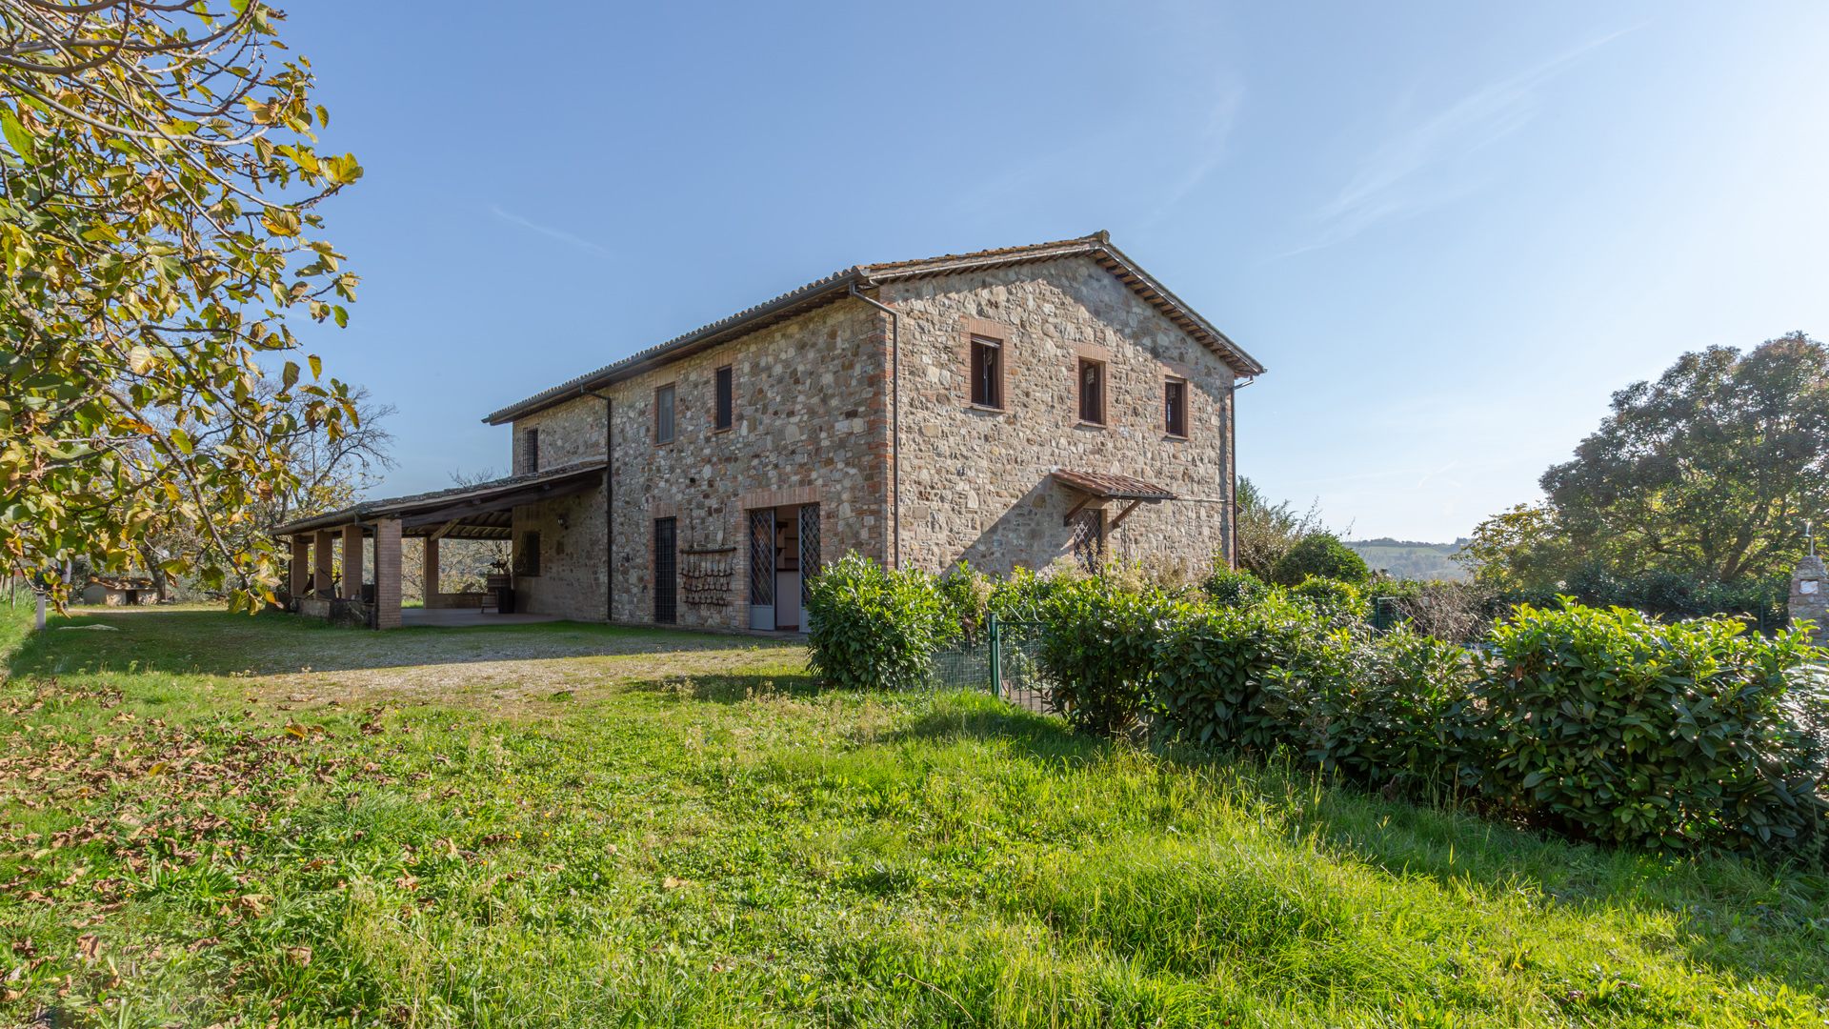
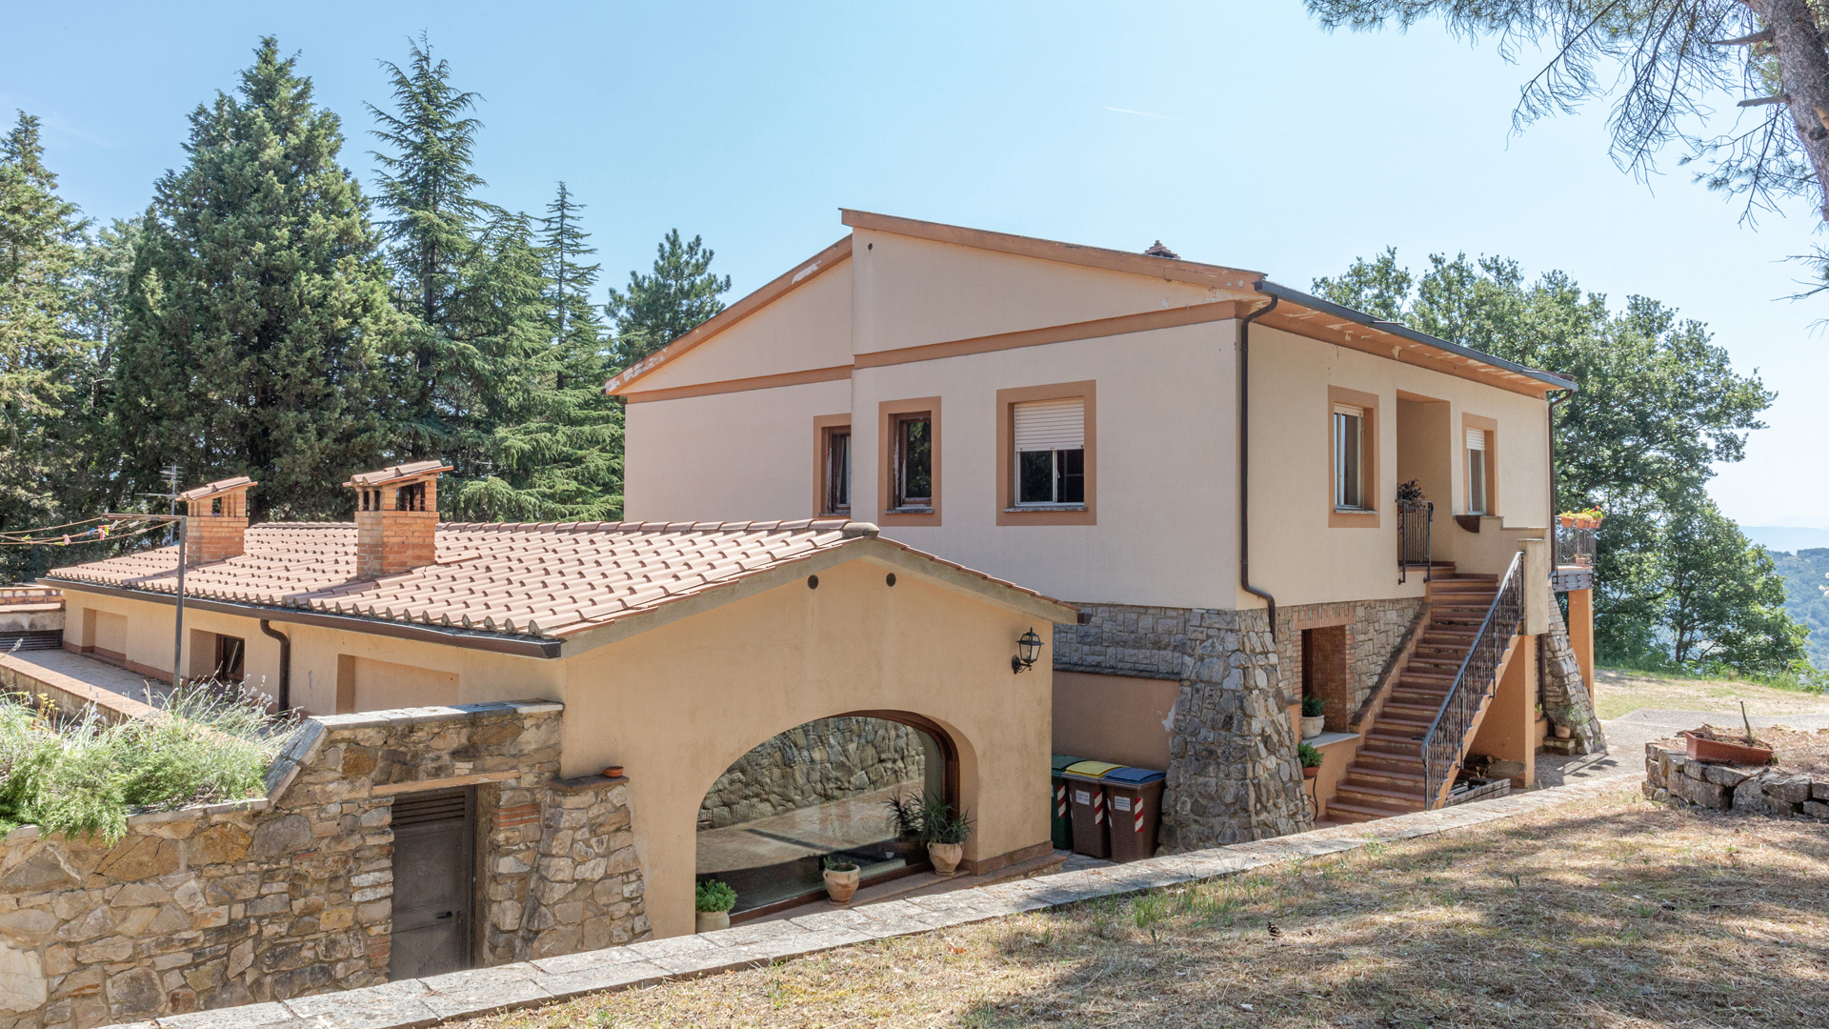
Located in the municipality of San Venanzo, in the province of Terni, and in the beautiful region of Umbria this characteristic country house, dating back to 1900 and newly renovated in 2019,maintaining its historic charm while offering supermodern comforts. The property offers a living area of 344.45 sqm, distributed over three floors and comprises 15 rooms, including 5 bedrooms and 5 bathrooms, making it ideal both personal housing and accommodation activities. Outside, the country house blends harmoniously with the surrounding landscape, with a 3,000 sqm garden, a swimming pool and also a Jacuzzi that offers an opportunity for relaxation immersed in nature. The position allows a panoramic view of the Umbrian hills, creating an ambiance of peace and tranquillity. Access is via a dirt road of 1-2 km, ensuring plenty of privacy. The property features fascinating architectural details, with bright and well-arranged rooms. The main living area includes two lounges, perfect for coviviality’s moments. The kitchen, modern and functional, integrates with the dining area both inside and outside thanks to a beautiful outdoor patio, allowing a fluidity in spaces. On the basement we find a precious gem formed by a spa area with indoor pool and sauna area, something really unique for this type of property. Each bedroom offers beautiful windows with panoramic view, while the bathrooms were designed with high-quality finishes. The energy supply of this home is supported by modern systems for electric energy, heating, and cooling, ensuring contemporary comforts with a great use of home automation. The elegantly designed stairs lead to the different floors, where there are complementary spaces, which could be transformed into an independent apartment, ideal for guests or as a separate unit. The garden is enhanced by an orchard, perfect for those who appreciate life in the open air and self-cultivation. The property benefits from a strategic position, a short distance from wonderful medieval villages, cities of art, and leisure facilities. The proximity to airports, major roads, and transport infrastructure makes every destination easily accessible. Perfect for an investment that combines history and modernity, this country house represents a unique opportunity for those seeking a characteristic refuge and a serene environment.
Large property including a farmhouse, outbuildings, annexes, a swimming pool, and 121 hectares of land. The estate “Tenuta i Poggi del Tartufolo” is a large property in the heart of Umbria, located in the area bordering the nature reserve ‘Bio Sfera del Monte Peglia’, a UNESCO heritage site located in central Italy, at the confluence of the River Tiber and the River Paglia from which Monte Peglia emerges. The property is currently a hospitality business with a farm (agritourism) but could also be transformed into a large residence to host family and friends. The main farmhouse is built in traditional stone – it is renovated, ready to move in and offers a living area of over 300 sqm. It is composed of 3 independent residential units that are divided as follows: 1) Master apartment (210 sqm) – On the ground floor there are a kitchen, a living room with fireplace, a large lounge (40 sqm), a bathroom, a cellar, an oven and large porch (85 sqm), a very characteristic and panoramic feature. On the first floor there are 2 comfortable bedrooms and a bathroom. 2) Guest apartment (56 sqm) with a living room and kitchenette, a double bedroom, and a bathroom. 3) Guest apartment (63 sqm) with a living room and kitchenette, a double bedroom, and a bathroom. Furthermore, there is a 70-sqm outbuilding which is composed of a living room with fireplace, a kitchen, a double bedroom, and a bathroom + a cellar (18 sqm) and a garage (50 sqm). There is also a garden courtyard with beautiful plants and flowers, some fruit trees and with a beautiful, fenced swimming pool. The property also includes a barn (80 sqm) and another building for agricultural use with a large shed-warehouse (260 sqm). The estate includes a generous land plot with hills and flat areas of a total of 121 hectares divided as follows: 55 hectares of farmland, 10 hectares of pasture, 4 hectares of olive groves with about 1.300 productive olive trees, and 51 hectares of forest for mushrooms and the prized truffles (rotation cutting). The area is rich in water thanks to springs and streams; therefore, the land is fresh and productive. The beautiful nature and the panoramic views surrounding the property create an oasis in nature. A unique opportunity to work and live in harmony with the surrounding environment. The property is sold furnished. There is the possibility of buying the property with just parts of the land, please ask your agent for further information.
The property is located on a hill (480 meters above sea level) overlooking a beautiful and uncontaminated Umbrian valley, rich in woods and gentle ridges. Built near the ancient Etruscan road that connected Orvieto and Perugia to Tuscany, the property was renovated in the two-year period 2022 – 2023 maintaining the authenticity and rustic charm of the 17th century village. It is now divided into 4 comfortable independent apartments for a total of approximately 735 sqm, plus a 50 sqm terrace, a 10 sqm porch, a 37 sqm agricultural annex (formerly a small church), an 18 sqm garage and other technical rooms for a total of approximately 66 sqm.
The main building is divided into 3 levels.
On the ground floor: in the left wing there are 2 large lounges and technical rooms, while in the right wing we find an entrance, a dining room, a large kitchen, a bedroom with kitchenette, a bathroom and two other services.
The first floor: the left wing is accessed via an external staircase and another staircase with a loggia – inside we find a large entrance/living room, 2 bedrooms and a bathroom. You enter the right wing via two entrances: the first from an external staircase with a loggia and the other from the beautiful terrace. Entering from the loggia, we find a kitchen, a bedroom and a bathroom; from another door of the loggia we enter another apartment consisting of 3 bedrooms, two bathrooms, a large dining room, a kitchen and a living room with beautiful doors that opens onto the terrace.
On the second floor, accessible via an internal staircase that connects the first floor, we find 3 independent bedrooms and 3 bathrooms.
The property is surrounded by a beautiful panoramic garden of approximately 9,400 sqm where there is a large 6×17 meter swimming pool with attached changing rooms to be finished renovating which can also be used for other purposes.
Possibility to purchase an additional 9 hectares of land.
In a small village a few steps from Todi stands this two-level farmhouse divided into two apartments. The largest apartment is spread over two levels: on the ground floor we find a living room with a bedroom and a bathroom, on the first floor an open space with kitchenette and dining room, a large living room that takes us into a beautiful and spacious terrace. Next we find three bedrooms and two bathrooms. The small apartment is on the ground floor with a large living room with kitchenette, a bedroom and a bathroom. On two sides of the farmhouse there are annexes where there is the technical area, the laundry room, a cellar and a multipurpose open space with bathroom. A few steps away there is an old stable to be renovated while in the garden there is a barbeque area. There is an old swimming pool that needs to be completely renovated. The property includes approximately 2 hectares of land.