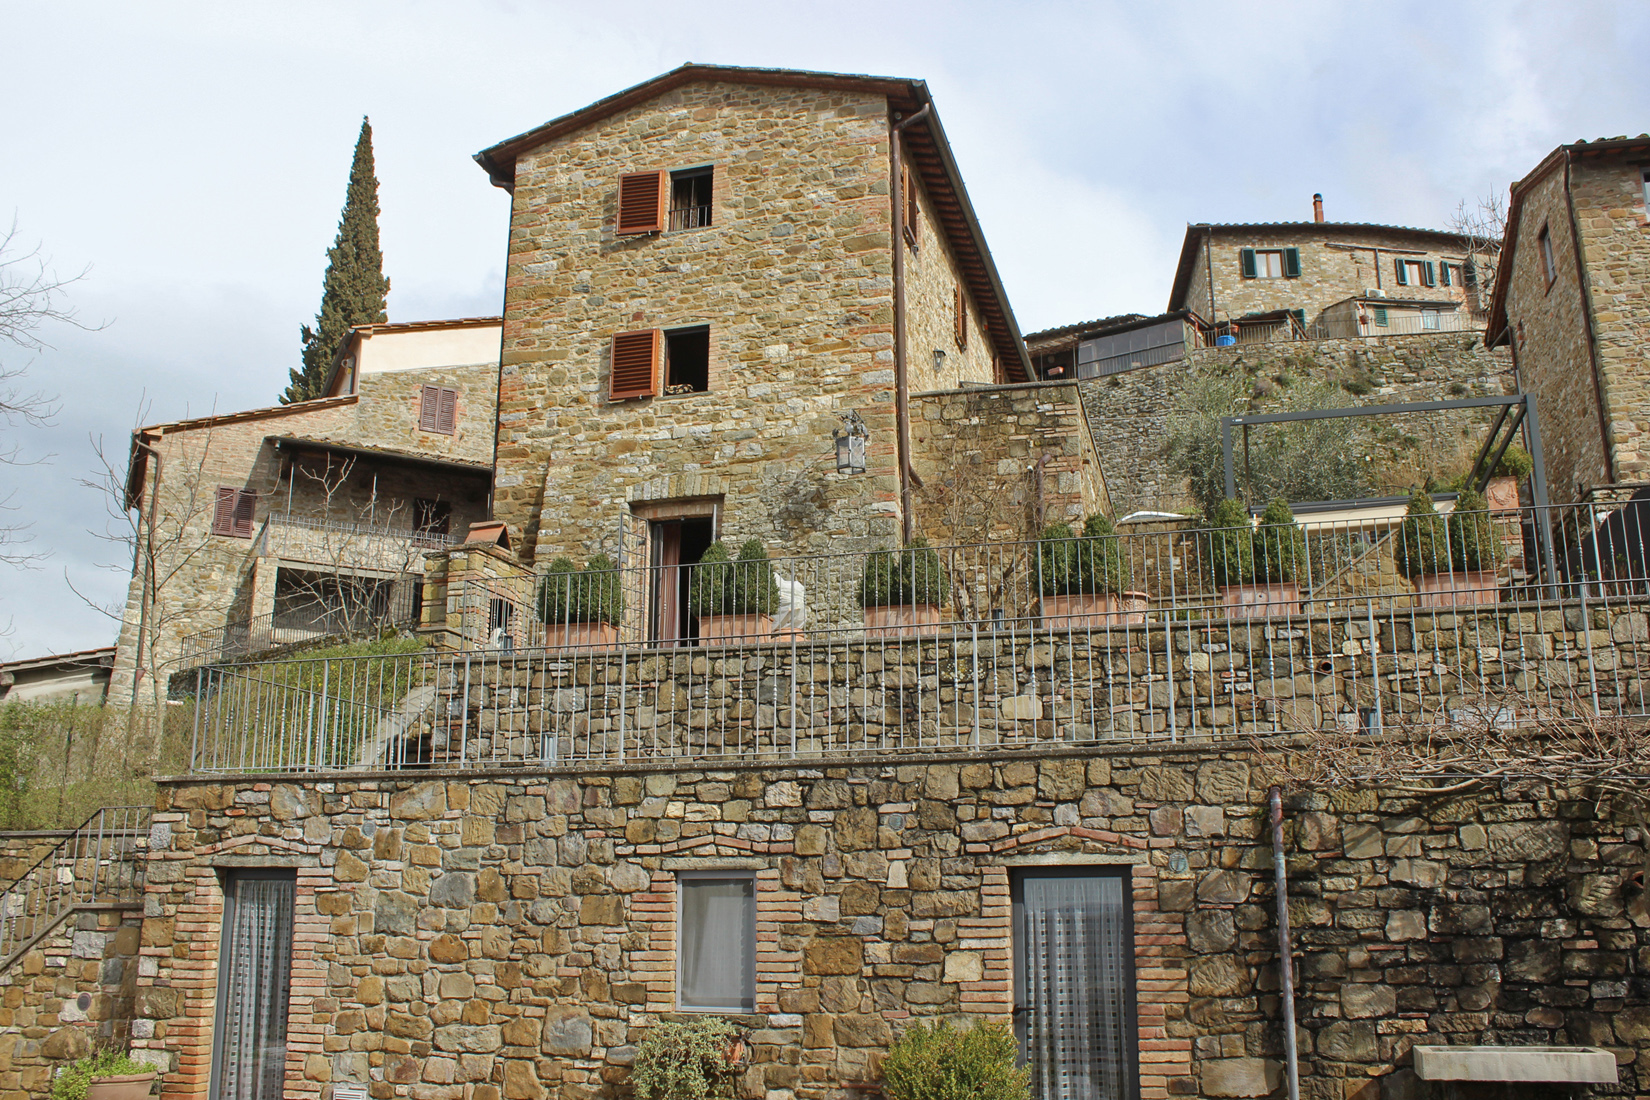
In the beautiful and fascinating landscape that is Chianti, in a small and delightful village stands this beautiful farmhouse on three floors of approximately 250 sqm with garden and swimming pool from where you can admire a beautiful panorama. The farmhouse is spread over three floors and is served by multiple entrances. The main one leads us to the second level where we find a lovely living room. On the right side we find a bedroom with bathroom and from the living room through an exposed stone and iron staircase you go up to the upper floor where there are two bedrooms each served by their own bathroom. From the second level you always descend via a pietra serena staircase into the kitchen. Continuing, you enter a lovely study, immediately afterwards we find a service bathroom and a small laundry room. The lovely outdoor garden consists of 3 small terraces and a fourth where the swimming pool is located. The terraces are adorned with flowering plants and there is an automatic irrigation system. Next to the swimming pool we find the technical room, a room used as a gym and a service bathroom, next to these a room designed to install a small boiler to heat the pool water. The system is already present.
The main body of this beautiful property has an area of about 366 sqm and is divided on 2 floors, divided as follows:
on the ground floor we have an entrance hall leading to the kitchen, dining room and a majestic living room with brick vaults and fireplace.
Also on the ground floor is the laundry area and a toilet.
The second floor houses 5 bedrooms and 3 bathrooms.
The property also includes a dependance of about 120 square meters, divided into 2 levels, with on the ground floor large kitchen, living area with fireplace and pellet stove, bathroom with shower; the second floor houses 2 bedrooms and a bathroom.
The several French windows inside the house provide direct access to the garden, the loggia, and the delightful veranda, ideal for spending free time both in winter and summer.
At the back there is a barbecue area.
The house also features a garage of about 51 square meters and it is surrounded by a garden adorned with rosemary bushes, roses and plants.
The property is completed by a 5 x 10 m swimming pool with wrought-iron gazebo and 8.5 ha of land with olive grove of about 100 plants, fruit trees, woodland and truffle ground.

The main farmhouse of approximately 350 sqm is composed on the ground floor of a large double living room with fireplace, kitchen also with fireplace, service bathroom, utility room, laundry room and technical room. Going up to the first floor, both via an internal and external staircase, we are welcomed into a second living room with access to the kitchen, bathroom and two bedrooms. Finally on the second floor we find a further 3 bedrooms and a service bathroom. The rooms inside the house are in rustic style and therefore very welcoming and thanks to the large windows the rooms are also very bright. A few steps from the main building we find a beautiful annex consisting of a living room with kitchenette and bathroom on the ground floor and 3 double bedrooms on the first floor. Also part of the property are the garage of 80 sqm, the cellar of approximately 40 sqm and a third building of 200 sqm to be renovated. The property can be reached via a dirt road maintained in a good state of maintenance and the quiet and panoramic position guarantees the right amount of privacy. The farmhouse is well placed within the wonderful garden made even more fascinating by the beautiful swimming pool with panoramic views. The property includes approximately 9 hectares of land which includes arable land, forest, Merlot IGT vineyard of 8,000 sqm with 4,000 plants, olive grove with 100 olive trees and orchard with 400 trees.