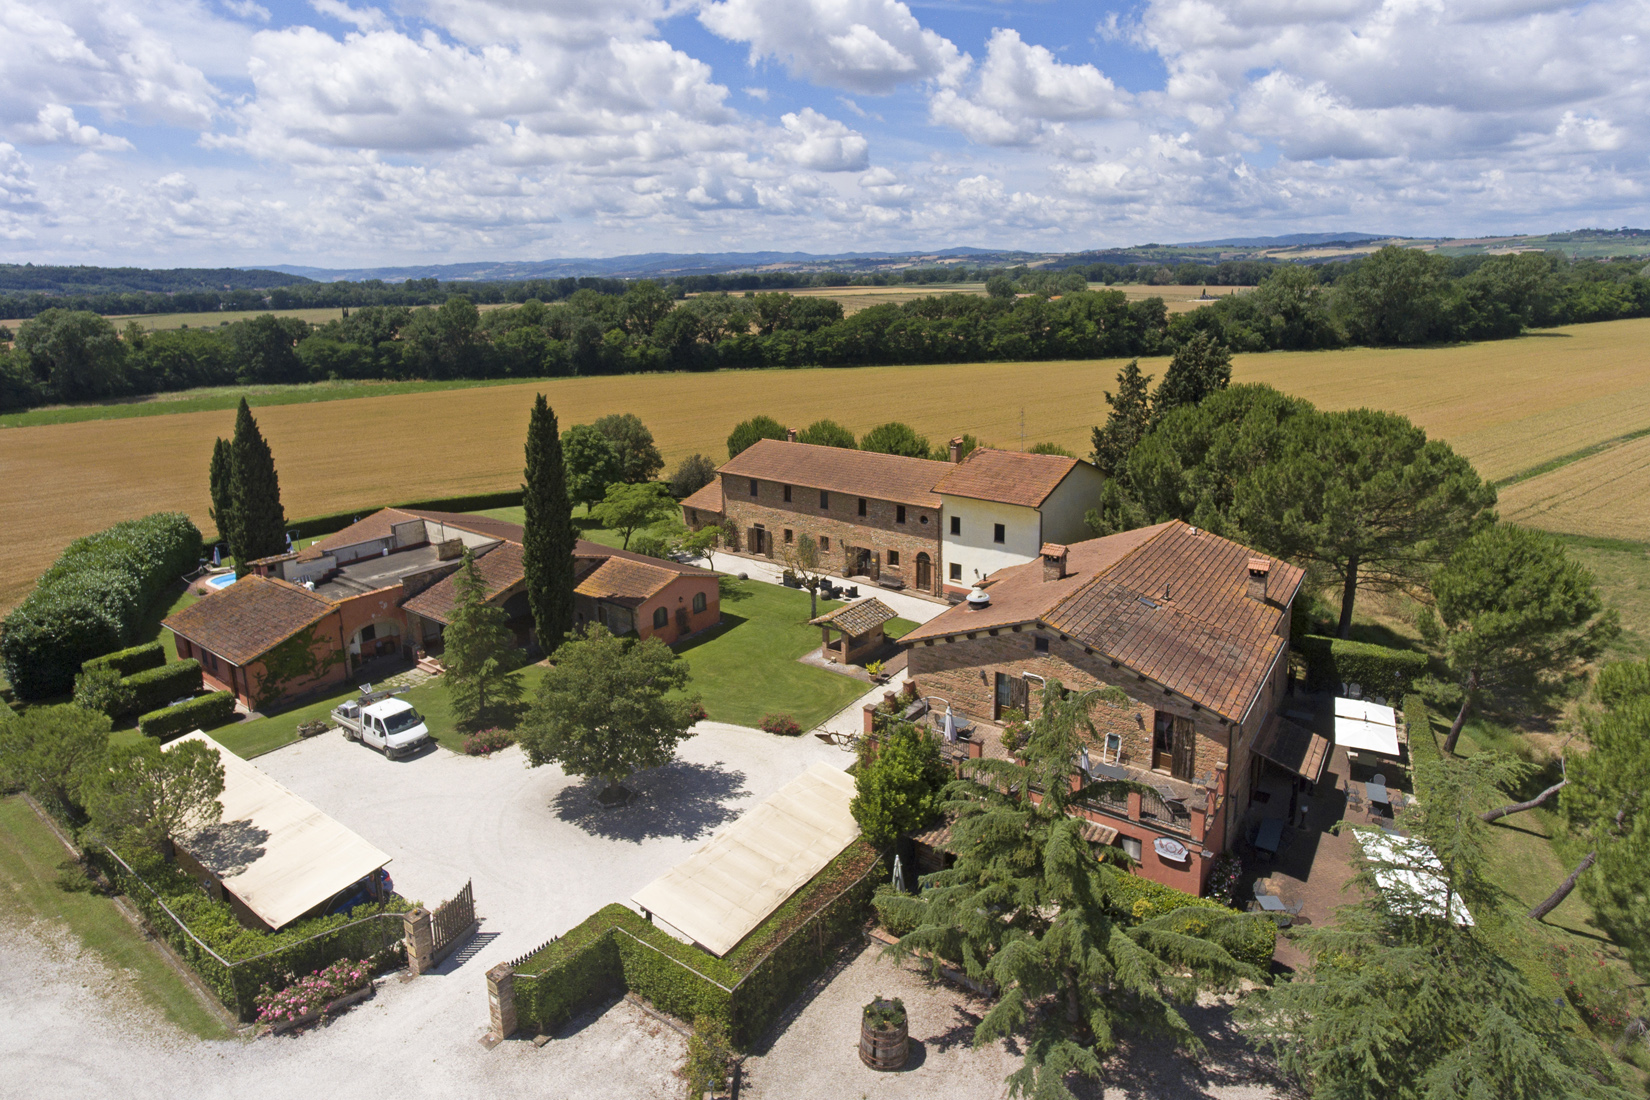
This beautiful estate includes 3 farmhouses, for a total area of about 1.500sqm: two of them are set on 2 levels, while the third one is set on one level plus large terrace on the roof.
The first farmhouse, located on the right in the garden at ground floor, has private access in front of the garden and includes a restaurant (open to the public), professional kitchen, bathroom for clients and staff, dressing room for the staff and storage. Climbing up the external staircase, we get into a wide living room with large fireplace, from which we get to 4 bedrooms (2 triple and 2 double), each with private bathroom. In the head-side of the building, climbing up the stairs, we find a small terrace that serves 2 apartments, each consisting of entrance, kitchenette with sofa bed, bedroom and bathroom.
The central farmhouse is composed as follows: at ground floor, on the right we have an apartment with entrance, kitchenette, sofa bed, bedroom and bathroom, on the left another apartment with entrance, kitchenette, sofa bed, bedroom and bathroom, in the middle we have the reception, living room, kitchen and bathroom; on the first floor, on the right we find an apartment with living room, kitchenette, 2 bedrooms and bathroom, on the left there is a large living room with fireplace, connected to 2 double bedrooms with bathroom and 2 triple bedrooms with bathroom.
The third building is divided into 4 apartments, each consisting of living room, kitchenette, bedroom and bathroom, 1 more bedroom with bathroom, bar with kitchen and bathrooms for the swimming pool + 2 large porticoes.
The property includes a beautiful garden, large swimming pool of 16x7m, playground, five-a-side football field, volleyball field, night lighted football field, 2 agricultural annexes and 122ha of land.
Along the Tiber valley, a few steps from the ceramic city of Deruta, stands this beautiful resort which includes 3 farmhouses for a total of approximately 1,250 square meters as well as a well-kept garden with a swimming pool. The property is surrounded by approximately 4 hectares of land. Entering the courtyard, on the right side, we find the first farmhouse which has a private entrance and houses on the ground floor a restaurant with kitchen, bathroom for customers and staff, dressing room and warehouse. Going up the external stairs of the cottage you enter a spacious living room where there is a large fireplace. From this living room you can access the sleeping area where there are 4 bedrooms (2 triples, 2 doubles) with private bathroom. Going up the stairs you reach a small terrace which serves 2 two-room apartments each comprising an entrance hall, kitchenette with sofa bed, double bedroom and bathroom. The central farmhouse is spread over 2 levels: on the first floor there is an apartment with entrance hall, kitchenette with sofa bed, double bedroom and bathroom and another apartment with entrance hall, kitchenette with sofa bed, double bedroom and bathroom. To complete the whole we find a reception, a common living room, a kitchen and an additional bathroom. Going up the internal stairs you reach the second floor which houses an apartment with living room, kitchenette, 2 double bedrooms, 1 bathroom. Continuing we enter a large living room with an imposing fireplace where in the middle we find a door that leads us to 2 double bedrooms with bathroom and 2 triple bedrooms with bathroom. In the third block there are 4 two-room apartments each with living room and kitchenette, bathroom and double bedroom, 1 double bedroom with bathroom, a bar area with kitchen and bathrooms serving the swimming pool. In the same block on the opposite side of the pool we find two large porticoes. In the beautiful garden there is a 16×7 m swimming pool and a green area used as a playground.