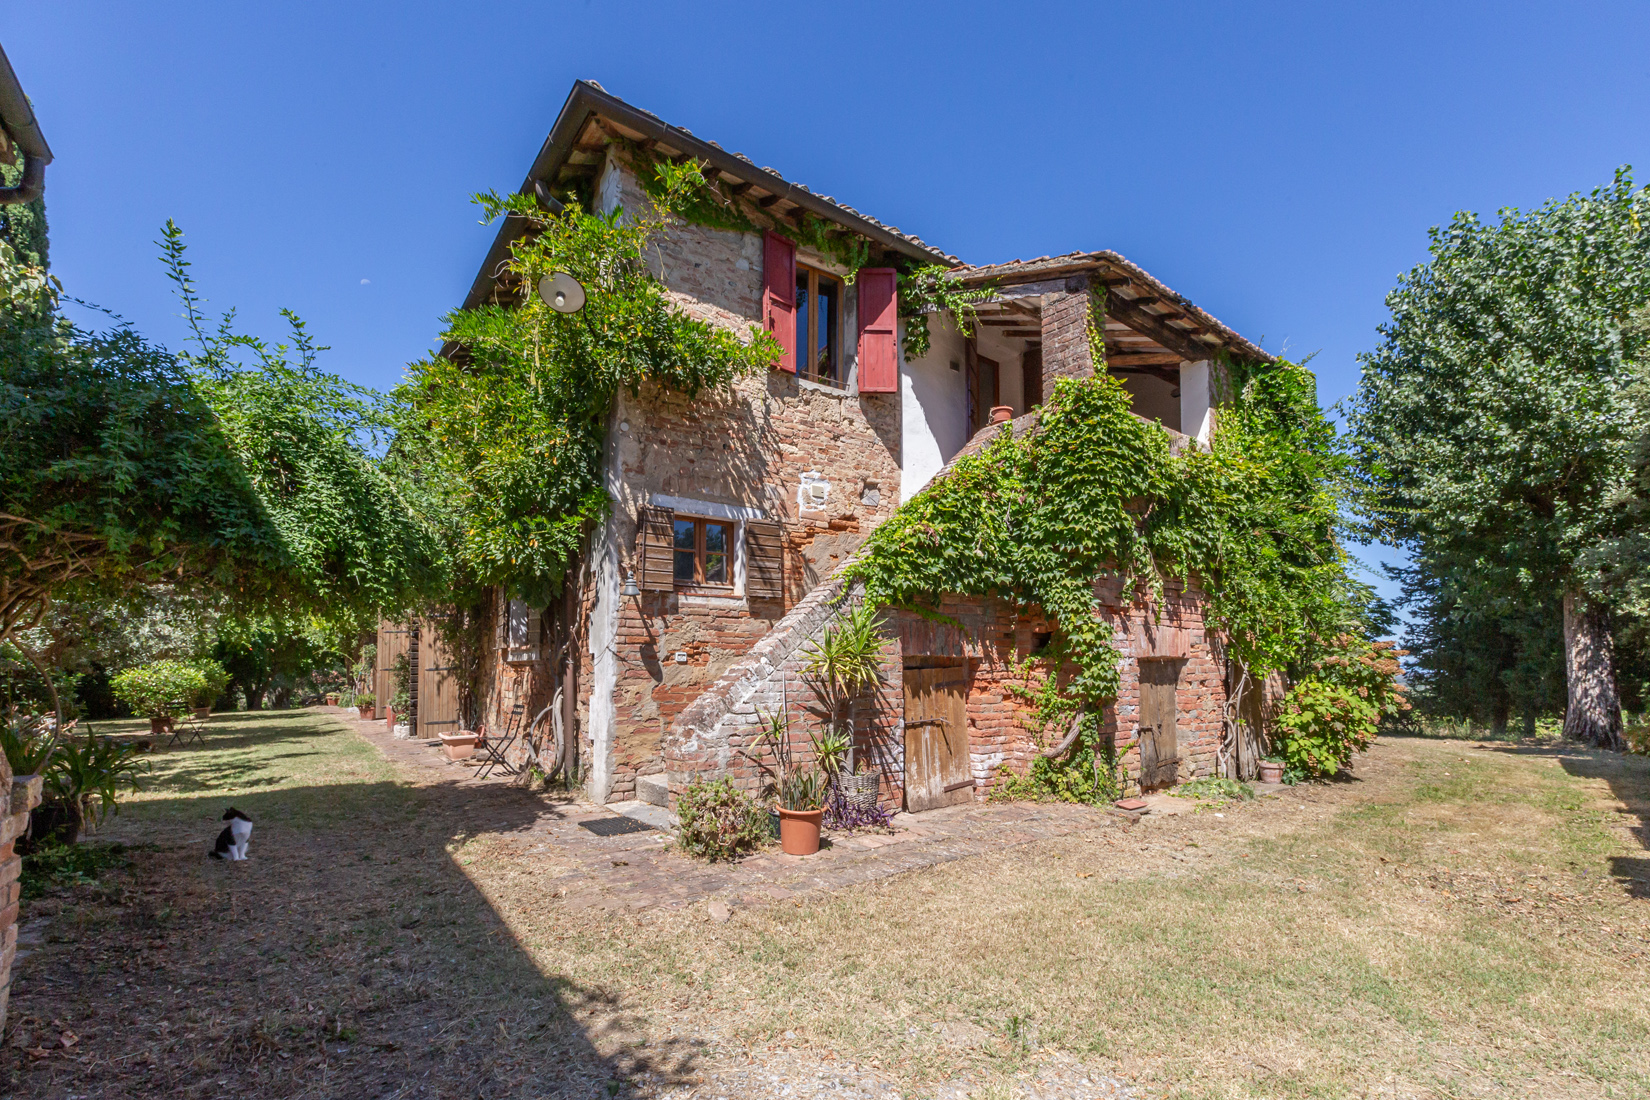
The main farmhouse of the property in question develops a gross living area of approximately 315 sqm spread over two floors and internally arranged as follows: on the ground floor, in addition to the main entrance, we find the open space living area consisting of a living room, a dining room, a living room with fireplace and a professional kitchen with pantry. An internal travertine staircase leads to the first floor where there is the sleeping area consisting of two bedrooms with private bathroom, a master bedroom with large bathroom and walk-in closet, a study as well as a hallway with exit to the loggia and external staircase. A few steps from the main farmhouse there is a lovely outbuilding of about 50 sqm restored with the same high quality finish as the farmhouse, comprising two bedrooms with bathroom and private pergola. The interiors of this property will impress you from the first visit; the furnishings fully express the taste and style of the owner who, being an interior designer, has been able to make the most of every corner of her home. Her interior design skills and intuition were also crucial in the renovation, which was carried out under the careful supervision of a competent technician. As for the real estate units, the property is completed by an annex of around 30 sqm used as a shed for garden equipment and storage. The land belonging to the park and garden is approximately 9,000 square meters and this gives the property an important added value that makes it pristine and extremely eco-sustainable, also thanks to the presence of fruit trees, plants, flowers and a vegetable garden. This property releases the grandeur of Mother Nature and a great sense of freedom, as well as giving extreme privacy and a feeling of peace, despite its position being favorable for travel. The complex is well delimited by an excellent green mesh fence and two automatic gates. Another added value of the house is the pergola with a large table and an external kitchen, connected to the internal kitchen, which allows you to organize dinners, lunches or aperitifs and to be able to enjoy the important external area to the fullest, as well as sharing with your loved one’s the preparation phases of your events or your parties, sipping a good glass of wine.