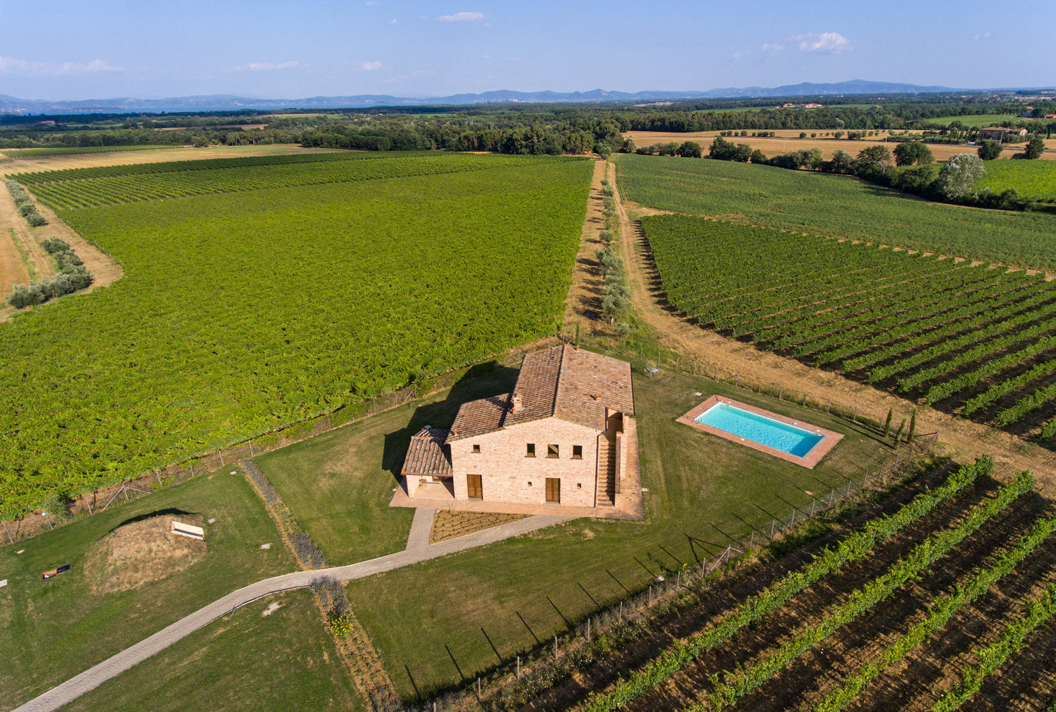
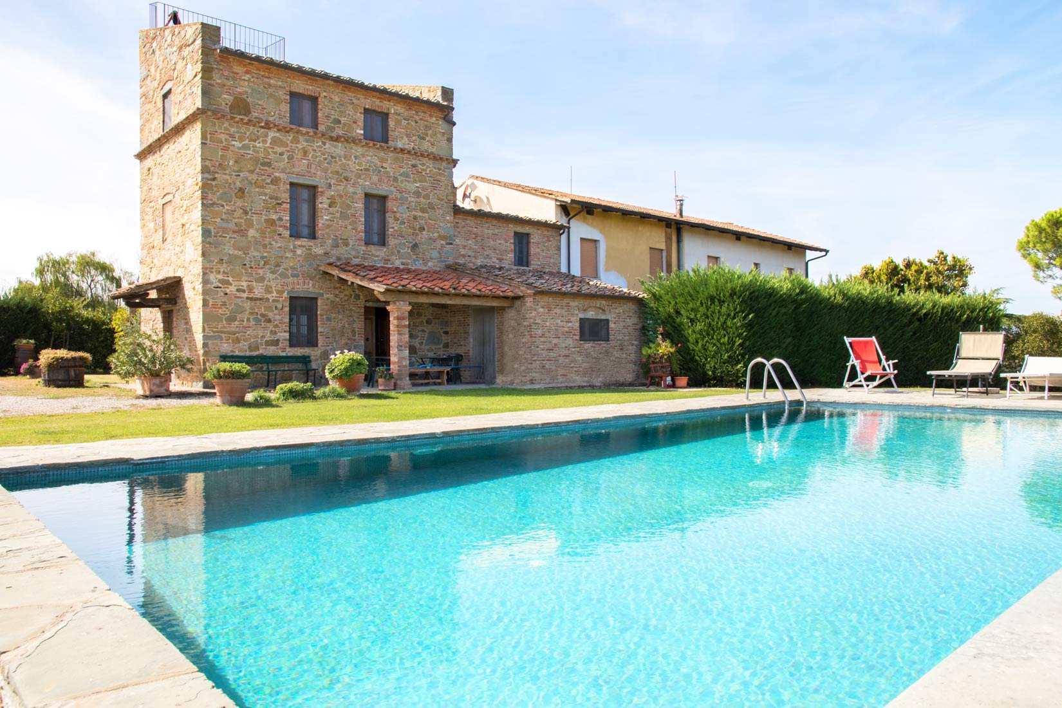
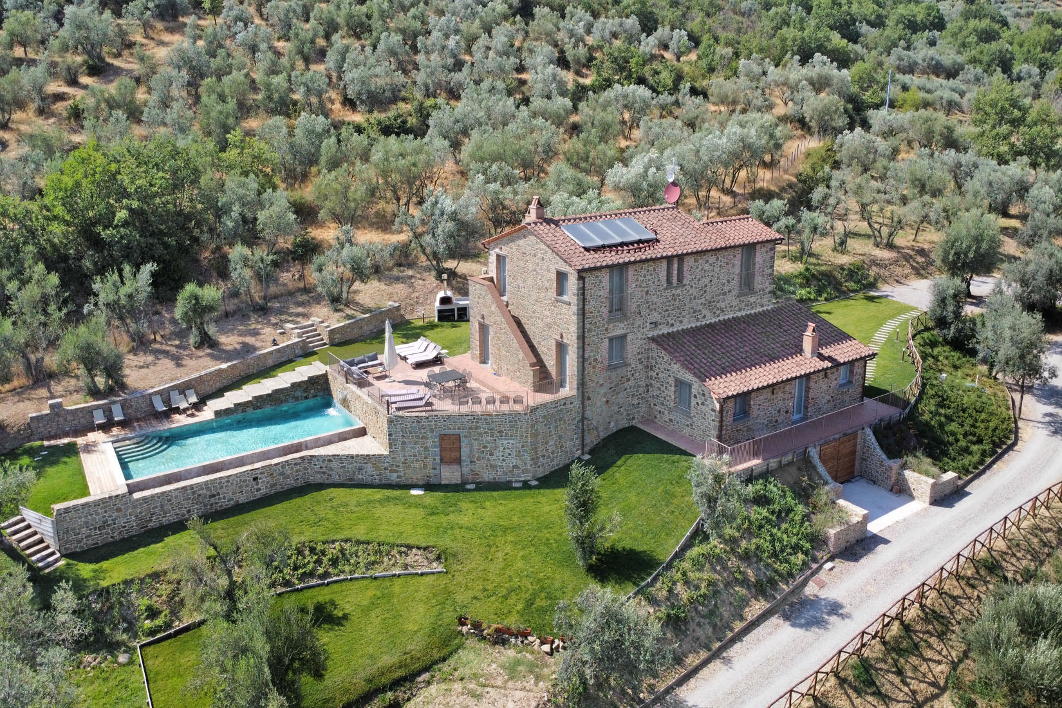
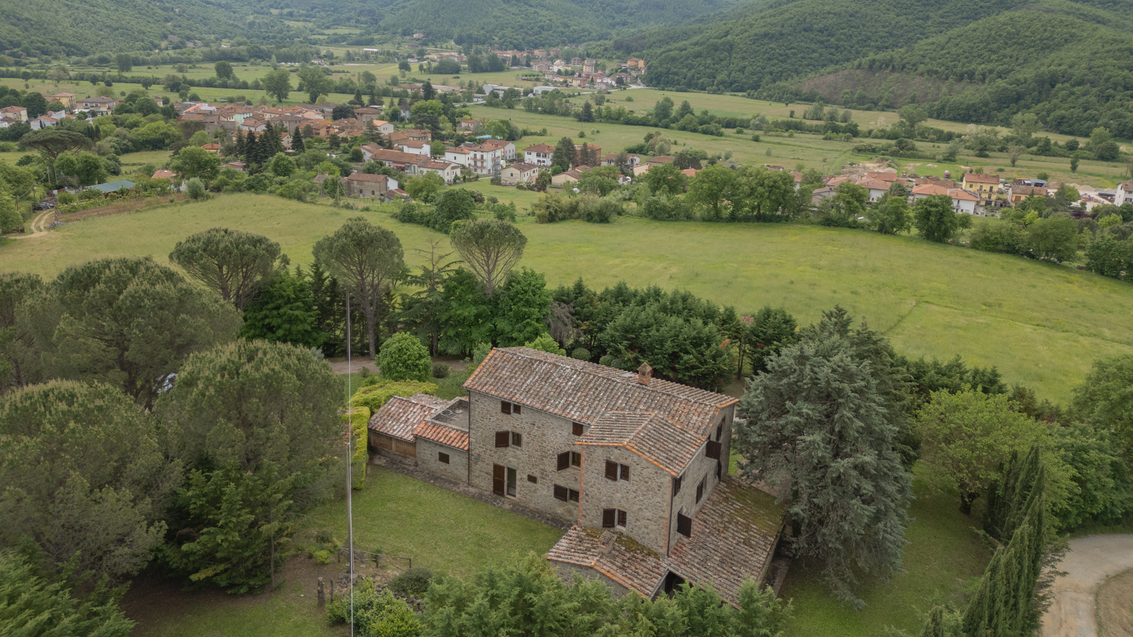
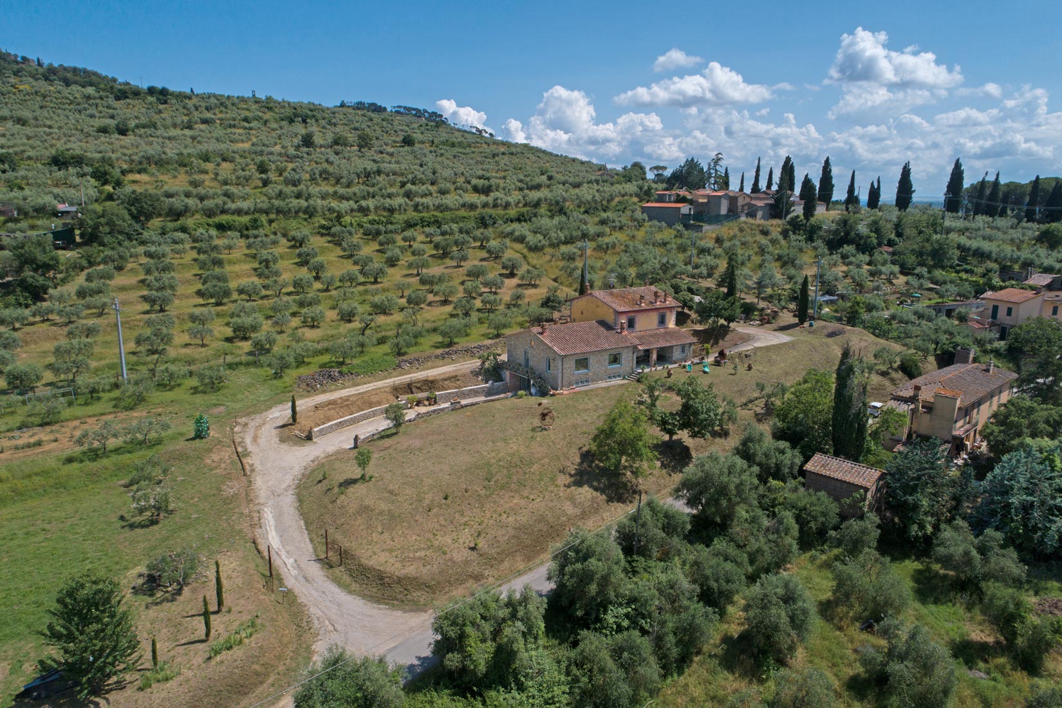
This farmhouse is located at the border between Umbria and Tuscany, close to the splendid town of Cortona. It was completely restored in 2008 and boasts panoramic view of the Trasimeno lake and the surrounding countryside. The property is in a private position, but not isolated and still close to all the amenities. The estate covers an area of 250sqm on two levels and is composed as follows: at ground floor we have entrance, living room with fireplace, large kitchen with dining area connected to the garden through a French window, bedroom, study, bathroom and utility room; on the first floor, reachable through both internal and external staircases, we find an external loggia, large hallway, 4 bedrooms and 4 bathrooms. The building was restored with very high-quality materials, the rooms are wide, bright and provided with air conditioning. Possibility to build an outdoor pergola. The property includes 2.500sqm of fenced park with automatic irrigation system and swimming pool of 5x10m.
For sale an enchanting portion of farmhouse of 160 sqm, complete with 4 bedrooms, 3 bathrooms, a beautiful garden of 8,000 sqm with swimming pool and a breathtaking view of Cortona.
The portion of this farmhouse, a stone tower, has a surface of 160 sqm and is divided into 3 floors as follows:
on the ground floor there is a spacious dining room, a kitchen with direct access to the porch, a bedroom and a bathroom with shower.
On the first floor there are two large bedrooms, one of which has its own bathroom, and a large bathroom with shower and sauna.
On the second floor is a large, bright bedroom with a staircase leading directly to a romantic roof terrace.
Outside, the property is surrounded by 6666 square metres of land, enriched by a few olive trees, an avenue of cypress trees that leads to the tower and a magnificent infinity pool that creates a splendid backdrop to the Cortona landscape.

This delightful Art Nouveau villa is located in a strategic position in the municipality of Cortona. It is arranged on three levels for a total of 690 square meters and divided into three independent housing units. The main entrance is on the first floor which is accessed via a large external stone staircase. On this floor we find the vestibule which gives access to the entrance hall, the living room with terrace and the corner kitchen illuminated by large windows, three bedrooms, one with en-suite bathroom, another bathroom and a closet. The second floor is accessed from an internal staircase or from the lift and here you will find a large living room, two bedrooms, two bathrooms and a dining room. Finally, on the ground floor of the villa you will find the third housing unit consisting of an entrance hall, three bedrooms, a large living room, two bathrooms and another dining room. Technical room/laundry on the ground floor of about 50 sqm. In the attic there is a utility room which gives access to the roof with a terrace of around 20 sqm. The garden of the villa full of tall trees measures 2,200 square meters and has a double entrance. The property includes a practical garage of approximately 50 sqm.

For sale gorgeous stone house of approx. 300 sqm in Cortona, Tuscany, with a total of 5 bedrooms, 6 bathrooms, 2.6 ha of land with olive grove and panoramic travertine pool.
A few steps from the famous village of Cortona, we find for sale this beautiful stone house of approx. 262 sqm, set on 4 levels, all accessible both externally and internally, and composed as follows:
In the basement we find a large garage and a technical room.
On the ground floor we find a bright open space with kitchen, dining area and living area.
The first floor consists of 2 large bedrooms with en-suite bathroom and a bright living room with bathroom and external access.
On the second floor there are 3 bedrooms with private bathroom and a romantic loggia with pool view, which leads to the external staircase.
Externally, the property is surrounded by approximately 2,6 ha of land, of which 1.095 sqm are used as a garden, while the remaining 2,5 ha are used as an olive grove.
To enrich this fabulous property, we find an exclusive travertine swimming pool with waterfall, which overlooks the splendid Cortona landscape.

With a gross living space of approximately 400 square meters, this majestic property on 3 levels is made up of a variety of environments that offer comfort and functionality, and where the perfect combination of ancient and present allows you to live in the rustic charm of the past without giving up modern comforts. Upon entering, you are welcomed by a spacious bright double living room, ideal for receiving guests or spending moments with family. The kitchen is a mix of tradition and modernity, we also find a bedroom and a bathroom. Going up the stairs, you find another living room with an antique fireplace, which adds a touch of tradition. We find a second kitchen which overlooks the first floor terrace, continuing we find a master bedroom and a bathroom which completes this level of the house. The second floor, reachable through an elegant hallway, includes two bedrooms and a bathroom, ensuring space and privacy for everyone. Outside, the pergola invites relaxation and enjoyment, with a fireplace for pizza or barbecues that promises convivial moments. The garden, large and private, offers an oasis of privacy and tranquility. This farmhouse is ideal for those looking for a home full of character, with livable spaces that are suitable for both daily life and entertainment.
Exclusive rustic country house of 345 sqm divided into 2 apartments in Cortona, Tuscany, with a total of 5 bedrooms, 3 bathrooms, 4,357 sqm of land and a 6X12 pool.
At a short distance from the famous village of Cortona, we find for sale this delightful 345 sqm stone house divided into 2 apartments.
The main apartment is on two levels as follows:
On the ground floor there is a large kitchen with external access, a bright dining room, a bathroom and a small laundry area.
On the first floor there is a lovely living room, three bedrooms and a bathroom.
The second flat is on the first floor and consists of a kitchen with dining and living area, 2 bedrooms and a bathroom.
Externally, the property is surrounded by approximately 4,357 sqm of mature and beautifully maintained garden, rich in paths, ornamental plants and pretty corners where one can relax and read a good book.
Situated in a dominant position, overlooking Cortona, is the splendid 6X12 infinity pool, from which you can admire romantic sunsets in the company of family and friends.
This charming stone farmhouse, with typical Tuscan finishes, is located in the hills surrounding the famous town of Cortona, a short distance from all services.
The property, surrounded by nature and with a spectacular view over the Valdichiana, comprises a farmhouse of about 165 sqm on two levels and an annexe to be completed next to it.
On the ground floor of the main house, we find a lovely kitchen, a large dining room with fireplace, a dining room and a service bathroom. On this floor we also find the laundry area and the pizza oven.
On the first floor is the sleeping area, which includes two bedrooms and a bathroom.
More space has been obtained in the annexe, also on two levels, which is in the final phase of renovation. There is also a small loggia where you can enjoy summer lunches of about 10 square metres.
Outside, the property is surrounded by about 1.6 ha of land, mainly used as olive grove, there are approximately 500 trees. An 8×4 above-ground swimming pool also makes it possible to take a swim with a spectacular view, perhaps at sunset.
Only a few minutes away from the romantic town of Cortona, we find for sale this charming country house of about 357 sqm on three levels composed as follows:
On the ground floor there is a double entrance, a large traditional Tuscan kitchen, a large and bright open-space with dining room and living area with large windows overlooking Cortona and an ancient fireplace.
Still on the ground floor, we find a bedroom with en-suite bathroom and adressing room, a storage room, a bathroom and a staircase leading to both the first floor and the basement.
The first floor, reached by an internal staircase, consists of three bedrooms, a bathroom and a laundry room.
The basement, equipped with a double car access ramp, has a surface area of approximately 239 square metres and is equipped with a technical room, a laundry area, a bathroom and a large garage area.
Externally, the property is surrounded by approximately 8,558 sqm of land with garden and olive grove.
Charming stone farmhouse of 166 sqm composed of 2 apartments, for a total of 4 bedrooms, 2 bathrooms, 2.4 ha of land, 4×8 swimming pool and garage of 68 sqm.
A few metres from the romantic village of Cortona, we find for sale this charming stone farmhouse of 166 sqm divided into 2 apartments composed as follows:
on the ground floor there is the first apartment, which houses an open-space with kitchen, dining area with external access, living area with fireplace, 2 bedrooms with external access and a bathroom.
On the first floor there is an open-space with kitchen, dining area, living area with fireplace, 2 bedrooms, one of which has access to the 28 m² terrace, and a bathroom.
Externally the property is surrounded by approximately 2.4 ha of land, of which 2,330 sqm are used as a beautiful garden with a 4X8 swimming pool, and a garage of approximately 68 sqm.