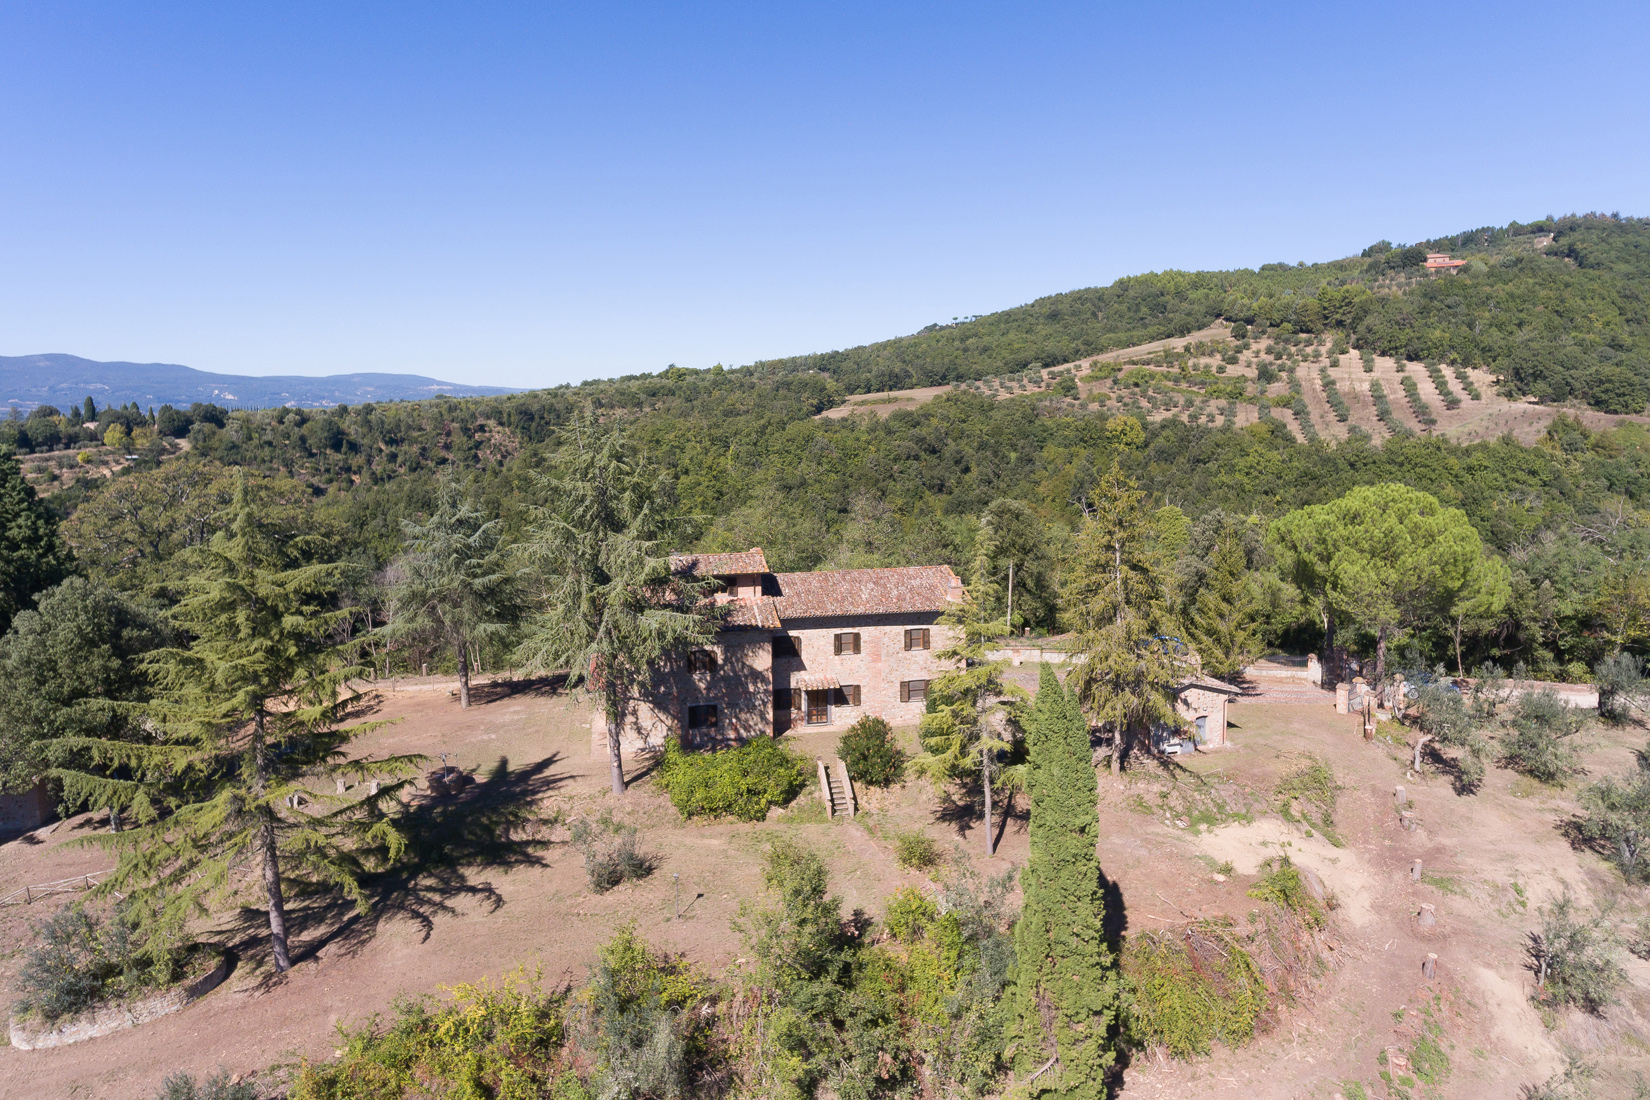
Villa Celeste was built in 2010 and features three levels. The ground floor (187 sqm) consists of a large and bright living room, cleverly divided into three areas connected by large arched passages, a cosy kitchen with access to the porch, two bedrooms, a bathroom, and a laundry room. The first floor (120 sqm) offers two large bedrooms, a bathroom, and a master bedroom with en-suite bathroom, walk-in closet, and loggia with panoramic views. The basement level consists of a tavern of about 65 sqm, complete with kitchen and fireplace, a bathroom, and a large garage of 165 sqm. The outdoor area includes a garden of 1,250 sqm. It is fully fenced, equipped with an automatic entrance gate, illumination, and irrigation system, with the possibility of building a swimming pool. The ground floor, given its generous dimensions, was designed to incorporate, with little effort, a small independent apartment.

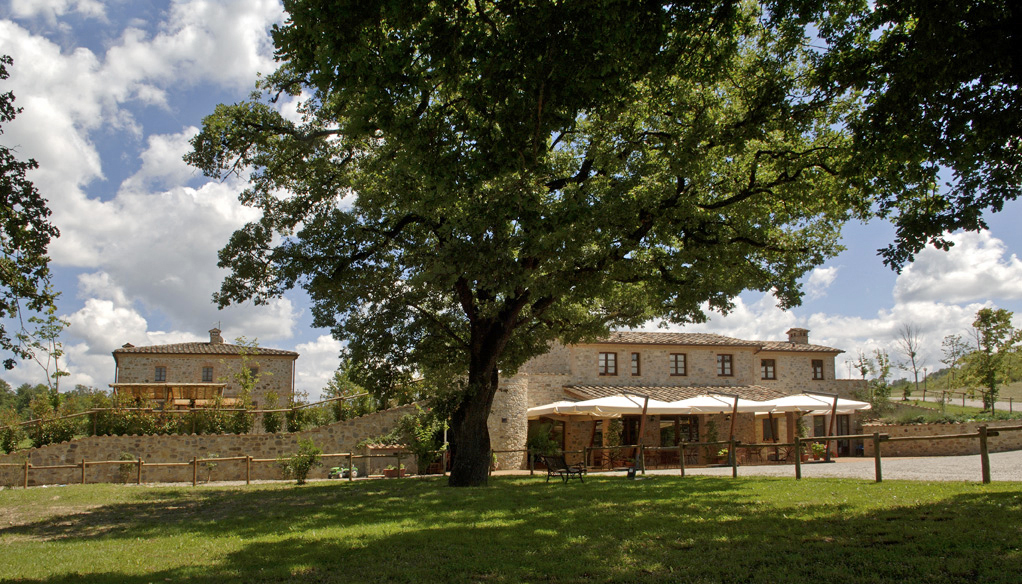
The ‘Il Borghetto Rifugio campagna ’ country retreat hamlet is a property complex comprises of a private residence, tourist accommodation with swimming pool between Umbria and Tuscany. The complex includes four prestigious farmhouses with a beautiful private home and tourist accommodation with restaurant and 8 apartments with 25/30 beds spread over their respective farmhouses, surrounded by greenery with ample space for dining.
The property is currently used as self-catering tourist accommodation complete with a 50-seat restaurant. This comes with a furnished and equipped kitchen, including wood oven, for delicious Italian pizzas and large covered porch for lunches and dinners outdoors. Choice of delicious dining options with typical products such as meats, cheeses and fresh home made pasta; “Chianina” bred beef cows found in local farms for a great Florentine steak as well as vegetables and herbs that are locally grown. In addition to rare and precious white truffles, extra virgin olive oil, fine wine like Chianti from Tuscany and Orvieto from Umbria.
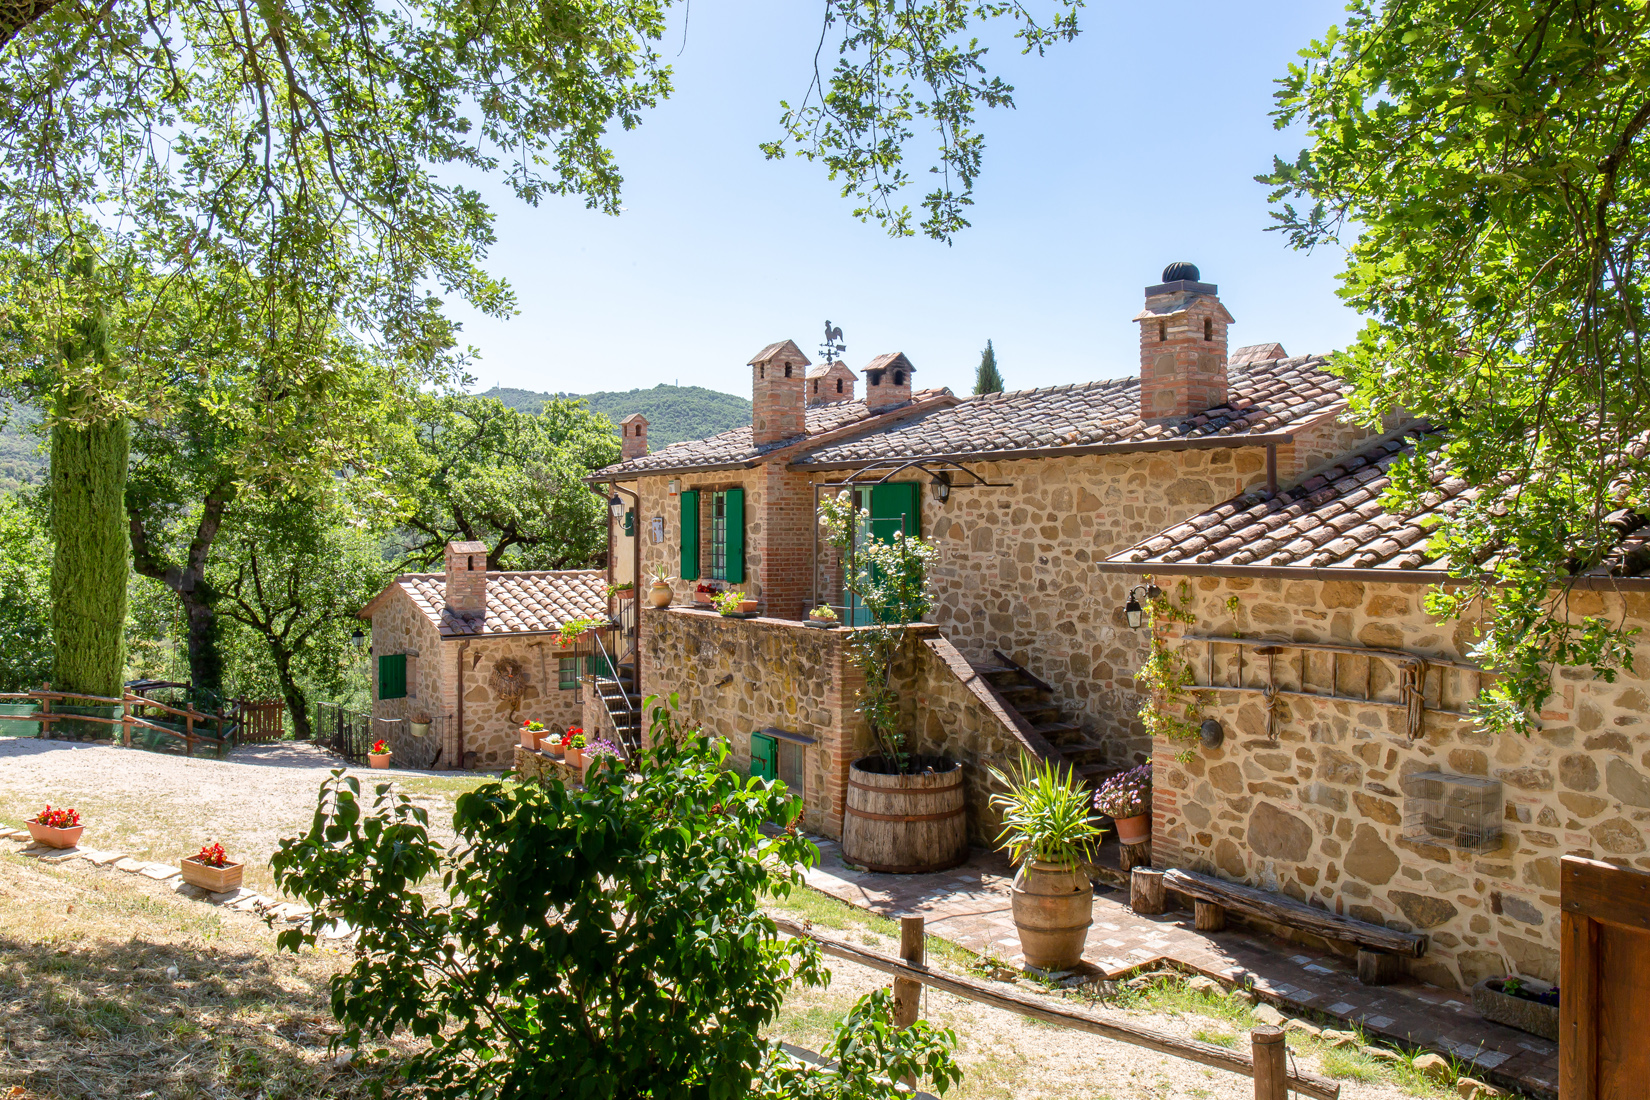
The largest is located on the elevated ground floor, whilst on the first floor there are two adjoining apartments that can come together in a single unit to accommodate large groups. The remaining six are with a bedroom and a living area / kitchen. Each apartment is equipped with heating, carefully furnished bedrooms, private bathroom, kitchenette with equipped kitchen, TV, patio with table and chairs to let you enjoy the greenery and country air. All are tastefully furnished with the characteristic style of Umbrian and Tuscan farms, and some have a fireplace. An apartment on the ground floor, is easily accessible, and has an equipped bathroom for disabled people.Natural park with flowers and essence of nature like the old oak trees surrounding a large car parking area and 7 x 16 swimming pool. 8 hectares of land. Equestrian center in the area and in the past present on the property with horse boxes that can be built

Casale “Degli Asinelli”and horses, is a property with a peasant complex perched along the slopes of Mount Pausillo. Located in Città della Pieve, in a hilly area among woods, olive groves and vineyards, it protrudes over one of the most pristine landscapes of Umbria, in the center of an area of unrepeatable peace and absolute silence. The land today covers about 10 ha of surfaces with olive groves, vineyards, arable land and woods. It is currently a farm where the company has been breeding donkeys and Franches-Montagnes horses since 1996 and today has a stable of used specimens to its credit like donkeys and horse-drawn carriages. In this regard, the company offers its customers the possibility of carrying out, on request, carriage excursions along routes, divided into: panoramic, connecting and wildlife, which allow users to appreciate the wonderful characteristics of the territory from a point of view absolutely unprecedented and privileged, rediscovering a traditional means of transport able to restore contact with nature without noise and atmospheric pollution. The property has a main building and 2 annexes used as a farmhouse of approx. 335 sqm in total, divided into 4 apartments with independent access, each with a living room, kitchen, 1-2 bedrooms and relative bathrooms; over an accessory annex of approx. 25 sqm used as a multipurpose room. Land with rural courtyard, meadows, areas for vegetable gardens, and saffron as well as olive trees and vineyards. The property is operational and functioning, with all the authorizations required by law. Possible to build a swimming pool. Located in a secluded natural setting surrounded by greenery, where the cultivation of the products of the land is practiced following the ancient uses and peasant traditions, including the breeding of animals with stable and shelters and ponds. The property has a beautiful view.Prices: buildings, cellar, wells, 1st vineyard, and pool hypothesis €1,100,000. Remaining land with olive grove, woods and 2nd vineyard, equipment + €100,000 with details and info during the inspection. Asking price info in der Agentur.
Exclusive farmhouse for sale in Umbria in Città della Pieve – “Podere dell’ Arco”. In a perfect combination of proximity to the town and maximum privacy, “Podere dell’Arco” stands in the marvellous landscape of the Umbrian countryside.
The farmhouse covers an area of about 758 square metres on three levels divided into five flats. On the ground floor, the first flat consists of an entrance hall, a kitchen with an American-style island, a bathroom with shower, a living room with a large French window, on the first floor a large double bedroom with double doors and a terrace and en-suite bathroom, a bedroom, and a cloakroom. The second floor is accessed by an internal staircase where we find a large attic loft. The second flat is on three levels: on the ground floor we find a large kitchen with an arch and a living room; on the first floor via an internal staircase there are two bedrooms, a bathroom, and a hallway; on the second floor, there is a bedroom, a dressing room and a bathroom. The third flat on the ground floor consists of a living area with a living room and kitchenette, a bedroom and an en suite bathroom. The fourth flat on the first floor consists of a bedroom with a bathroom, a service bathroom, a living room with a kitchenette, and a mezzanine bedroom. The fifth flat consists of a living room with a kitchenette, a bathroom, and a mezzanine bedroom. The property is completed by a beautiful garden park of approx. 0.5ha with Mediterranean and succulent plants. Various pergolas with creepers and flowering plants have been set up around the farmhouse, as well as a 14×8 swimming pool with a chlorine system and an exclusive plot of land of about 33ha.
Set in a perfect combination of proximity to the village and maximum privacy, within the wonderful landscape of the Umbrian countryside, we find the exclusive property “La Torretta Panoramica”.
The house is composed of a rustic farmhouse of about 280 sqm on three levels: on the ground floor, with access by two separate entrances, we find the large and welcoming living room with big French windows that fill it with light, an open kitchen with typical wooden beams, a double living room with fireplace, a large dining room and a bathroom.
A beautiful and comfortable spiral staircase connects to the sleeping area consisting of six bedrooms with two bathrooms, a room from which there is access to the panoramic tower where there is a further bedroom and a wonderful terrace. The property also consists of an external dependence (studio) of about 25sqm, a technical room of about 5sqm and a car/tool shed of about 42sqm. Completing the farmhouse is a private land of about 8 ha consisting of an olive grove, woodland and arable land, a wooded park and an orchard.
An automatic gate leads into the farmhouse and opens the door to a beautiful paved courtyard with a well.
In Città della Pieve, in a panoramic position, stands this recently built, highly energy efficient farmhouse spread over 3 levels. On the ground floor there is a large open space with kitchen, living room and a large bathroom. In the living room there is a pellet and wood fireplace which allows you to heat the entire structure. From here you access a large and panoramic terrace. The second floor consists of 3 bedrooms, 1 bathroom and a terrace. In the basement there is a garage, two funds and a bathroom. A beautiful garden surrounds the property. The land extends for approximately 6.9 hectares consisting of arable land, orchard, olive trees and woods. Near the farmhouse there are 2 outbuildings that need to be completely renovated.
Podere Toscano is located in a place of peace and serenity. The property is located in a privileged position, with panoramic views of the green hills and olive groves that characterize the region. The property consists of a main farmhouse on 3 floors. On the ground floor we find a kitchen and dining room, a bedroom and a bathroom. Going up to the first floor we have a large living room, 2 bedrooms and a bathroom. Finally on the second and last floor we find 2 bedrooms and a bathroom. The second farmhouse is divided into 6 independent apartments all consisting of a living room – kitchenette, kitchen and a bathroom. A large, green garden furnished with native plants surrounds the property and hosts a notable panoramic swimming pool. The relevant land is approximately 18 hectares consisting of arable land, forest, pasture and olive grove with approximately 1,200 olive trees in production.

This marvellous property was rebuilt from a ruin in the late 1980s, maintaining the characteristics of a typical local farmhouse. Later, more restoration efforts and improvements were made, the last in 2022, which also included the renovation of the swimming pool and the garden. The farmhouse consists of 4 apartments, each with its private entrance. The first apartment on the ground floor with multiple entrances offers a dining room, a kitchen, 2 bedrooms and 1 bathroom. The second apartment – also with entrance on the ground floor – consists of 1 bedroom, 1 kitchenette with living room, and 1 bathroom. The third apartment with entrance on the ground floor consists of 1 bedroom, 1 kitchenette with living room, and 1 bathroom. To 4th and last apartment is located on the second level and is accessible via a staircase that leads to a small terrace from where you enter the living room with kitchenette and then continue to the 2 bedrooms and 1 bathroom. At the basement level there are two large rooms, warehouse/cellar. The property is surrounded by a beautiful and well-kept garden including a wonderful 10 X 4 metre infinity pool fully renovated in 2022, a gym area, two relaxation areas and a heated whirlpool. Two parking areas complete the property.
San Bartolomeo I, is a farmhouse for sale that requires restoration in Umbria. The farmhouse has a very impressive structure and has been completely plastered and is situated within a small valley between the villages of Città della Pieve and Cetona. The farmhouse is surrounded by a picturesque forest, offering complete privacy. The main building is on three levels and is about 705sqm in size and requires a complete restructuring although some floors on the first floor have already been restored with its beautiful original vaulted ceilings with period terracotta tiles. The farmhouse’s main feature is on the first floor, a beautiful loggia with three arches that constitutes the entrance of the two apartments when the property was divided. Externally there are two large agricutural outbuildings totaling over 200sqm. There is about 1 ha. of land and there is the opportunity to purchase additional land at an extra cost.