The farmhouse of Podere Tarlatello is immersed in the middle of the Tuscan valleys and is entirely surrounded by rich vegetation. It is arranged on two levels and has a gross living area of approximately 280 sqm. The first floor is connected to the ground floor via external stairs, which end with a very interesting 12 sqm loggia with a superb view of the green hills. The ground floor is used as a warehouse and garage, but can still be transformed into residential. The first floor, accessible from the external stairs, opens with a living area consisting of a living room, dining room and kitchen with a bathroom, framed by large and bright windows overlooking the garden. Going down a short corridor, you enter the sleeping area, consisting of a double bedroom and a single bedroom, as well as another bathroom. The property can be reached via an isolated country road and is therefore attractive to anyone looking for peace, privacy and tranquility. There are two entrances, with relative gates. Adjacent to the farmhouse, there is an annex for storage use of approximately 90 sqm. The land surrounding the property extends for approximately 2.5 hectares and is completely fenced. The property has at least four parking spaces.
Close to the historic center of Cetona, in the beautiful province of Siena, we find this prestigious one of a kind villa: built in 1964, the building has an original and atypical hexagonal shape, with the intention of enjoying the maximum possible light in all rooms of the house, at any time of day. The villa has an area of about 300 sqm arranged on three levels and internally it is composed as follows: in the basement we find the main entrance, a single bedroom, a bathroom, a study, a laundry room, a cellar and the boiler room; going up an internal staircase it is possible to reach the ground floor where there is a kitchen with direct access to the garden, a large living room with open space fireplace with a dining area where, also here, it is possible to directly access the property’s garden. On the first floor, the last level of the house, there is the sleeping area consisting of 4 bedrooms and 2 bathrooms. Externally there are two annexes, a larger one of about 90 square meters and a smaller one of about 8.5 square meters currently used as warehouses but which could be merged and become, for example, a garage, rather than an outbuilding for guests, a pool house, a gym area or anything you desire, according to your needs and tastes. The exclusive land of about 3,000 square meters completes the property.

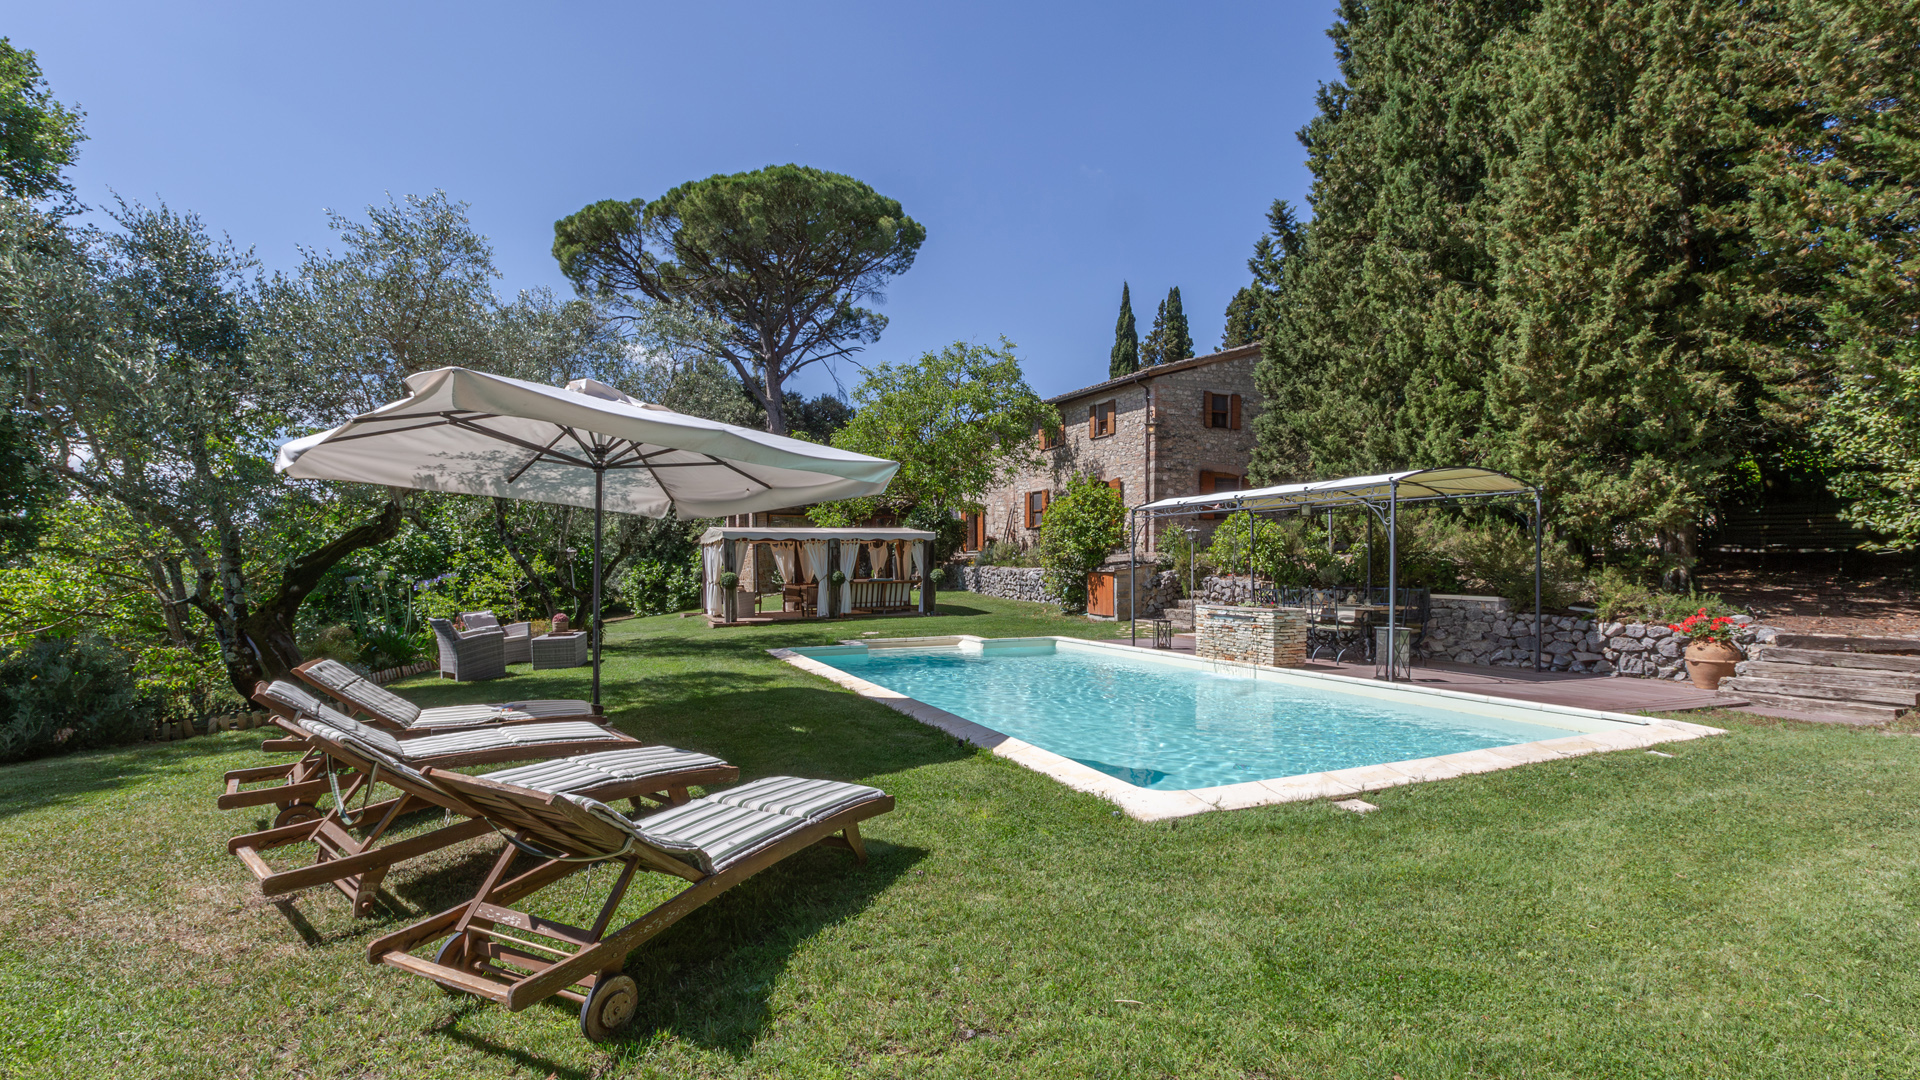
Cetona Country Chic is located in the immediate vicinity of Cetona (SI) and all its amenities. Overall, the property consists of 5 buildings in addition to the main farmhouse of approximately 360 sqm located in the center of the garden. The main farmhouse, with typical exposed stone facades, is composed on the ground floor from an entrance, a guest bathroom, a double living room with large windows and a large open space kitchen with a dining room where there is a large Tuscan fireplace, a pantry compartment and a laundry room. The upper floor, which is accessed via an internal terracotta staircase (as well as from the outside through a typical loggia), is made up of four spacious, elegantly furnished bedrooms, as well as two bathrooms equipped with a hydromassage tub and jet shower, and a large living room with fireplace (which could become the fifth bedroom, if necessary). The exclusive land surrounding the farmhouse, for a total of approximately 15,000 sqm, is characterized by approximately 1 hectare of olive grove and approximately 5,000 sqm of parkland with age-old trees, such as the large maritime pine or the splendid age-old tree that welcomes us in the square in front of the farmhouse, as well as various oaks and cypresses. The other buildings that make up the property are: a garage of 22 sqm, a technical room and storage rooms for a further 22 sqm, a multipurpose room of 16 sqm, a mini-Spa of 42 sqm with hydro-massage tub, and a former cellar of 18 sqm. Near the 5 x 10 swimming pool, completely renovated, there are two relaxation areas, one – with tech flooring – for enjoying pleasant outdoor meals by the pool and the other – with sofas and armchairs – as an outdoor lounge where you can enjoy pleasant moments of relaxation. Cetona Country Chic is the farmhouse you’ve been looking for!