Palombina
- Terni|
- Giove
For sale
€ 750.000


- Bedrooms 5
- Bathrooms 5
- Construction year 1930
- Habitable surface 387.75 m²
- Surface area 1.5527 ha
Description
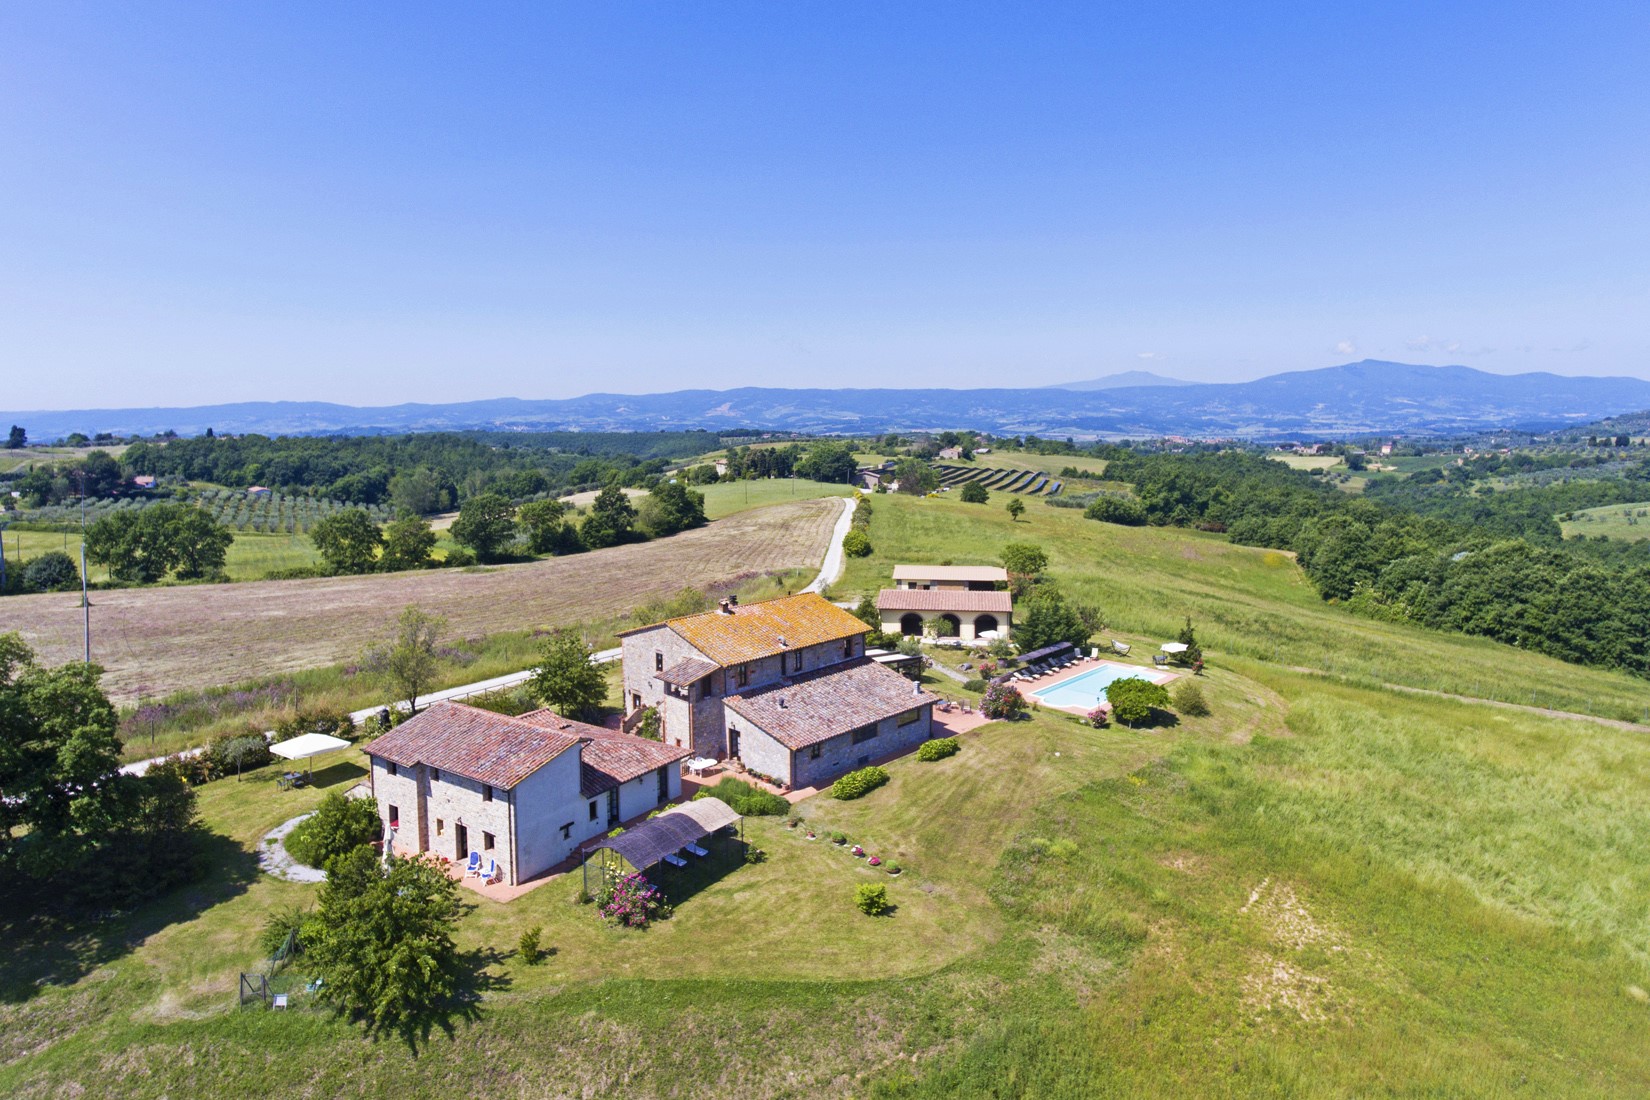
This prestigious villa is located in Umbria. It has an annex and is located in a panoramic position. The land is approximately 2 ha. The villa is spread over a covered area of 340 sqm divided into three levels with porches, loggia and garage for a surface area of over 68 sqm, an outbuilding of 80 sqm in a private garden surrounded by Mediterranean scrub of approximately 2 hectares. There are also two swimming pools in a context of absolute privacy. Villa of 340 sqm on three levels: On the ground floor we find: living room with fireplace and porch, large kitchen with dining room, bathroom, wardrobe, bedroom with bathroom, laundry room, technical room, bathroom. On the first floor we find: living room with fireplace, master bedroom with terrace and bathroom. On the second floor we find: three bedrooms, hallway and bathroom. The annex is on one level and consists of a living room with fireplace, kitchen, three bedrooms and two bathrooms, terrace.
Peace and privacy welcome you at first glance, accompanied by a sense of care that defines every space. The property presents itself in a solid and cohesive state of repair, the result of a renovation that has respected its original identity while enhancing it with quality finishes and durable materials. Inside, you will appreciate a stylistic choice rooted in classic design, warm and understated. The floors alternate between handcrafted terracotta and wooden surfaces, well maintained, pleasant underfoot and capable of creating visual continuity throughout the interiors. Exposed wooden beams rhythmically define the ceilings, while the walls are finished with traditional plaster, treated with soft-toned paints that enhance natural light and visual comfort. The kitchen is functional and well organized, featuring solid cabinetry, durable worktops, and finishes consistent with the home’s style. The spaces invite everyday conviviality, conveying a sense of order and practicality. The bathrooms have been carefully maintained: intact wall coverings, well-positioned sanitary ware, and easy-to-manage surfaces combine to convey reliability and cleanliness. The wooden window frames are in keeping with the character of the property and are in good condition; the internal doors and entrance doors follow the same line, with solid hardware and precise closures. The walls maintain their alignment and quality finish, a sign of consistent maintenance over time. From a structural standpoint, the foundations and load-bearing walls show stable conditions, while the roof appears orderly, with both covering and structure clearly defined and well maintained. Externally, the private garden integrates naturally with the building: well-kept surfaces, defined pathways, and relaxation areas that invite you to slow down. The swimming pool, harmoniously set within the context, features functional finishes and even surfaces, designed for relaxed and lasting enjoyment. Overall, you perceive a property that retains balance and character, with a good level of quality and maintenance that preserves its value over time. A home that offers solidity, comfort, and refined simplicity, ready to accompany your lifestyle with discretion and continuity. High-quality materials were used in the renovation of the villa.
Peace of mind and technical care guide the array of services and utilities, designed to support you every day with continuity and reliability. The systems are fully operational and well maintained.Thermal comfort is ensured by an independent gas-powered heating system, featuring traditional distribution and separate regulation for the different rooms. The air conditioning system provides temperature control during the warmer months, while integrated dehumidifiers enhance indoor air quality and help preserve the structure.The water supply combines connection to the public aqueduct with a private well dedicated to irrigation and technical uses, a solution that enhances autonomy and resource management. The drainage system is organized through a dispersal Imhoff tank, compliant with the standards of its time and fully functional. The electrical system, installed during the same period as the other main systems, guarantees stability and also supports the presence of a photovoltaic system contributing to energy production.Technological connections include an internet line, provision for internal data networks, and satellite and digital terrestrial TV connections, supporting work, information, and entertainment with ease. Security is entrusted to a perimeter and volumetric alarm system, complemented by a video‑intercom for access control and internal communication management.Completing the property are ancillary services such as outdoor lighting, automated irrigation systems for the green areas, and organized technical rooms. The overall utilities and services convey a sense of solidity and reliability, with a technical foundation ready to support targeted upgrades according to your future needs.
Peace and privacy welcome you immediately, in the green heart of Umbria, among the hills of Giove, in a reserved and bright position. Here, you experience the countryside as an everyday space, with services and the town center approximately 4 km away, easily accessible. The view opens onto a wide hilly panorama, dotted with olive groves, orchards, and natural profiles that accompany your days with constant light and silence. Access is via a paved road with a short, easy final stretch. In just a few minutes, you can reach the A1 motorway and the Orte railway station, while Rome is about 70 km away. Art destinations such as Amelia, Orvieto, Viterbo, Todi, Spoleto, Assisi, and Perugia enrich the area with cultural and gastronomic opportunities. The setting conveys a prestigious, intimate, and harmonious character.
Peace, privacy, and a seamless connection with the landscape define the experience of this property, conceived as either a primary residence or a second home to enjoy at your own pace. The location ensures effortless daily living, with quick connections and amenities just minutes away, while preserving a secluded atmosphere. The layout and natural setting lend themselves to refined hospitality use, ideal for high-end holiday rentals, boutique hosting, or B&B activities. Landscaped green areas, wellness spaces, and well-organized outdoor zones also accommodate private events, cultural gatherings, and experiential stays. Its historical value and distinctive character enhance its prestigious profile, offering strong growth potential.